$7,000!!! Seller offering $7,000 towards buyer's choice, whether it's used towards closing costs, price reduction, and/or flooring allowance; just to name a few of the options! Seize this rare opportunity for a townhouse on a private, treed street! This cozy neighborhood of 10 townhomes keeps you off of busy streets, and tucked into evergreens and gorgeous yards! Let us welcome you to 2337 Hoover Ave. Amenities include a rear covered deck, a double garage with extra storage, and a large primary suite. The kitchen has plenty of cabinet space as well as a breakfast nook and is adjacent to the dining area. The living room is open, with vaulted ceilings and large windows. The main floor laundry is conveniently located off of the garage entry. A second bedroom and full bath are also on the main floor. The lower level has a rec room, 2 additional bedrooms (one is HUGE), a flex room, 3/4 bath, mechanical, storage, and a fun under-stairs nook. The flex room has French doors flanked by built-in, making it the perfect place for an office, play room, exercise room, or hobby room. This home shouts versatility around every corner, and you'll have plenty of time to enjoy it while the HOA takes care of lawn and snow. Call for a showing today! ASSUMABLE LOAN possibility, ask your trusted agent for details!
Sold
Price Unknown
2337 Hoover Ave, Bismarck, ND 58501
4beds
2,576sqft
Townhouse
Built in 1995
6,098 Square Feet Lot
$358,000 Zestimate®
$--/sqft
$2,528 Estimated rent
Home value
$358,000
$340,000 - $376,000
$2,528/mo
Zestimate® history
Owner options
List your home for rent
$2,528/mo
Rent Zestimate®
Find your next renter with Zillow Rental Manager. Plus, with online applications, you can quickly screen prospective tenants – for free.
$2,528/mo
Rent Zestimate®
Refinance and save
$100/mo
Est. payment
Refinancing to a lower rate could help reduce your monthly payments and save thousands over the life of the loan.
$100/mo
Est. payment
Explore your selling options
Work with a Zillow partner agent
Leverage their expertise and Zillow's premium Showcase listings to get your home seen by more buyers.
Get startedList with your own agent
Get your home in front of millions of buyers by listing it on Zillow.
Learn how to do itSell it yourself
Take full control of how buyers see your home on Zillow by listing For Sale by Owner (FSBO).
List your homeWhat's special
Rear covered deckBreakfast nookGorgeous yardsFrench doorsPlenty of cabinet spacePlay roomVaulted ceilings
Zillow last checked:
Listing updated:
Listed by:
MELANIE STAIGER 701-400-2482,
CENTURY 21 Morrison Realty,
Kayla G Haugen 701-303-0595,
CENTURY 21 Morrison Realty
Bought with:
KATELYN Braunagel, 9976
GOLDSTONE REALTY
Source: Great North MLS,MLS#: 4011606
Facts & features
Interior
Bedrooms & bathrooms
- Bedrooms: 4
- Bathrooms: 3
- Full bathrooms: 3
Bedroom 1
- Level: Main
Bedroom 3
- Level: Basement
Bedroom 4
- Level: Basement
Primary bathroom
- Level: Main
Bathroom 1
- Level: Main
Bathroom 3
- Level: Basement
Bonus room
- Level: Basement
Dining room
- Level: Main
Other
- Level: Main
Family room
- Level: Basement
Kitchen
- Level: Main
Laundry
- Level: Main
Living room
- Level: Main
Other
- Level: Basement
Heating
- Forced Air
Cooling
- Central Air
Appliances
- Included: Dishwasher, Disposal, Dryer, Microwave Hood, Range, Refrigerator, Washer
- Laundry: Main Level
Features
- Main Floor Bedroom, Primary Bath, Walk-In Closet(s)
- Flooring: Tile, Carpet, Hardwood
- Windows: Window Treatments
- Basement: Finished,Interior Entry
- Has fireplace: No
Interior area
- Total structure area: 2,576
- Total interior livable area: 2,576 sqft
- Finished area above ground: 1,387
- Finished area below ground: 1,189
Property
Parking
- Total spaces: 2
- Parking features: Garage Door Opener, Parking Pad, Inside Entrance, Garage Faces Front, Attached
- Attached garage spaces: 2
Features
- Levels: Two
- Stories: 2
- Patio & porch: Deck
- Exterior features: Keyless Entry, Lighting
Lot
- Size: 6,098 Square Feet
- Dimensions: 48 x 127
- Features: Landscaped, Lot - Owned
Details
- Parcel number: 0552004012
Construction
Type & style
- Home type: Townhouse
- Architectural style: Ranch
- Property subtype: Townhouse
Materials
- Frame
- Foundation: Concrete Perimeter
- Roof: Shingle
Condition
- New construction: No
- Year built: 1995
Utilities & green energy
- Sewer: Public Sewer
- Water: Public
- Utilities for property: Sewer Connected, Natural Gas Connected, Water Connected, Trash Pickup - Public, Electricity Connected
Community & HOA
Community
- Security: Smoke Detector(s)
HOA
- Has HOA: Yes
- Services included: Maintenance Grounds, Snow Removal
- HOA fee: $100 monthly
Location
- Region: Bismarck
Financial & listing details
- Tax assessed value: $277,700
- Annual tax amount: $3,472
- Date on market: 2/1/2024
- Electric utility on property: Yes
- Road surface type: Paved
Price history
| Date | Event | Price |
|---|---|---|
| 4/2/2024 | Sold | -- |
Source: Great North MLS #4011606 Report a problem | ||
| 2/29/2024 | Pending sale | $330,000$128/sqft |
Source: Great North MLS #4011606 Report a problem | ||
| 2/1/2024 | Listed for sale | $330,000+0%$128/sqft |
Source: Great North MLS #4011606 Report a problem | ||
| 10/19/2023 | Listing removed | -- |
Source: Great North MLS #4008433 Report a problem | ||
| 9/29/2023 | Price change | $329,900+1.2%$128/sqft |
Source: Great North MLS #4008433 Report a problem | ||
| 9/5/2023 | Price change | $325,900-1.2%$127/sqft |
Source: Great North MLS #4008433 Report a problem | ||
| 8/9/2023 | Price change | $329,900-0.9%$128/sqft |
Source: Great North MLS #4008433 Report a problem | ||
| 7/17/2023 | Price change | $332,900-0.6%$129/sqft |
Source: Great North MLS #4008433 Report a problem | ||
| 6/29/2023 | Listed for sale | $334,900+31.4%$130/sqft |
Source: Great North MLS #4008433 Report a problem | ||
| 6/3/2020 | Sold | -- |
Source: Great North MLS #3405777 Report a problem | ||
| 2/25/2020 | Listed for sale | $254,900$99/sqft |
Source: INTEGRA REALTY GROUP, INC. #405777 Report a problem | ||
| 5/31/2013 | Sold | -- |
Source: Great North MLS #3319804 Report a problem | ||
Public tax history
| Year | Property taxes | Tax assessment |
|---|---|---|
| 2024 | $3,472 +18.5% | $138,850 +4% |
| 2023 | $2,929 +5.5% | $133,450 +4.2% |
| 2022 | $2,776 +3.8% | $128,050 +5.5% |
| 2021 | $2,675 | $121,350 |
| 2020 | -- | $121,350 |
| 2019 | $2,487 -2.2% | $121,350 |
| 2018 | $2,544 | $121,350 |
| 2017 | -- | $121,350 |
| 2016 | $2,296 +2.8% | $121,350 +9.2% |
| 2014 | $2,233 | $111,150 +9.5% |
| 2013 | -- | $101,500 +9% |
| 2012 | -- | $93,100 +2% |
| 2011 | -- | $91,250 |
| 2010 | -- | $91,250 +1% |
| 2009 | -- | $90,350 +3% |
| 2008 | -- | $87,700 +31.9% |
| 2003 | -- | $66,500 |
| 2002 | -- | $66,500 |
Find assessor info on the county website
Neighborhood: 58501
Nearby homes
- $357,9006 bd3 ba1.3k sqft2343 Hoover Ave, Bismarck, ND 58501Off Market
- $--3 bd3 ba2.1k sqft2335 Hoover Ave, Bismarck, ND 58501Sold
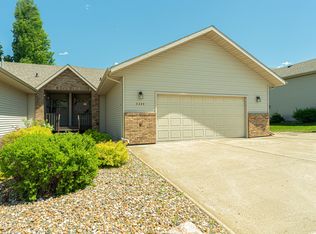
- $341,8006 bd3 ba1.3k sqft2331 Hoover Ave, Bismarck, ND 58501Off Market
- $354,4004 bd3 ba1.3k sqft2341 Hoover Ave, Bismarck, ND 58501Off Market
- $342,2005 bd3 ba1.3k sqft2317 Hoover Ave, Bismarck, ND 58501Off Market
- $339,3003 bd3 ba2.1k sqft2313 Hoover Ave, Bismarck, ND 58501Off Market
- $333,8004 bd3 ba1.3k sqft2319 Hoover Ave, Bismarck, ND 58501Off Market
- $363,1008 bd2 ba1.3k sqft2311 Hoover Ave, Bismarck, ND 58501Off Market
Nearby schools
GreatSchools rating
- 5/10Robert Place Miller Elementary SchoolGrades: K-5Distance: 0.3 mi
- 6/10Simle Middle SchoolGrades: 6-8Distance: 0.5 mi
- 5/10Legacy High SchoolGrades: 9-12Distance: 1.8 mi
- North Dakota
- Burleigh County
- Bismarck
- 58501
- 2337 Hoover Ave
Nearby cities
Nearby zip codes
Other Bismarck Topics
