Skip main navigation
Off market
Street View
  • $1,071,300

    2337 Maybrook Ln, Saint Louis, MO 63122

    4beds
    3,197sqft
    SingleFamily
    Built in 2019
    0.71 Acres Lot
    $1,071,300 Zestimate®
    $335/sqft
    $3,971 Estimated rent

    Home value

    $1,071,300

    $1.01M - $1.14M

    $3,971/mo

    Zestimate® history
    Loading
    Loading...

    Owner options

    List your home for rent

    $3,971/mo

    Rent Zestimate®

    Find your next renter with Zillow Rental Manager. Plus, with online applications, you can quickly screen prospective tenants – for free.

    Learn more

    $3,971/mo

    Rent Zestimate®

    Refinance and save

    $5,556/mo

    Est. payment

    Refinancing to a lower rate could help reduce your monthly payments and save thousands over the life of the loan.

    See today's rates

    $5,556/mo

    Est. payment

    Explore your selling options

    Work with a Zillow partner agent

    Leverage their expertise and Zillow's premium Showcase listings to get your home seen by more buyers.

    Get started

    List with your own agent

    Get your home in front of millions of buyers by listing it on Zillow.

    Learn how to do it

    Sell it yourself

    Take full control of how buyers see your home on Zillow by listing For Sale by Owner (FSBO).

    List your home

    What's special

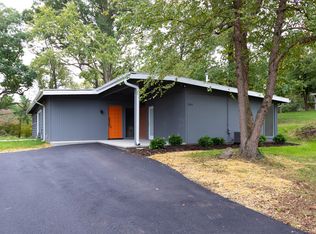
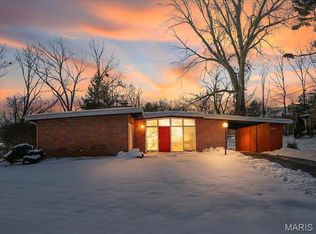
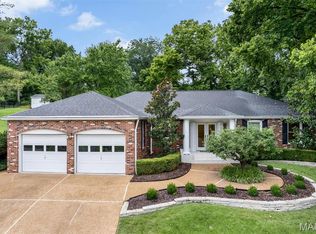
    Modern elegance within dramatic walls lies charm, opulence & texture. Blending state-of-the-art executive living w/pastoral settings & imaginative design~visualization provided for today’s buyer where all storage is efficient/organized versus one large underground space. Ideally nestled for privacy but minutes from where you want to be. Perfectly situated for easy access to HWY 270/44/40 for heading downtown or West County & less than 5 min. to downtown Kirkwood. Location offers privacy within the Greenbriar CC grounds for tennis, swimming, golf & family time. Storage can be customized/finessed for buyer's specific needs. No other New Construction will ever compare. Innovated floor plan for intimate gatherings or lavish entertaining. Light radiates through every room creating warmth & comfort. Sweeping staircase to the 2nd floor where families gather opening to the terrace patio w/a view of lush surroundings. Master bedroom suite w/beamed ceilings & leading to outdoor retreat.

    This property is off market, which means it's not currently listed for sale or rent on Zillow. This may be different from what's available on other websites or public sources.
    Facts & features

    Interior

    Bedrooms & bathrooms
    • Bedrooms: 4
    • Bathrooms: 3
    • Full bathrooms: 3
    • Main level bathrooms: 2
    • Main level bedrooms: 2
    Heating
    • Forced air, Gas
    Cooling
    • Central
    Appliances
    • Included: Dishwasher, Garbage disposal, Microwave, Range / Oven, Refrigerator
    • Laundry: Main Level, 2nd Floor Laundry
    Features
    • Walk-In Closet(s), Living Room, Cathedral Ceiling(s), Open Floorplan, Some Wood Floors, Special Millwork, Bonus Room, Family Room, 2 Story Entry Foyer
    • Flooring: Tile, Hardwood, Slate
    • Doors: French Doors, Panel Door(s), Atrium Door(s)
    • Windows: Insulated Windows, Skylight(s), Some Wood Windows
    • Basement: None
    • Has fireplace: Yes
    • Fireplace features: Gas, Living Room
    Interior area
    • Structure area source: Builder
    • Total interior livable area: 3,197 sqft

    Property

    Parking
    • Parking features: Garage - Attached
    • Details: Off Street, Oversize, Workshop/Storage Area
    Features
    • Exterior features: Other, Stone, Wood products, Composition
    Lot
    • Size: 0.71 Acres
    • Features: Cul-de-Sac
    Details
    • Parcel number: 24O220426
    • Special conditions: Sale

    Construction

    Type & style
    • Home type: SingleFamily
    • Architectural style: Conventional
    Materials
    • Frame
    • Roof: Shake / Shingle
    Condition
    • Year built: 2019

    Utilities & green energy

    • Sewer: Public
    • Water: Public

    Community & HOA

    Community
    • Security: Smoke Detector(s)
    Location
    • Region: Saint Louis

    Financial & listing details

    • Price per square foot: $335/sqft
    • Tax assessed value: $675,000
    • Annual tax amount: $7,233

    Price history

    DateEventPrice
    6/14/2021Sold--
    Source: MARIS #21025552 Report a problem
    12/30/2019Sold--
    Source: MARIS #19041037 Report a problem
    11/21/2019Pending sale$895,000$280/sqft
    Source: Dielmann Sotheby's International Realty #19041037 Report a problem
    9/13/2019Price change$895,000-10.1%$280/sqft
    Source: Dielmann Sotheby's International Realty #19041037 Report a problem
    8/12/2019Price change$995,000-5.2%$311/sqft
    Source: Dielmann Sotheby's International Realty #19041037 Report a problem
    6/29/2019Price change$1,050,000-8.7%$328/sqft
    Source: Dielmann Sotheby's International Realty #19041037 Report a problem
    6/4/2019Listed for sale$1,150,000+4.5%$360/sqft
    Source: Dielmann Sotheby's Intl Realty #19041037 Report a problem
    11/29/2017Listing removed$1,100,000$344/sqft
    Source: Laura McCarthy- Clayton #17049112 Report a problem
    5/22/2017Listed for sale$1,100,000$344/sqft
    Source: Laura McCarthy- Town & Country #17049112 Report a problem
    8/3/2016Sold--
    Source: Public Record Report a problem

    Public tax history

    YearProperty taxesTax assessment
    2025$7,233 -9.7%$128,250 0%
    2024$8,011 +1.6%$128,260 -10.4%
    2023$7,885 +26.6%$143,210 +51.6%
    2022$6,229 -2.6%$94,450
    2021$6,395 -18.1%$94,450 -18.2%
    2020$7,807 +109.3%$115,450 +133.5%
    2019$3,730 +8.1%$49,440 +10.5%
    2018$3,452 $44,730
    2017$3,452 +0.1%$44,730 +12.7%
    2016$3,447 +13.4%$39,700
    2015$3,039 $39,700 -23.9%
    2014$3,039 -25%$52,160
    2013$4,052 $52,160 -1.2%
    2012-- $52,800
    2011-- $52,800
    2010$3,876 +4.4%$52,800
    2009$3,712 +1.7%$52,800 +0.2%
    2008$3,650 +15%$52,700
    2007$3,173 $52,700 +13%
    2006$3,173 +4.5%$46,640
    2005$3,036 $46,640 +14.6%
    2003-- $40,690 -1.5%
    2002$2,871 +20.9%$41,300
    2001$2,375 $41,300
    Find assessor info on the county website

    Neighborhood: 63122

    Nearby schools

    GreatSchools rating
    Schools provided by the listing agent
    • Elementary: George R. Robinson Elem.
    • Middle: Nipher Middle
    • High: Kirkwood Sr. High
    • District: Kirkwood R-VII

    Source: The MLS. This data may not be complete. We recommend contacting the local school district to confirm school assignments for this home.

    Get a cash offer in 3 minutes
    Find out how much your home could sell for in as little as 3 minutes with a no-obligation cash offer.
    Estimated market value
    $1,071,300
    Get a cash offer in 3 minutes
    Find out how much your home could sell for in as little as 3 minutes with a no-obligation cash offer.
    Estimated market value
    $1,071,300