Skip main navigation
Closed
  • $485,000

    2337 McGinty Rd NW, North Canton, OH 44720

    5beds
    2,808sqft
    Single Family Residence
    Built in 2000
    0.76 Acres Lot
    $529,000 Zestimate®
    $173/sqft
    $2,996 Estimated rent

    Home value

    $529,000

    $481,000 - $582,000

    $2,996/mo

    Zestimate® history
    Loading
    Loading...

    Owner options

    List your home for rent

    $2,996/mo

    Rent Zestimate®

    Find your next renter with Zillow Rental Manager. Plus, with online applications, you can quickly screen prospective tenants – for free.

    Learn more

    $2,996/mo

    Rent Zestimate®

    Refinance and save

    $3,431/mo

    Est. payment

    Refinancing to a lower rate could help reduce your monthly payments and save thousands over the life of the loan.

    See today's rates

    $3,431/mo

    Est. payment

    Explore your selling options

    Work with a Zillow partner agent

    Leverage their expertise and Zillow's premium Showcase listings to get your home seen by more buyers.

    Get started

    List with your own agent

    Get your home in front of millions of buyers by listing it on Zillow.

    Learn how to do it

    Sell it yourself

    Take full control of how buyers see your home on Zillow by listing For Sale by Owner (FSBO).

    List your home

    What's special

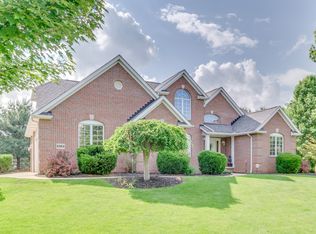
    Set in the sought after St. James neighborhood, this quality built, all brick colonial stands out for its exceptional craftsmanship and desirable location! Step inside to a classic floor plan featuring a formal living room and dining room with birch hardwood floors, high ceilings and ornamental crown molding. The kitchen shines with cherry Mullet cabinetry, newer stainless steel appliances, and French doors opening to a patio with a gas line for easy outdoor cooking. The family room, with its full masonry gas/wood fireplace, flows into a vaulted all season sunroom with separate patio access. A bedroom and full bath, perfect for an in-law suite, along with a convenient first floor laundry, are thoughtfully located near the attached 3 car garage. Upstairs, find four additional bedrooms and two full baths. The primary suite offers a vaulted ceiling, walk-in closet and an en suite with a jetted tub, step-in shower, and double vanities. Spacious secondary bedrooms with double closets share a full bath in the hall. The 12 course basement holds incredible potential for additional living space and storage. Outside, enjoy the privacy of the tree-lined, 3/4-acre yard and the mature landscaping that surrounds the home. Notable features include a newer roof (2020), Anderson windows, copper plumbing, plywood construction along with fresh paint and new carpet throughout. Schedule your appointment to experience this well built home today!

    Zillow last checked:

    Listing updated:

    Listing Provided by:

    Jose Medina jose@josesellshomes.com330-595-9811,

    Keller Williams Legacy Group Realty

    Bought with:

    Jose Medina, 2002013465

    Keller Williams Legacy Group Realty

    Source: MLS Now,MLS#: 5075166MLS LogoOriginating MLS: Stark Trumbull Area REALTORS

    Facts & features

    Interior

    Bedrooms & bathrooms
    • Bedrooms: 5
    • Bathrooms: 3
    • Full bathrooms: 3
    • Main level bathrooms: 1
    • Main level bedrooms: 1
    Primary bedroom
    • Description: Flooring: Carpet
    • Level: Second
    • Dimensions: 16 x 15
    Bedroom
    • Description: Flooring: Carpet
    • Level: First
    • Dimensions: 12 x 11
    Bedroom
    • Description: Flooring: Carpet
    • Level: Second
    • Dimensions: 10 x 9
    Bedroom
    • Description: Flooring: Carpet
    • Level: Second
    • Dimensions: 14 x 12
    Bedroom
    • Description: Flooring: Carpet
    • Level: Second
    • Dimensions: 13 x 9
    Dining room
    • Description: Flooring: Hardwood
    • Level: First
    • Dimensions: 12 x 11
    Eat in kitchen
    • Description: Flooring: Ceramic Tile
    • Level: First
    • Dimensions: 23 x 12
    Family room
    • Description: Flooring: Carpet
    • Level: First
    • Dimensions: 18 x 14
    Laundry
    • Description: Flooring: Ceramic Tile
    • Level: First
    • Dimensions: 5 x 5
    Living room
    • Description: Flooring: Carpet
    • Level: First
    • Dimensions: 15 x 12
    Sunroom
    • Description: Flooring: Ceramic Tile
    • Level: First
    • Dimensions: 15 x 12
    Heating
    • Forced Air, Gas
    Cooling
    • Central Air
    Features
    • Basement: Full,Unfinished
    • Number of fireplaces: 1
    Interior area
    • Total structure area: 2,808
    • Total interior livable area: 2,808 sqft
    • Finished area above ground: 2,808

    Property

    Parking
    • Total spaces: 3
    • Parking features: Attached, Driveway, Garage
    • Attached garage spaces: 3
    Features
    • Levels: Two
    • Stories: 2
    Lot
    • Size: 0.76 Acres
    Details
    • Parcel number: 02014894
    • Special conditions: Standard

    Construction

    Type & style
    • Home type: SingleFamily
    • Architectural style: Colonial
    • Property subtype: Single Family Residence
    Materials
    • Brick, Vinyl Siding
    • Roof: Asphalt,Fiberglass
    Condition
    • Year built: 2000

    Utilities & green energy

    • Sewer: Public Sewer
    • Water: Public

    Community & neighborhood

    Location
    • Region: North Canton
    • Subdivision: Saint James Place

    HOA & financial

    HOA
    • Has HOA: Yes
    • HOA fee: $300 annually
    • Services included: Other
    • Association name: St James Place

    Price history

    DateEventPrice
    11/21/2024Sold$485,000-7.6%$173/sqft
    Source: MLS Now #5075166 Report a problem
    11/15/2024Pending sale$525,000$187/sqft
    Source: MLS Now #5075166 Report a problem
    11/5/2024Contingent$525,000$187/sqft
    Source: MLS Now #5075166 Report a problem
    10/4/2024Listed for sale$525,000-2.8%$187/sqft
    Source: MLS Now #5075166 Report a problem
    10/3/2024Listing removed$539,900$192/sqft
    Source: MLS Now #5063442 Report a problem
    8/20/2024Price change$539,900-4.4%$192/sqft
    Source: MLS Now #5063442 Report a problem
    7/26/2024Listed for sale$565,000+1053.1%$201/sqft
    Source: MLS Now #5057184 Report a problem
    3/23/2000Sold$49,000$17/sqft
    Source: Public Record Report a problem

    Public tax history

    YearProperty taxesTax assessment
    2024$6,575 -3.2%$153,170 +19.5%
    2023$6,793 +4.3%$128,210
    2022$6,515 -2.8%$128,210
    2021$6,704 +2.8%$128,210 +9.1%
    2020$6,523 $117,540
    2019$6,523 $117,540
    2018$6,523 +13.9%$117,540 +8.2%
    2017$5,726 -0.4%$108,680
    2016$5,748 -0.4%$108,680
    2015$5,769 $108,680 +7.5%
    2014$5,769 +103.4%$101,090
    2013$2,836 $101,090
    2012-- $101,090 -3.1%
    2011-- $104,340 -0.6%
    2010-- $104,970
    2009$4,867 +0.9%--
    2008$4,823 +8.1%--
    2007$4,463 +10.3%--
    2005$4,046 -0.2%--
    2004$4,054 -0.2%--
    2003$4,063 +5.9%--
    2002$3,838 -0.2%--
    2001$3,846 +312.2%--
    2000$933 --

    Find assessor info on the county website

    Neighborhood: 44720

    Nearby schools

    GreatSchools rating
    Schools provided by the listing agent
    • District: North Canton CSD - 7611

    Source: MLS Now. This data may not be complete. We recommend contacting the local school district to confirm school assignments for this home.

    Get a cash offer in 3 minutes
    Find out how much your home could sell for in as little as 3 minutes with a no-obligation cash offer.
    Estimated market value
    $529,000
    Get a cash offer in 3 minutes
    Find out how much your home could sell for in as little as 3 minutes with a no-obligation cash offer.
    Estimated market value
    $529,000