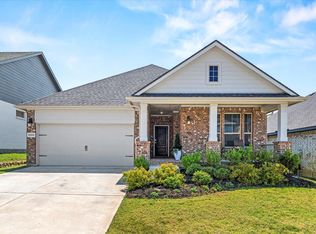
Step inside a thoughtfully cared-for home in the heart of Pecan Square, where modern comfort meets community living. The kitchen is both functional and inviting, showcasing stainless steel appliances, coffee bar cabinetry, a spacious pantry, and a large center island with bar seating. Just off the kitchen, the dining space is lined with windows that overlook the backyard and fill the home with natural light. The living room offers a gas fireplace, adding warmth and a focal point to the heart of the home. The private primary suite includes a large bedroom, ensuite bath with dual sinks, a soaking tub, a separate shower, and a generous walk-in closet. Three additional bedrooms provide flexibility for guests, work-from-home setups, or play space, while the second full bath features clean, modern finishes. A separate laundry room offers built-in shelving for added convenience. Out back, enjoy a covered patio and a fully fenced yard with plenty of space for pets, play, or entertaining. Extended front and back patios add even more outdoor living potential. Zoned to Northwest ISD, the home is part of a vibrant master-planned community with top-tier amenities including resort-style pools, tennis and pickleball courts, walking and bike trails, fishing ponds, a clubhouse with gym and game room, dog park, multiple playgrounds, and year-round resident events like live music, family gatherings, tournaments, and more. An on-site elementary school and a new middle school currently under construction add to the convenience and walkability for growing families.
Sold
Price Unknown
2337 Mockingbird Ct, Northlake, TX 76247
4beds
1,806sqft
Single Family Residence
Built in 2021
5,662 Square Feet Lot
$337,200 Zestimate®
$--/sqft
$2,688 Estimated rent
Home value
$337,200
$317,000 - $357,000
$2,688/mo
Zestimate® history
Owner options
List your home for rent
$2,688/mo
Rent Zestimate®
Find your next renter with Zillow Rental Manager. Plus, with online applications, you can quickly screen prospective tenants – for free.
$2,688/mo
Rent Zestimate®
Refinance and save
$1,130/mo
Est. payment
Refinancing to a lower rate could help reduce your monthly payments and save thousands over the life of the loan.
$1,130/mo
Est. payment
Explore your selling options
Work with a Zillow partner agent
Leverage their expertise and Zillow's premium Showcase listings to get your home seen by more buyers.
Get startedList with your own agent
Get your home in front of millions of buyers by listing it on Zillow.
Learn how to do itSell it yourself
Take full control of how buyers see your home on Zillow by listing For Sale by Owner (FSBO).
List your homeWhat's special
Gas fireplaceModern finishesFully fenced yardStainless steel appliancesCovered patioGenerous walk-in closetSoaking tub
Zillow last checked:
Listing updated:
Listed by:
Boo Reitz 0679264 469-951-6743,
EXIT REALTY ELITE 469-473-4114,
Carley Kammerude 0782496 469-469-7813,
EXIT Realty Elite
Bought with:
Boo Reitz
EXIT REALTY ELITE
Carley Kammerude, 0782496
EXIT Realty Elite
Source: NTREIS,MLS#: 20938069
Facts & features
Interior
Bedrooms & bathrooms
- Bedrooms: 4
- Bathrooms: 2
- Full bathrooms: 2
Primary bedroom
- Features: Ceiling Fan(s), Dual Sinks, Garden Tub/Roman Tub, Separate Shower, Walk-In Closet(s)
- Level: First
- Dimensions: 15 x 13
Bedroom
- Level: First
- Dimensions: 13 x 11
Bedroom
- Level: First
- Dimensions: 10 x 10
Bedroom
- Level: First
- Dimensions: 13 x 10
Primary bathroom
- Features: Built-in Features, Dual Sinks, En Suite Bathroom, Garden Tub/Roman Tub, Separate Shower
- Level: First
- Dimensions: 10 x 10
Dining room
- Level: First
- Dimensions: 12 x 10
Other
- Features: Built-in Features
- Level: First
- Dimensions: 5 x 9
Kitchen
- Features: Breakfast Bar, Granite Counters, Kitchen Island, Pantry
- Level: First
- Dimensions: 14 x 12
Living room
- Features: Ceiling Fan(s), Fireplace
- Level: First
- Dimensions: 20 x 14
Utility room
- Features: Built-in Features, Utility Room
- Level: First
- Dimensions: 6 x 6
Heating
- Central, Fireplace(s)
Cooling
- Central Air, Ceiling Fan(s), Electric
Appliances
- Included: Dishwasher, Electric Range, Disposal, Microwave, Refrigerator
- Laundry: Washer Hookup, Electric Dryer Hookup, Laundry in Utility Room
Features
- Built-in Features, Decorative/Designer Lighting Fixtures, Eat-in Kitchen, Granite Counters, High Speed Internet, Kitchen Island, Open Floorplan, Pantry, Cable TV, Walk-In Closet(s)
- Flooring: Carpet, Luxury Vinyl Plank
- Windows: Window Coverings
- Has basement: No
- Number of fireplaces: 1
- Fireplace features: Gas Starter, Living Room
Interior area
- Total interior livable area: 1,806 sqft
Property
Parking
- Total spaces: 2
- Parking features: Direct Access, Door-Single, Driveway, Garage Faces Front, Garage, Garage Door Opener, Inside Entrance, Kitchen Level
- Attached garage spaces: 2
- Has uncovered spaces: Yes
Features
- Levels: One
- Stories: 1
- Patio & porch: Patio, Covered
- Exterior features: Rain Gutters
- Pool features: None, Community
- Fencing: Back Yard,Wood
Lot
- Size: 5,662 Square Feet
Details
- Parcel number: R960506
Construction
Type & style
- Home type: SingleFamily
- Architectural style: Traditional,Detached
- Property subtype: Single Family Residence
Materials
- Brick
- Foundation: Slab
- Roof: Composition,Shingle
Condition
- Year built: 2021
Utilities & green energy
- Sewer: Public Sewer
- Water: Public
- Utilities for property: Electricity Available, Sewer Available, Water Available, Cable Available
Community & HOA
Community
- Features: Clubhouse, Curbs, Fitness Center, Fishing, Park, Pickleball, Pool, Sidewalks, Tennis Court(s), Trails/Paths
- Subdivision: Pecan Square Ph 2a-1
HOA
- Has HOA: Yes
- Services included: All Facilities, Association Management, Maintenance Grounds
- HOA fee: $1,130 semi-annually
- HOA name: FirstService Residential
- HOA phone: 214-871-9700
Location
- Region: Northlake
Financial & listing details
- Tax assessed value: $421,835
- Annual tax amount: $8,769
- Date on market: 5/16/2025
- Cumulative days on market: 171 days
- Listing terms: Cash,Conventional,FHA,VA Loan
- Exclusions: All non realty items, TVs and Mounts, Curtains and Rods, Wall Decorations.
- Electric utility on property: Yes
Price history
| Date | Event | Price |
|---|---|---|
| 11/12/2025 | Sold | -- |
Source: NTREIS #20938069 Report a problem | ||
| 11/11/2025 | Pending sale | $374,999$208/sqft |
Source: NTREIS #20938069 Report a problem | ||
| 11/2/2025 | Contingent | $374,999$208/sqft |
Source: NTREIS #20938069 Report a problem | ||
| 10/14/2025 | Price change | $374,999-2.6%$208/sqft |
Source: NTREIS #20938069 Report a problem | ||
| 8/22/2025 | Price change | $384,999-3.8%$213/sqft |
Source: NTREIS #20938069 Report a problem | ||
| 6/4/2025 | Price change | $399,999-2.4%$221/sqft |
Source: NTREIS #20938069 Report a problem | ||
| 5/16/2025 | Listed for sale | $409,999-1.2%$227/sqft |
Source: NTREIS #20938069 Report a problem | ||
| 1/1/2024 | Sold | -- |
Source: NTREIS #20433891 Report a problem | ||
| 12/26/2023 | Pending sale | $415,000$230/sqft |
Source: NTREIS #20433891 Report a problem | ||
| 12/15/2023 | Contingent | $415,000$230/sqft |
Source: NTREIS #20433891 Report a problem | ||
| 12/14/2023 | Price change | $415,000-1.2%$230/sqft |
Source: NTREIS #20433891 Report a problem | ||
| 11/7/2023 | Price change | $420,000-3.4%$233/sqft |
Source: NTREIS #20433891 Report a problem | ||
| 10/12/2023 | Price change | $435,000-2.2%$241/sqft |
Source: NTREIS #20433891 Report a problem | ||
| 9/19/2023 | Listed for sale | $445,000$246/sqft |
Source: NTREIS #20433891 Report a problem | ||
Public tax history
| Year | Property taxes | Tax assessment |
|---|---|---|
| 2025 | $10,251 +12.2% | $421,835 +13.8% |
| 2024 | $9,140 -1.8% | $370,676 -6% |
| 2023 | $9,309 -1.1% | $394,444 +8.4% |
| 2022 | $9,412 +261.8% | $364,019 +267.3% |
| 2021 | $2,601 | $99,099 |
Find assessor info on the county website
Neighborhood: 76247
Nearby homes
- $393,1004 bd2 ba1.8k sqft2337 Mockingbird Ln, NorthLake, TX 76247Off Market
- $--4 bd2 ba2.2k sqft2333 Mockingbird Ct, Northlake, TX 76247Sold
- $385,0003 bd2 ba1.8k sqft2350 Rooster Ln, Northlake, TX 76247Off Market
- $444,2004 bd3 ba2.6k sqft2325 Mockingbird Ct, Northlake, TX 76247Off Market
- $369,9004 bd2 ba1.8k sqft2338 Rooster Ln, Northlake, TX 76247Off Market
- $447,1004 bd3 ba2.8k sqft2336 Mockingbird Ct, Northlake, TX 76247Off Market
- $378,5004 bd2 ba1.8k sqft2340 Mockingbird Ct, Northlake, TX 76247Off Market
- $394,0003 bd2 ba2k sqft2332 Mockingbird Ct, Northlake, TX 76247Off Market
Nearby schools
GreatSchools rating
- 8/10Johnie R Daniel Elementary SchoolGrades: PK-5Distance: 0.4 mi
- 7/10Gene Pike Middle SchoolGrades: 6-8Distance: 6.2 mi
- 8/10Byron Nelson High SchoolGrades: 9-12Distance: 5.5 mi
Schools provided by the listing agent
- Elementary: Johnie Daniel
- Middle: Pike
- High: Northwest
- District: Northwest ISD
Source: NTREIS. This data may not be complete. We recommend contacting the local school district to confirm school assignments for this home.
Get a cash offer in 3 minutes
Find out how much your home could sell for in as little as 3 minutes with a no-obligation cash offer.
Estimated market value
$337,200
Get a cash offer in 3 minutes
Find out how much your home could sell for in as little as 3 minutes with a no-obligation cash offer.
Estimated market value
$337,200
- Texas
- Denton County
- Northlake
- 76247
- 2337 Mockingbird Ct
