Skip main navigation
Sold
  • Price Unknown

    2337 Morningbrook Dr, Baton Rouge, LA 70816

    4beds
    2,889sqft
    Single Family Residence
    Built in 2019
    8,276 Square Feet Lot
    $467,400 Zestimate®
    $--/sqft
    $3,101 Estimated rent

    Home value

    $467,400

    $444,000 - $491,000

    $3,101/mo

    Zestimate® history
    Loading
    Loading...

    Owner options

    List your home for rent

    $3,101/mo

    Rent Zestimate®

    Find your next renter with Zillow Rental Manager. Plus, with online applications, you can quickly screen prospective tenants – for free.

    Learn more

    $3,101/mo

    Rent Zestimate®

    Refinance and save

    $1,020/mo

    Est. payment

    Refinancing to a lower rate could help reduce your monthly payments and save thousands over the life of the loan.

    See today's rates

    $1,020/mo

    Est. payment

    Explore your selling options

    Work with a Zillow partner agent

    Leverage their expertise and Zillow's premium Showcase listings to get your home seen by more buyers.

    Get started

    List with your own agent

    Get your home in front of millions of buyers by listing it on Zillow.

    Learn how to do it

    Sell it yourself

    Take full control of how buyers see your home on Zillow by listing For Sale by Owner (FSBO).

    List your home

    What's special

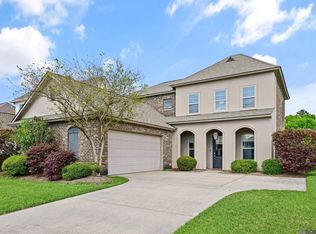
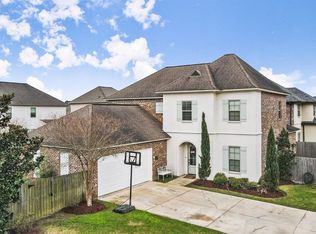
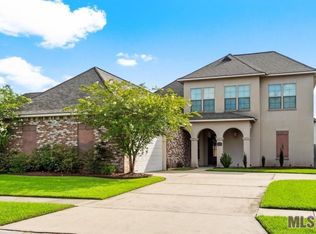
    This exquisite property features four bedrooms, & three & a half bathrooms, & has an open concept wonderful for modern living & entertaining. The gas fireplace provides a cozy ambiance, & abundant windows fill the home w/natural light. Custom draperies & window coverings throughout the home provide privacy & add visual appeal. The gourmet kitchen is a chef's delight, featuring SS appliances. High coffered ceilings add grandeur to the living space, w/triple crown molding & bullnose corners on the walls for a lovely finish. Custom cabinetry w/under-cabinet lighting provides both function & style, while granite countertops & a large island offer sleek & durable surfaces for meal prep & casual dining. A butler’s pantry w/a beverage/wine cooler & computer nook adds extra convenience. The spacious formal dining room is great for hosting dinner parties. The downstairs master suite boasts high tray ceilings, while the master bath features double vanities, a jetted tub, & a large custom shower. A second downstairs bedroom & full bath provide great accommodations for guests or multi-generational living. The huge laundry/mud room offers lots of cabinets, a washer, dryer, & sink. The two-car garage is equipped w/a manual transfer outlet - ready for your portable generator. The upper level includes a loft area w/a balcony, two bedrooms w/a Jack and Jill bathroom, & a walk in attic space! Outdoor living is equally impressive w/a covered back patio that includes a built-in gas grill. The fence surrounding the backyard is stained to withstand the elements, & remote-controlled under soffit lighting enhances curb appeal. A full yard irrigation system maintains the lawn & beautiful landscaping, which is complemented by stone French drains for proper drainage. This gated community offers top-tier amenities: a clubhouse, fitness area, swimming pool, playground, and serene lake. The home is only 5 years old, is in Flood Zone X, and has never flooded.

    Zillow last checked:

    Listing updated:

    Listed by:

    Gregg Tepper,

    Keller Williams Realty Services,

    Merideth N Landry,

    Keller Williams Realty Serv.

    Bought with:

    Danielle Musso, 995711659

    The Musso Group

    Source: ROAM MLS,MLS#: 2024011463MLS Logo

    Facts & features

    Interior

    Bedrooms & bathrooms
    • Bedrooms: 4
    • Bathrooms: 4
    • Full bathrooms: 3
    • 1/2 bathrooms: 1
    Primary bedroom
    • Level: First
    • Area: 213.16 Square Feet
    • Dimensions: 14.6 x 14.6
    Bedroom
    • Level: First
    • Area: 160.65 Square Feet
    • Dimensions: 11.9 x 13.5
    Bedroom
    • Level: Second
    • Area: 129.71 Square Feet
    • Dimensions: 10.9 x 11.9
    Bedroom
    • Level: Second
    • Area: 128.62 Square Feet
    • Dimensions: 11.8 x 10.9
    Primary bathroom
    • Level: First
    • Area: 94.17 Square Feet
    • Dimensions: 12.9 x 7.3
    Dining room
    • Level: First
    • Area: 351 Square Feet
    • Dimensions: 13.5 x 26
    Kitchen
    • Level: First
    • Area: 269.37 Square Feet
    • Dimensions: 21.9 x 12.3
    Laundry
    • Level: First
    • Area: 153.94 Square Feet
    • Dimensions: 17.9 x 8.6
    Living room
    • Level: First
    • Area: 314.03 Square Feet
    • Dimensions: 19.75 x 15.9
    Loft
    • Level: Second
    • Area: 99 Square Feet
    • Dimensions: 11 x 9
    Heating
    • Central, Multiple Units
    Cooling
    • Central Air, Multi Units
    Features
    • Double Vanity, Separate Shower, En Suite
    Interior area
    • Total structure area: 4,233
    • Total interior livable area: 2,889 sqft

    Property

    Parking
    • Total spaces: 2
    • Parking features: Attached Garage
    • Has garage: Yes
    Features
    • Levels: Two
    • Stories: 2
    Lot
    • Size: 8,276 Square Feet
    • Dimensions: 65 x 130
    Details
    • Parcel number: 02707535

    Construction

    Type & style
    • Home type: SingleFamily
    • Architectural style: French Provincial
    • Property subtype: Single Family Residence
    Materials
    • Other, Stucco
    • Foundation: Slab
    Condition
    • Year built: 2019
    Details
    • Builder name: Brandel Construction, Inc.

    Utilities & green energy

    • Sewer: Public Sewer
    • Water: Public

    Community & HOA

    Community
    • Subdivision: Shadowbrook Lakes
    HOA
    • Has HOA: Yes
    • Services included: Common Area
    • HOA fee: $1,020 annually
    Location
    • Region: Baton Rouge

    Financial & listing details

    • Tax assessed value: $437,000
    • Annual tax amount: $4,572
    • Date on market: 6/17/2024
    • Listing terms: Cash,Conventional,FHA,VA Loan,Private Financing Available

    Price history

    DateEventPrice
    7/31/2024Sold--
    Source: ROAM MLS #2024011463 Report a problem
    6/19/2024Contingent$460,000$159/sqft
    Source: GSREIN #2453969 Report a problem
    6/19/2024Pending sale$460,000$159/sqft
    Source: ROAM MLS #2024011463 Report a problem
    6/17/2024Listed for sale$460,000$159/sqft
    Source: ROAM MLS #2024011463 Report a problem
    12/6/2019Sold--
    Source: ROAM MLS #2019015905 Report a problem
    5/3/2017Sold--
    Source: Public Record Report a problem
    6/26/2014Sold--
    Source: Public Record Report a problem

    Public tax history

    YearProperty taxesTax assessment
    2025$4,572 +12.3%$43,700 +5.3%
    2024$4,072 +3%$41,500 +4%
    2023$3,954 -0.2%$39,900
    2022$3,963 +2.3%$39,900
    2021$3,875 -1.6%$39,900
    2020$3,939 +355.6%$39,900 +470%
    2019$865 +1.2%$7,000
    2018$854 $7,000
    2017$854 $7,000
    2016$854 +2.5%$7,000
    2015$833 +0.2%$7,000
    2014$832 $7,000
    2013$832 -27.8%$7,000 -27.8%
    2012$1,153 +8.4%$9,700
    2011$1,063 +177.2%$9,700 +177.1%
    2010$383 $3,500
    Find assessor info on the county website

    Neighborhood: O'Neal

    Nearby schools

    GreatSchools rating
    Get a cash offer in 3 minutes
    Find out how much your home could sell for in as little as 3 minutes with a no-obligation cash offer.
    Estimated market value

    $467,400

    Get a cash offer in 3 minutes
    Find out how much your home could sell for in as little as 3 minutes with a no-obligation cash offer.
    Estimated market value

    $467,400