Skip main navigation
Closed
  • $278,000

    2337 Mount Vernon St, Waynesboro, VA 22980

    3beds
    1,050sqft
    Single Family Residence
    Built in 1954
    0.27 Acres Lot
    $312,600 Zestimate®
    $265/sqft
    $1,685 Estimated rent

    Home value

    $312,600

    $297,000 - $328,000

    $1,685/mo

    Zestimate® history
    Loading
    Loading...

    Owner options

    List your home for rent

    $1,685/mo

    Rent Zestimate®

    Find your next renter with Zillow Rental Manager. Plus, with online applications, you can quickly screen prospective tenants – for free.

    Learn more

    $1,685/mo

    Rent Zestimate®

    Refinance and save

    $1,634/mo

    Est. payment

    Refinancing to a lower rate could help reduce your monthly payments and save thousands over the life of the loan.

    See today's rates

    $1,634/mo

    Est. payment

    Explore your selling options

    Work with a Zillow partner agent

    Leverage their expertise and Zillow's premium Showcase listings to get your home seen by more buyers.

    Get started

    List with your own agent

    Get your home in front of millions of buyers by listing it on Zillow.

    Learn how to do it

    Sell it yourself

    Take full control of how buyers see your home on Zillow by listing For Sale by Owner (FSBO).

    List your home

    What's special

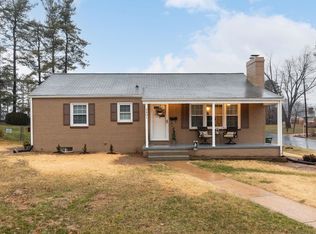
    Welcome to your future home! This freshly painted 3-bedroom, 2-bathroom brick ranch offers timeless appeal and modern comfort on a spacious, flat corner lot. With original wood floors throughout, you'll immediately feel the warmth and charm this home radiates. Step inside to discover a cozy wood-burning fireplace in the living room, perfect for those upcoming chilly evenings. The generous floor plan also offers a large sunroom, where natural light pours in, creating an inviting space to relax or entertain. A breezeway connects the home to a convenient one-car garage, offering additional storage and protection from the elements. The full basement is a blank canvas, ready for your personal touch—whether you envision a game room, home theater, or additional living space, the possibilities are endless. Outside, you'll find a concrete patio, storage shed, and a brand-new roof ensuring peace of mind for years to come. Don't miss the opportunity to turn this gem into your dream address!

    Zillow last checked:

    Listing updated:

    Listed by:

    KATELIN GARNER 540-451-6504,

    KELLER WILLIAMS REALTY-ROANOKE

    Bought with:

    ROGER PRIORE, 0225042950

    REAL SOLUTIONS REALTY

    Source: CAAR,MLS#: 655993MLS LogoOriginating MLS: Charlottesville Area Association of Realtors

    Facts & features

    Interior

    Bedrooms & bathrooms
    • Bedrooms: 3
    • Bathrooms: 2
    • Full bathrooms: 2
    • Main level bathrooms: 1
    • Main level bedrooms: 2
    Bedroom
    • Level: First
    Bedroom
    • Level: Basement
    Bathroom
    • Level: First
    Bathroom
    • Level: Basement
    Den
    • Level: Basement
    Dining room
    • Level: First
    Kitchen
    • Level: First
    Living room
    • Level: First
    Mud room
    • Level: First
    Sunroom
    • Level: First
    Heating
    • Forced Air, Natural Gas
    Cooling
    • Central Air
    Features
    • Primary Downstairs, Mud Room
    • Basement: Full,Partially Finished
    Interior area
    • Total structure area: 2,386
    • Total interior livable area: 1,050 sqft
    • Finished area above ground: 1,050
    • Finished area below ground: 0

    Property

    Parking
    • Total spaces: 1
    • Parking features: Attached, Electricity, Garage, Garage Door Opener, Garage Faces Side
    • Attached garage spaces: 1
    Features
    • Levels: One
    • Stories: 1
    Lot
    • Size: 0.27 Acres
    • Features: Level
    Details
    • Parcel number: 32 1 69A
    • Zoning description: RS-7 Single-Family Residential-7

    Construction

    Type & style
    • Home type: SingleFamily
    • Property subtype: Single Family Residence
    Materials
    • Stick Built
    • Foundation: Block
    • Roof: Architectural
    Condition
    • New construction: No
    • Year built: 1954

    Utilities & green energy

    • Sewer: Public Sewer
    • Water: Public
    • Utilities for property: Cable Available, Fiber Optic Available, High Speed Internet Available, Satellite Internet Available

    Community & neighborhood

    Location
    • Region: Waynesboro
    • Subdivision: NONE

    Price history

    DateEventPrice
    9/13/2024Sold$278,000+11.2%$265/sqft
    Source: CAAR #655993 Report a problem
    8/19/2024Pending sale$250,000$238/sqft
    Source: CAAR #655993 Report a problem
    8/19/2024Listed for sale$250,000$238/sqft
    Source: CAAR #655993 Report a problem
    8/19/2024Listing removed--
    Source: GASAOR #655784 Report a problem
    8/10/2024Listed for sale$250,000$238/sqft
    Source: GASAOR #655784 Report a problem

    Public tax history

    YearProperty taxesTax assessment
    2025$2,179 +16.4%$283,000 +16.4%
    2024$1,873 $243,200
    2023$1,873 +10.4%$243,200 +29%
    2022$1,697 $188,500
    2021$1,697 +17.2%$188,500 +17.2%
    2020$1,447 +8.8%$160,800 +8.8%
    2018$1,330 +3.4%$147,800
    2017$1,286 +9.9%$147,800 +1.1%
    2016$1,170 $146,200
    2015$1,170 $146,200 +0.7%
    2014-- $145,200
    2013-- --
    2012-- --
    2010-- --

    Find assessor info on the county website

    Neighborhood: 22980

    Nearby schools

    GreatSchools rating
    Schools provided by the listing agent
    • Elementary: Westwood Hills
    • Middle: Kate Collins
    • High: Waynesboro

    Source: CAAR. This data may not be complete. We recommend contacting the local school district to confirm school assignments for this home.

    Get pre-qualified for a loan
    At Zillow Home Loans, we can pre-qualify you in as little as 5 minutes with no impact to your credit score.

    An equal housing lender. NMLS #10287.

    Sell for more on Zillow
    Get a Zillow Showcase℠ listing at no additional cost and you could sell for .
    $312,600
    2% more
    +$6,252
    With Zillow Showcase(estimated)
    $318,852