Welcome to your new home! Nestled at the foothills of prestigious San Antonio Heights, where Mt. Baldy's snow-capped peaks create a stunning year-round backdrop—is a custom 4,451 square foot home with incredible curb appeal, timeless charm, and the backyard of your dreams. Walk through the front double doors to a sizeable foyer with soaring ceilings and a grand staircase that makes an unforgettable first impression. Natural light dances off the full mirrored wall in the formal dining room, complete with elegant French doors. Down the hallway you'll find a bedroom with high ceilings and a ¾ bathroom, perfect as guest quarters or a home office. The large living room boasts an inviting fireplace and vaulted ceilings with plenty of room for family movie nights. Stylish recessed lighting has been added throughout key living areas, enhancing the home's ambiance day and night. The informal dining room easily holds a table for 10 and sits just off the incredibly spacious kitchen—your home chef's favorite room with its gas stove, endless cupboards, walk-in pantry, granite countertops, and breakfast bar. Just off the kitchen is an enormous bonus room that can hold a pool table on one end, with a ¾ bathroom and large office or 5th bedroom with wet bar on the other. With small modifications, it could serve as separate living quarters. Upstairs you'll find two large bedrooms and a full bathroom with dual sinks for the kids. The exceptionally large primary suite features a fireplace, walk-in closet, dual sinks, glass shower, private toilet, and luxurious oval jetted tub. Each bedroom has French doors leading to a shared balcony with breathtaking mountain views. Recent upgrades provide peace of mind: a brand-new roof and new air conditioning units ensure lasting comfort through every season. The crowning jewel is the backyard. "Grey Haven" is an entertainer's paradise featuring grey pavers, two manicured lawns, three organic garden beds, a large pergola, and an outdoor bar complete with Twin Eagles Grill and Perlick refrigerator. A stunning fountain sets the perfect ambiance, and the 13-foot swim spa seats nine. Custom landscape lighting transforms evenings into magic. This home also features a 4-car garage, leased solar, RV parking, and ¼ share water stock.
Sold for $1,483,020
Listed by: REDFIN CORPORATION • Christopher Jackson • Contact: 909-222-3241
Bought with: Pinnacle Real Estate Group
$1,483,020
2337 N San Antonio Ave, Upland, CA 91784
4beds
4,451sqft
Single Family Residence
Built in 1989
0.43 Acres Lot
$1,477,800 Zestimate®
$333/sqft
$5,792 Estimated rent
Home value
$1,477,800
$1.34M - $1.63M
$5,792/mo
Zestimate® history
Owner options
List your home for rent
$5,792/mo
Rent Zestimate®
Find your next renter with Zillow Rental Manager. Plus, with online applications, you can quickly screen prospective tenants – for free.
$5,792/mo
Rent Zestimate®
Refinance and save
$9,362/mo
Est. payment
Refinancing to a lower rate could help reduce your monthly payments and save thousands over the life of the loan.
$9,362/mo
Est. payment
Explore your selling options
Work with a Zillow partner agent
Leverage their expertise and Zillow's premium Showcase listings to get your home seen by more buyers.
Get startedList with your own agent
Get your home in front of millions of buyers by listing it on Zillow.
Learn how to do itSell it yourself
Take full control of how buyers see your home on Zillow by listing For Sale by Owner (FSBO).
List your homeWhat's special
Zillow last checked:
Listing updated:
Listed by:
Christopher Jackson DRE #02168194 909-222-3241,
REDFIN CORPORATION
Bought with:
Hui Jun Zhang, DRE #02214959
Pinnacle Real Estate Group
XIAOLU HONG, DRE #02045529
RE/MAX 2000 REALTY
Source: CRMLS,MLS#: CV26019712 Originating MLS: California Regional MLS
Originating MLS: California Regional MLSFacts & features
Interior
Bedrooms & bathrooms
- Bedrooms: 4
- Bathrooms: 4
- Full bathrooms: 2
- 3/4 bathrooms: 2
- Main level bathrooms: 2
- Main level bedrooms: 1
Rooms
- Room types: Attic, Bedroom, Center Hall, Entry/Foyer, Family Room, Great Room, Kitchen, Laundry, Loft, Living Room, Office, Other, Pantry, Retreat
Bedroom
- Features: Bedroom on Main Level
Bathroom
- Features: Bathroom Exhaust Fan, Bathtub, Closet, Dual Sinks, Enclosed Toilet, Jetted Tub, Low Flow Plumbing Fixtures, Linen Closet, Remodeled, Soaking Tub
Kitchen
- Features: Built-in Trash/Recycling, Butler's Pantry, Granite Counters, Kitchen Island, Kitchen/Family Room Combo, Pots & Pan Drawers, Quartz Counters, Remodeled, Updated Kitchen, Utility Sink
Pantry
- Features: Walk-In Pantry
Heating
- Combination, Central, Forced Air, Fireplace(s), High Efficiency
Cooling
- Central Air, Dual, ENERGY STAR Qualified Equipment, Gas, High Efficiency, Whole House Fan, Zoned, Attic Fan
Appliances
- Included: 6 Burner Stove, Built-In Range, Barbecue, Double Oven, Dishwasher, ENERGY STAR Qualified Water Heater, Exhaust Fan, Electric Range, Disposal, Gas Oven, Gas Range, Gas Water Heater, High Efficiency Water Heater, Range Hood, Water Softener, Trash Compactor, VentedExhaust Fan, Water To Refrigerator, Water Heater, Water Purifier, Washer
- Laundry: Electric Dryer Hookup, Gas Dryer Hookup, Inside, Laundry Room
Features
- Beamed Ceilings, Wet Bar, Built-in Features, Balcony, Ceiling Fan(s), Crown Molding, Cathedral Ceiling(s), Central Vacuum, High Ceilings, Intercom, Open Floorplan, Pantry, Phone System, Stone Counters, Recessed Lighting, Two Story Ceilings, Unfurnished, Wired for Data, Bar, Wired for Sound, Attic
- Flooring: Carpet, Tile, Vinyl
- Has fireplace: Yes
- Fireplace features: Circulating, Decorative, Insert, Gas, Gas Starter, Great Room, Living Room, Primary Bedroom, Multi-Sided, Raised Hearth, See Through, Wood Burning, Wood BurningStove
- Common walls with other units/homes: No Common Walls
Interior area
- Total interior livable area: 4,451 sqft
Property
Parking
- Total spaces: 8
- Parking features: Concrete, Direct Access, Driveway, Garage, Gated, Oversized, RV Potential, RV Access/Parking, Garage Faces Side, Workshop in Garage
- Attached garage spaces: 4
- Uncovered spaces: 4
Features
- Levels: Two
- Stories: 2
- Entry location: 1
- Pool features: None
- Has spa: Yes
- Spa features: Above Ground, Fiberglass, Permits, Private
- Fencing: Average Condition,Block,Invisible,Wrought Iron
- Has view: Yes
- View description: Back Bay, City Lights, Courtyard, Mountain(s), Neighborhood, Panoramic, Trees/Woods
- Has water view: Yes
- Water view: Back Bay
Lot
- Size: 0.43 Acres
- Features: 0-1 Unit/Acre, Back Yard
Details
- Parcel number: 1003382170000
- Special conditions: Standard
- Other equipment: Intercom
Construction
Type & style
- Home type: SingleFamily
- Property subtype: Single Family Residence
Materials
- Roof: Concrete,Flat Tile
Condition
- New construction: No
- Year built: 1989
Utilities & green energy
- Sewer: Public Sewer
- Water: Private
Green energy
- Energy efficient items: Water Heater
Community & HOA
Community
- Features: Biking, Foothills, Gutter(s), Hiking, Mountainous, Near National Forest, Park, Suburban, Sidewalks
Location
- Region: Upland
Financial & listing details
- Price per square foot: $333/sqft
- Tax assessed value: $1,326,511
- Annual tax amount: $14,447
- Date on market: 1/28/2026
- Cumulative days on market: 74 days
- Listing terms: Cash,Conventional,Submit
- Inclusions: Contact Listing Agent for Inclusions/Exclusions
- Exclusions: Contact Listing Agent for Inclusions/Exclusions
Price history
| Date | Event | Price |
|---|---|---|
| 5/22/2026 | Sold | $1,483,020-1.1%$333/sqft |
Source:  CRMLS #CV26019712 Report a problem CRMLS #CV26019712 Report a problem | ||
| 4/26/2026 | Contingent | $1,500,000$337/sqft |
Source: CRMLS #CV26019712 Report a problem | ||
| 2/21/2026 | Price change | $1,500,000-6.3%$337/sqft |
Source: CRMLS #CV26019712 Report a problem | ||
| 1/29/2026 | Listed for sale | $1,600,000+25.5%$359/sqft |
Source: CRMLS #CV26019712 Report a problem | ||
| 3/16/2023 | Sold | $1,275,000-12.1%$286/sqft |
Source: Public Record Report a problem | ||
| 3/10/2023 | Pending sale | $1,450,000$326/sqft |
Source: CRMLS #CV22240476 Report a problem | ||
| 2/5/2023 | Contingent | $1,450,000$326/sqft |
Source: CRMLS #CV22240476 Report a problem | ||
| 12/2/2022 | Listed for sale | $1,450,000+81.5%$326/sqft |
Source: CRMLS #CV22240476 Report a problem | ||
| 3/20/2012 | Listing removed | $799,000$180/sqft |
Source: Emailflyers LLC #a11006273 Report a problem | ||
| 3/15/2012 | Listed for sale | $799,000+22.9%$180/sqft |
Source: Emailflyers LLC #a11006273 Report a problem | ||
| 8/1/2011 | Sold | $650,000-7%$146/sqft |
Source: Public Record Report a problem | ||
| 6/16/2011 | Price change | $699,000-12.5%$157/sqft |
Source: Global Realty #A11006273 Report a problem | ||
| 3/23/2011 | Price change | $799,000-8.7%$180/sqft |
Source: Global Realty #A11006273 Report a problem | ||
| 2/11/2011 | Listed for sale | $875,000$197/sqft |
Source: Global Realty #A11006273 Report a problem | ||
Public tax history
| Year | Property taxes | Tax assessment |
|---|---|---|
| 2025 | $14,447 +3.3% | $1,326,511 +2% |
| 2024 | $13,988 -4.2% | $1,300,500 -3.8% |
| 2023 | $14,607 +72.6% | $1,352,380 +73.9% |
| 2022 | $8,464 +0.1% | $777,592 +2% |
| 2021 | $8,458 +3.9% | $762,345 +2.1% |
| 2020 | $8,143 +0.3% | $746,529 +2% |
| 2019 | $8,115 +2.5% | $731,891 +2% |
| 2018 | $7,916 +3% | $717,540 +2% |
| 2017 | $7,688 | $703,471 +2% |
| 2016 | $7,688 +3.4% | $689,677 +1.5% |
| 2015 | $7,438 +2.3% | $679,317 +2% |
| 2014 | $7,269 | $666,011 +0.5% |
| 2013 | -- | $663,000 +2% |
| 2012 | -- | $650,000 -23.4% |
| 2011 | -- | $849,000 -1.2% |
| 2010 | -- | $859,563 -0.2% |
| 2009 | -- | $861,605 +2% |
| 2008 | -- | $844,711 +2% |
| 2007 | -- | $828,148 +2% |
| 2006 | -- | $811,910 +2% |
| 2005 | -- | $795,990 +2% |
| 2004 | -- | $780,383 +1.9% |
| 2003 | -- | $766,080 +60.7% |
| 2002 | -- | $476,841 |
| 2001 | -- | $476,841 |
| 2000 | -- | $476,841 |
Find assessor info on the county website
Neighborhood: 91784
Nearby homes
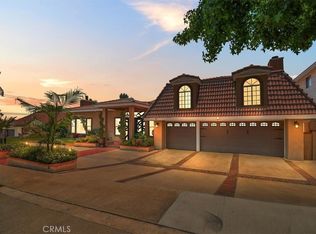
- $16,800,0005 bd5 ba5.1k sqft2335 N San Antonio Ave, Upland, CA 91784Sold
- $1,011,4003 bd2 ba1.5k sqft2343 N San Antonio Ave, Upland, CA 91784Off Market
- $1,345,9003 bd3 ba2k sqft2345 N San Antonio Ave, Upland, CA 91784Off Market
- $1,191,9005 bd3 ba2.8k sqft2331 N San Antonio Ave, Upland, CA 91784Off Market

- $1,097,9004 bd2 ba1.7k sqft859 W 23rd St, Upland, CA 91784Off Market
- $1,111,1004 bd2 ba2.3k sqft2322 N San Antonio Ave, Upland, CA 91784Off Market
- $1,168,0006 bd3 ba2.7k sqft845 W 23rd St, Upland, CA 91784Off Market
- $1,008,4004 bd2 ba1.9k sqft2314 N San Antonio Ave, Upland, CA 91784Off Market
Nearby schools
GreatSchools rating
- 9/10Valencia Elementary SchoolGrades: K-6Distance: 0.3 mi
- 8/10Pioneer Junior High SchoolGrades: 7-8Distance: 1.3 mi
- 7/10Upland High SchoolGrades: 9-12Distance: 3 mi
Get a cash offer in 3 minutes
Find out how much your home could sell for in as little as 3 minutes with a no-obligation cash offer.
Estimated market value
$1,477,800
Get a cash offer in 3 minutes
Find out how much your home could sell for in as little as 3 minutes with a no-obligation cash offer.
Estimated market value
$1,477,800
- California
- San Bernardino County
- Upland
- 91784
- 2337 N San Antonio Ave
Nearby cities
Nearby zip codes
Other Upland Topics
