Skip main navigation
Off market
  • $388,200

    2337 N Sandplum St, Wichita, KS 67205

    5beds
    2,971sqft
    SingleFamily
    Built in 1996
    10,018 Square Feet Lot
    $388,200 Zestimate®
    $131/sqft
    $2,370 Estimated rent

    Home value

    $388,200

    $369,000 - $408,000

    $2,370/mo

    Zestimate® history
    Loading
    Loading...

    Owner options

    List your home for rent

    $2,370/mo

    Rent Zestimate®

    Find your next renter with Zillow Rental Manager. Plus, with online applications, you can quickly screen prospective tenants – for free.

    Learn more

    $2,370/mo

    Rent Zestimate®

    Refinance and save

    $2,566/mo

    Est. payment

    Refinancing to a lower rate could help reduce your monthly payments and save thousands over the life of the loan.

    See today's rates

    $2,566/mo

    Est. payment

    Explore your selling options

    Work with a Zillow partner agent

    Leverage their expertise and Zillow's premium Showcase listings to get your home seen by more buyers.

    Get started

    List with your own agent

    Get your home in front of millions of buyers by listing it on Zillow.

    Learn how to do it

    Sell it yourself

    Take full control of how buyers see your home on Zillow by listing For Sale by Owner (FSBO).

    List your home

    What's special

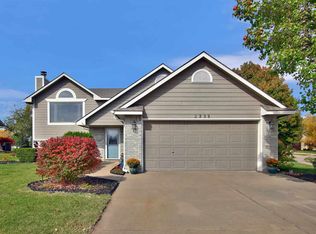
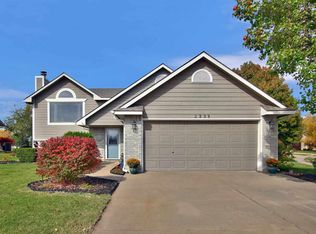
    Location, Location, Location. This home has it all. It is in the highly sought after Maize School District, & it has been renovated beautifully. Right when you pull up your will notice the great curb appeal with an ideal lake lot. This home has a fresh coat of exterior paint, many new windows, and an update on the landscaping. On the main floor the old carpet was updated with beautiful wood laminate flooring, a fresh coat of interior paint on all walls, and all new fixtures. The kitchen has brand new granite countertops, & a new subway tile backsplash. Off the kitchen is a breakfast nook with a door to the private deck that offers great views of the lake. The bedrooms all have new carpet, fixtures, & paint. The bathrooms all were treated with new granite counters, & fixtures. The master suite is nice and large, and has a great view of the lake behind the house. The master walk-in closet offers ample space, and the master bath offers duel vanities, granite counter tops, & a corner tub and separate shower. Since this home has a split bedroom floor plan the 2nd and 3rd bedrooms on the main level are on the opposite side of the main floor and share the second bathroom. The main floor living room has the 1st of two fireplaces and sits next to the large dining room area. There are two doors to the backyard, one is a mid level walkout and the second is at the basement level. The basement is large and open, and offers the second fireplace, a wet bar, and a projector and screen perfect for family movie night. The basement bedrooms are both good sized and both have nice closets. A 3rd bathroom is in the basement and sits next to the basement bedrooms. This home has ample storage and plenty of room for the family. The back yard is large and there is a walking path around the lake, perfect for a evening walk. The three decks a great for those family get togethers and barbeques. Call us today for your private showing.

    This property is off market, which means it's not currently listed for sale or rent on Zillow. This may be different from what's available on other websites or public sources.

    Facts & features

    Interior

    Bedrooms & bathrooms
    • Bedrooms: 5
    • Bathrooms: 3
    • Full bathrooms: 3
    Heating
    • Forced air, Electric
    Cooling
    • Refrigerator
    Features
    • Basement: Finished
    • Has fireplace: Yes
    Interior area
    • Total interior livable area: 2,971 sqft

    Property

    Parking
    • Parking features: Garage - Attached
    Features
    • Exterior features: Stucco, Wood, Cement / Concrete
    Lot
    • Size: 10,018 sqft
    Details
    • Parcel number: 087132030340201100

    Construction

    Type & style
    • Home type: SingleFamily
    Materials
    • Frame
    • Foundation: Other
    • Roof: Composition
    Condition
    • Year built: 1996

    Community & neighborhood

    Location
    • Region: Wichita

    HOA & financial

    HOA
    • Has HOA: Yes
    • HOA fee: $99 monthly

    Price history

    DateEventPrice
    3/16/2017Sold--
    Source: SCKMLS as distributed by MLS GRID #530675 Report a problem
    2/3/2017Listed for sale$254,900$86/sqft
    Source: REALTY EXECUTIVES OF WICHITA #530675 Report a problem
    12/1/2016Sold--
    Source: Agent Provided Report a problem

    Public tax history

    YearProperty taxesTax assessment
    2025$5,046 +3.4%$42,712 +5%
    2024$4,881 +9%$40,676 +10.7%
    2023$4,479 +7.6%$36,732
    2022$4,164 +108%--
    2021$2,002 --
    2020-- $30,740 +6.8%
    2019-- $28,785 +5%
    2018-- $27,417
    2017-- --
    2016-- --
    2015-- --
    2014-- --
    2013-- --
    2012-- --
    2011-- $20,689
    2008-- $20,689
    2007-- $20,689 +6%
    2006-- $19,516
    2005-- $19,516
    2004-- $19,516 +3%
    2003-- $18,953
    2002-- $18,953 +3%
    2000-- $18,401

    Find assessor info on the county website

    Neighborhood: 67205

    Nearby schools

    GreatSchools rating
    Schools provided by the listing agent
    • Elementary: Maize USD266
    • Middle: Maize USD266
    • High: Maize USD266
    • District: Maize School District (USD 266)

    Source: The MLS. This data may not be complete. We recommend contacting the local school district to confirm school assignments for this home.

    Get pre-qualified for a loan
    At Zillow Home Loans, we can pre-qualify you in as little as 5 minutes with no impact to your credit score.

    An equal housing lender. NMLS #10287.

    Sell for more on Zillow
    Get a Zillow Showcase℠ listing at no additional cost and you could sell for .
    $388,200
    2% more
    +$7,764
    With Zillow Showcase(estimated)
    $395,964