Skip main navigation
Sold for $455,000
  • $455,000

    2337 Natoma Blvd, Mount Dora, FL 32757

    4beds
    2,654sqft
    Single Family Residence
    Built in 2013
    7,111 Square Feet Lot
    $438,000 Zestimate®
    $171/sqft
    $2,868 Estimated rent

    Home value

    $438,000

    $416,000 - $460,000

    $2,868/mo

    Zestimate® history
    Loading
    Loading...

    Owner options

    List your home for rent

    $2,868/mo

    Rent Zestimate®

    Find your next renter with Zillow Rental Manager. Plus, with online applications, you can quickly screen prospective tenants – for free.

    Learn more

    $2,868/mo

    Rent Zestimate®

    Refinance and save

    $3,160/mo

    Est. payment

    Refinancing to a lower rate could help reduce your monthly payments and save thousands over the life of the loan.

    See today's rates

    $3,160/mo

    Est. payment

    Explore your selling options

    Work with a Zillow partner agent

    Leverage their expertise and Zillow's premium Showcase listings to get your home seen by more buyers.

    Get started

    List with your own agent

    Get your home in front of millions of buyers by listing it on Zillow.

    Learn how to do it

    Sell it yourself

    Take full control of how buyers see your home on Zillow by listing For Sale by Owner (FSBO).

    List your home

    What's special

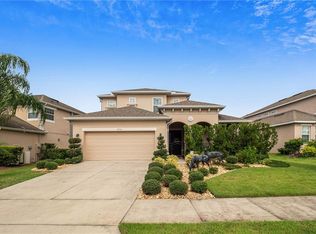
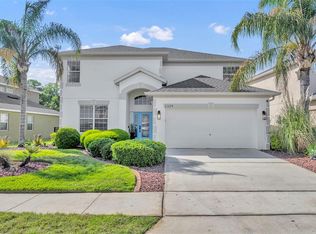
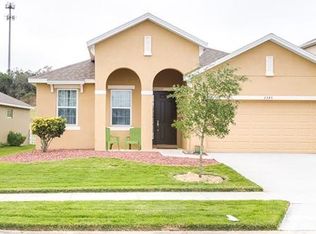
    Back on the market, buyer's financing fell through. Welcome home to your cozy retreat nestled in the desirable community of Summerbrooke in Mount Dora! This stunning 4 bedroom, 3.5 bath, 2,654sqft, two-story single-family home offers the perfect blend of comfort and elegance. As you step through the grand two-story entryway, you’re greeted by the warmth of wood flooring throughout the living areas on the first floor. With volume ceilings and an abundance of natural light streaming in through the large sliding glass doors and numerous windows, the living room invites you to relax and unwind. Effortlessly entertain in the spacious kitchen which overlooks the living area and boasts a large island with seating, stainless steel appliances including a refrigerator, gas range, over-the-range microwave and dishwasher, granite counter tops, custom 42" cabinetry with crown molding, ample cabinet storage and counter top prep space and a generously sized walk-in pantry. Adjacent to the kitchen, the breakfast nook provides a cozy space to enjoy morning coffee or casual meals with loved ones. The luxurious master suite, also located on the first floor, comes complete with trey ceilings, a large walk-in closet, and a spa-like ensuite bath featuring dual vanities, a glass walk-in shower, and a separate water closet for added privacy. Also located on the first floor, the private office/den, accessed through the elegant French doors, offers a quiet space to work or study, the inside laundry room complete with laundry chute from the second floor makes laundry a breeze, a mud room with built in shelving and the two-car garage with automatic door opener. Upstairs, you'll find a versatile bonus room, perfect for a game room, home theater, playroom or additional living space, along with the three well-sized guest bedrooms each with easy access to the guest bath. Outside, unwind on the covered and screened rear patio or gather with friends and family on the rear brick paver patio, overlooking the spacious and lush backyard. Additional features include recessed lighting throughout the home, ceiling fans in each room and upgraded lighting and plumbing fixtures. Residents of Summerbrooke enjoy access to community amenities including a pool, clubhouse, fitness center, dog park, playground and basketball court. Conveniently located near major roadways, shopping, dining, and entertainment options, this home offers the perfect blend of tranquility and convenience. Don't miss your chance to make this dream home yours! Schedule your showing today.

    Zillow last checked:

    Listing updated:

    Listed by:

    Justin Recca 407-772-5555,

    INNOVATIVE REALTY, LLC 407-772-5555

    Bought with:

    Stephanie Strout, 3448417

    ALL REAL ESTATE & INVESTMENTS

    Source: Stellar MLS,MLS#: O6179189MLS LogoOriginating MLS: Orlando Regional

    Facts & features

    Interior

    Bedrooms & bathrooms
    • Bedrooms: 4
    • Bathrooms: 4
    • Full bathrooms: 3
    • 1/2 bathrooms: 1
    Rooms
    • Room types: Bonus Room, Den/Library/Office, Utility Room
    Primary bedroom
    • Features: Ceiling Fan(s), Walk-In Closet(s)
    • Level: First
    • Dimensions: 12x16
    Bedroom 2
    • Features: Walk-In Closet(s)
    • Level: Second
    • Dimensions: 11x13
    Bedroom 3
    • Features: Walk-In Closet(s)
    • Level: Second
    • Dimensions: 11x13
    Bedroom 4
    • Features: Walk-In Closet(s)
    • Level: Second
    • Dimensions: 14x10
    Bonus room
    • Features: No Closet
    • Level: Second
    • Dimensions: 15x13
    Den
    • Level: First
    • Dimensions: 12x12
    Dining room
    • Level: First
    • Dimensions: 9x11
    Kitchen
    • Features: Kitchen Island
    • Level: First
    • Dimensions: 12x17
    Living room
    • Features: Ceiling Fan(s)
    • Level: First
    • Dimensions: 15x15
    Heating
    • Central, Natural Gas
    Cooling
    • Central Air
    Appliances
    • Included: Dishwasher, Disposal, Gas Water Heater, Microwave, Range, Refrigerator, Tankless Water Heater
    • Laundry: Electric Dryer Hookup, Inside, Laundry Chute, Laundry Room, Washer Hookup
    Features
    • Ceiling Fan(s), High Ceilings, Kitchen/Family Room Combo, Open Floorplan, Primary Bedroom Main Floor, Solid Surface Counters, Thermostat, Tray Ceiling(s), Walk-In Closet(s)
    • Flooring: Carpet, Ceramic Tile, Engineered Hardwood
    • Doors: Sliding Doors
    • Windows: Blinds
    • Has fireplace: No
    Interior area
    • Total structure area: 2,654
    • Total interior livable area: 2,654 sqft

    Property

    Parking
    • Total spaces: 2
    • Parking features: Driveway
    • Attached garage spaces: 2
    • Has uncovered spaces: Yes
    Features
    • Levels: Two
    • Stories: 2
    • Patio & porch: Covered, Patio, Screened
    • Exterior features: Irrigation System, Private Mailbox, Sidewalk
    Lot
    • Size: 7,111 Square Feet
    • Features: Landscaped, Sidewalk
    • Residential vegetation: Mature Landscaping
    Details
    • Parcel number: 281927040000003600
    • Zoning: PUD
    • Special conditions: None

    Construction

    Type & style
    • Home type: SingleFamily
    • Architectural style: Contemporary
    • Property subtype: Single Family Residence
    Materials
    • Block, Stucco
    • Foundation: Slab
    • Roof: Shingle
    Condition
    • New construction: No
    • Year built: 2013
    Details
    • Builder name: Park Square Homes

    Utilities & green energy

    • Sewer: Public Sewer
    • Water: Public
    • Utilities for property: BB/HS Internet Available, Cable Available, Electricity Available, Natural Gas Available, Sewer Available, Street Lights, Water Available

    Community & HOA

    Community
    • Features: Clubhouse, Deed Restrictions, Dog Park, Fitness Center, Playground, Pool, Sidewalks
    • Security: Smoke Detector(s)
    • Pet fee: $0 monthly
    • Subdivision: MOUNT DORA SUMMERBROOKE PH 01
    HOA
    • Has HOA: Yes
    • Amenities included: Basketball Court, Clubhouse, Fitness Center, Playground, Pool, Recreation Facilities
    • HOA fee: $100 monthly
    • HOA name: Triad Association Management
    • HOA phone: 352-602-4803
    Location
    • Region: Mount Dora

    Financial & listing details

    • Price per square foot: $171/sqft
    • Tax assessed value: $373,429
    • Annual tax amount: $3,740
    • Date on market: 2/16/2024
    • Cumulative days on market: 149 days
    • Listing terms: Cash,Conventional,FHA,VA Loan
    • Ownership: Fee Simple
    • Total actual rent: 0
    • Electric utility on property: Yes
    • Road surface type: Paved, Asphalt

    Price history

    DateEventPrice
    9/20/2024Sold$455,000+1.2%$171/sqft
    Source: Stellar MLS #O6179189 Report a problem
    8/20/2024Pending sale$449,500$169/sqft
    Source: Stellar MLS #O6179189 Report a problem
    8/9/2024Price change$449,500-1.1%$169/sqft
    Source: Stellar MLS #O6179189 Report a problem
    7/26/2024Listed for sale$454,500$171/sqft
    Source: Stellar MLS #O6179189 Report a problem
    6/21/2024Pending sale$454,500$171/sqft
    Source: Stellar MLS #O6179189 Report a problem
    5/7/2024Price change$454,500-5.2%$171/sqft
    Source: Stellar MLS #O6179189 Report a problem
    4/2/2024Price change$479,500-2%$181/sqft
    Source: Stellar MLS #O6179189 Report a problem
    3/6/2024Price change$489,500-1%$184/sqft
    Source: Stellar MLS #O6179189 Report a problem
    2/16/2024Listed for sale$494,500+138%$186/sqft
    Source: Stellar MLS #O6179189 Report a problem
    1/8/2014Sold$207,770$78/sqft
    Source: Public Record Report a problem

    Public tax history

    YearProperty taxesTax assessment
    2025$6,454 +62.7%$373,429 +55.1%
    2024$3,966 +6%$240,710 +3%
    2023$3,741 +1.3%$233,700 +3%
    2022$3,692 +3.7%$226,900 +3%
    2021$3,559 -3.4%$220,296 +1.4%
    2020$3,686 +0.1%$217,255 +2.3%
    2019$3,683 +3.4%$212,371 +1.9%
    2018$3,561 $208,412 +2.1%
    2017$3,561 +7.2%$204,126 +2.1%
    2016$3,323 +2.5%$199,928 +0.7%
    2015$3,243 +0%$198,539 +0.8%
    2014$3,241 +1176.2%$196,964 +1429.8%
    2013$254 -0.8%$12,875
    2012$256 +1.5%$12,875
    2011$252 -37%$12,875 -37.5%
    2010$400 +0.1%$20,600
    2009$400 -28.1%$20,600 -28.2%
    2008$556 -13.6%$28,688 -12%
    2007$644 $32,600
    2006-- --
    Find assessor info on the county website

    Neighborhood: 32757

    Nearby schools

    GreatSchools rating
    Get a cash offer in 3 minutes
    Find out how much your home could sell for in as little as 3 minutes with a no-obligation cash offer.
    Estimated market value
    $438,000
    Get a cash offer in 3 minutes
    Find out how much your home could sell for in as little as 3 minutes with a no-obligation cash offer.
    Estimated market value
    $438,000