Skip main navigation
Closed
  • $412,700

    2337 Nettlecreek Dr, Fort Wayne, IN 46818

    4beds
    3,066sqft
    Single Family Residence
    Built in 1998
    0.37 Acres Lot
    $412,700 Zestimate®
    $--/sqft
    $2,980 Estimated rent

    Home value

    $412,700

    $392,000 - $433,000

    $2,980/mo

    Zestimate® history
    Loading
    Loading...

    Owner options

    List your home for rent

    $2,980/mo

    Rent Zestimate®

    Find your next renter with Zillow Rental Manager. Plus, with online applications, you can quickly screen prospective tenants – for free.

    Learn more

    $2,980/mo

    Rent Zestimate®

    Refinance and save

    $2,746/mo

    Est. payment

    Refinancing to a lower rate could help reduce your monthly payments and save thousands over the life of the loan.

    See today's rates

    $2,746/mo

    Est. payment

    Explore your selling options

    Work with a Zillow partner agent

    Leverage their expertise and Zillow's premium Showcase listings to get your home seen by more buyers.

    Get started

    List with your own agent

    Get your home in front of millions of buyers by listing it on Zillow.

    Learn how to do it

    Sell it yourself

    Take full control of how buyers see your home on Zillow by listing For Sale by Owner (FSBO).

    List your home

    What's special

    Perfect guest suiteGarage doorFormal diningGarage door openerNorthwest allen coMarble topBrick surround

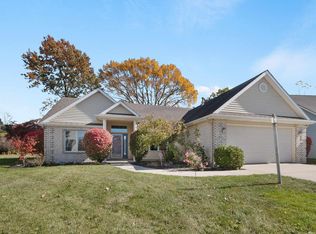
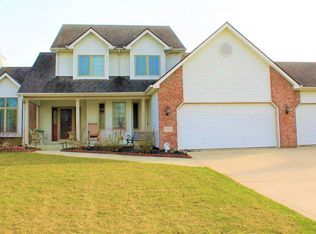
    A stunning, well maintained two story on a basement in Northwest Allen Co. This home offers 4 generously sized bedrooms, 3.5 bathrooms, 2 living spaces and a flex space for formal dining, an office, or playroom. A grand foyer greets you when you walk in the front door. The main living room offers a gas log fireplace, with brick surround and a wooden mantel. A functional dinette space is open to the kitchen and offers gorgeous backyard views! The kitchen was updated in 2022 with professionally painted cabinets, quartz countertops, ceramic tile backsplash, an undermount stainless basin and Moen faucet. The powder room on the main was also recently renovated with a new toilet, and vanity with marble top. The owner’s retreat is a sizable 17x13 and is completed with a large walk-in closet, dual sink vanity, walk-in shower, and Jacuzzi tub. A full bathroom was added to the lower level in 2018, finished stunningly with ceramic tile and marble. The built in Murphy Bed makes the basement a perfect guest suite. This home sits comfortably on a .36-acre lot, next to a tree line and the backyard is fully fenced! Enjoy mornings sipping coffee on the composite deck or tending to the home's garden. Newer items include: Cedar privacy fence in 2018, furnace and AC in 2020, sump pump in 2021, hardwired smoke detectors, garbage disposal, garage door and garage door opener in 2022. This is one home you won’t want to miss! A full list of updates can be found attached to the listing.

    This property is off market, which means it's not currently listed for sale or rent on Zillow. This may be different from what's available on other websites or public sources.

    Zillow last checked:

    Listing updated:

    Listed by:

    Dana Botteron Cell:260-385-2468,

    CENTURY 21 Bradley Realty, Inc

    Bought with:

    Lori Rockwell, RB14032762

    Rockwell Realty Team, LLC

    Source: IRMLS,MLS#: 202317466MLS Logo

    Facts & features

    Interior

    Bedrooms & bathrooms
    • Bedrooms: 4
    • Bathrooms: 4
    • Full bathrooms: 3
    • 1/2 bathrooms: 1
    Bedroom 1
    • Level: Upper
    Bedroom 2
    • Level: Upper
    Dining room
    • Level: Main
    • Area: 143
    • Dimensions: 13 x 11
    Kitchen
    • Level: Main
    • Area: 132
    • Dimensions: 12 x 11
    Living room
    • Level: Main
    • Area: 252
    • Dimensions: 18 x 14
    Heating
    • Natural Gas, Forced Air
    Cooling
    • Central Air
    Appliances
    • Included: Disposal, Dishwasher, Microwave, Refrigerator, Electric Range, Gas Water Heater, Water Softener Owned
    • Laundry: Main Level
    Features
    • 1st Bdrm En Suite, Breakfast Bar, Ceiling-9+, Cathedral Ceiling(s), Tray Ceiling(s), Ceiling Fan(s), Walk-In Closet(s), Countertops-Solid Surf, Stone Counters, Entrance Foyer, Kitchen Island, Open Floorplan, Double Vanity, Stand Up Shower, Tub and Separate Shower, Formal Dining Room, Great Room
    • Doors: Six Panel Doors
    • Basement: Daylight,Full,Finished,Sump Pump
    • Attic: Pull Down Stairs
    • Number of fireplaces: 1
    • Fireplace features: Living Room, Gas Log
    Interior area
    • Total structure area: 3,126
    • Total interior livable area: 3,066 sqft
    • Finished area above ground: 2,084
    • Finished area below ground: 982

    Property

    Parking
    • Total spaces: 2
    • Parking features: Attached, Garage Door Opener
    • Attached garage spaces: 2
    Features
    • Levels: Two
    • Stories: 2
    • Patio & porch: Deck, Patio, Porch Covered
    • Fencing: Privacy
    Lot
    • Size: 0.37 Acres
    • Dimensions: 84X191
    • Features: Level, Landscaped
    Details
    • Parcel number: 020231277001.000091
    • Other equipment: Sump Pump

    Construction

    Type & style
    • Home type: SingleFamily
    • Property subtype: Single Family Residence
    Materials
    • Brick, Vinyl Siding
    Condition
    • New construction: No
    • Year built: 1998

    Utilities & green energy

    • Sewer: City
    • Water: City

    Community & HOA

    Community
    • Features: Sidewalks
    • Security: Smoke Detector(s)
    • Subdivision: Falls of Keefer Creek
    HOA
    • Has HOA: Yes
    • HOA fee: $210 annually
    Location
    • Region: Fort Wayne

    Financial & listing details

    • Tax assessed value: $363,400
    • Annual tax amount: $2,824
    • Date on market: 7/3/2023
    • Listing terms: Cash,Conventional,FHA,VA Loan

    Price history

    DateEventPrice
    6/30/2023Sold$385,365+2.8%
    Source: IRMLS #202317466 Report a problem
    6/2/2023Pending sale$374,900
    Source: IRMLS #202317466 Report a problem
    6/1/2023Listed for sale$374,900+51.2%
    Source: IRMLS #202317466 Report a problem
    7/6/2018Sold$248,000+5.6%$81/sqft
    Source: Agent Provided Report a problem
    5/25/2018Listed for sale$234,900+23%$77/sqft
    Source: Sterling Associates #201822008 Report a problem
    11/5/2010Sold$191,000-3.3%$62/sqft
    Source: Agent Provided Report a problem
    9/5/2010Price change$197,500-3.7%$64/sqft
    Source: Rockfield Realty Group #201006824 Report a problem
    7/17/2010Listed for sale$205,000$67/sqft
    Source: iseemedia #201006824 Report a problem

    Public tax history

    YearProperty taxesTax assessment
    2025$3,520 +1.2%$363,400 +6.4%
    2024$3,477 +11.7%$341,600 +1.5%
    2023$3,114 +10.9%$336,600 +12.2%
    2022$2,809 +9.4%$299,900 +11.4%
    2021$2,568 +6%$269,100 +9.8%
    2020$2,423 +5.1%$245,100 +5.9%
    2019$2,305 +3.7%$231,500 +3.3%
    2018$2,222 +2.8%$224,000 +1.5%
    2017$2,162 +3.2%$220,700 +2.8%
    2016$2,095 +1.9%$214,700 +4.4%
    2014$2,056 +4.5%$205,600 +4.5%
    2013$1,967 +9.5%$196,700 +9.5%
    2011$1,797 $179,700 -4.2%
    2010-- $187,500 -4.8%
    2007-- $196,900 +19.3%
    2005-- $165,000
    2004-- $165,000 +74.2%
    2001-- $94,700 +200%
    1999-- $31,570
    Find assessor info on the county website

    Neighborhood: 46818

    Nearby schools

    GreatSchools rating
    Schools provided by the listing agent
    • Elementary: Hickory Center
    • Middle: Carroll
    • High: Carroll
    • District: Northwest Allen County

    Source: IRMLS. This data may not be complete. We recommend contacting the local school district to confirm school assignments for this home.

    Get pre-qualified for a loan
    At Zillow Home Loans, we can pre-qualify you in as little as 5 minutes with no impact to your credit score.

    An equal housing lender. NMLS #10287.

    Sell for more on Zillow
    Get a Zillow Showcase℠ listing at no additional cost and you could sell for .
    $412,700
    2% more
    +$8,254
    With Zillow Showcase(estimated)
    $420,954