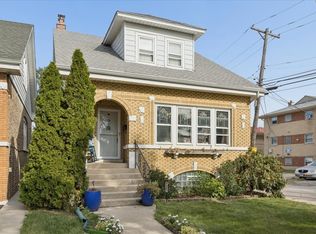
There's No Place Like Home! This beautifully updated 3-bedroom raised ranch sits on a spacious corner lot and offers everything you need for comfortable living-inside and out. Step into a bright, open living room with beautifully refinished hardwood floors. Brand new kitchen with SS appliances, quartz counters, & breakfast bar seating. Fully updated bathroom & 3 good sized bedrooms complete the main floor. Downstairs, the fully finished basement adds valuable extra space, complete with a second full bathroom and a versatile bonus room perfect for a home office, den, or playroom. Outside, enjoy the expansive yard-ideal for entertaining, gardening, or simply relaxing.
Active
$409,900
2337 Park Ave, North Riverside, IL 60546
3beds
960sqft
Single Family Residence
Built in 1952
-- sqft lot
$-- Zestimate®
$427/sqft
$-- HOA
What's special
Fully finished basementBreakfast bar seatingBeautifully refinished hardwood floorsFully updated bathroomSpacious corner lotQuartz counters
- 7 days
- 153
- 14
Zillow last checked:
Listing updated:
Listed by:
Anna Gillian Cramer 708-426-4349,
Berkshire Hathaway HomeServices Chicago,
Caitlin Gillian Thorsen 708-426-4348,
Berkshire Hathaway HomeServices Chicago
Source: MRED as distributed by MLS GRID,MLS#: 12763616
Facts & features
Interior
Bedrooms & bathrooms
- Bedrooms: 3
- Bathrooms: 2
- Full bathrooms: 2
Rooms
- Room types: Bonus Room
Primary bedroom
- Features: Flooring (Hardwood)
- Level: Main
- Area: 121 Square Feet
- Dimensions: 11X11
Bedroom 2
- Features: Flooring (Hardwood)
- Level: Main
- Area: 121 Square Feet
- Dimensions: 11X11
Bedroom 3
- Features: Flooring (Hardwood)
- Level: Main
- Area: 99 Square Feet
- Dimensions: 11X9
Bonus room
- Features: Flooring (Laminate)
- Level: Lower
- Area: 143 Square Feet
- Dimensions: 13X11
Family room
- Features: Flooring (Wood Laminate)
- Level: Basement
- Area: 308 Square Feet
- Dimensions: 28X11
Kitchen
- Features: Flooring (Wood Laminate)
- Level: Main
- Area: 132 Square Feet
- Dimensions: 12X11
Living room
- Features: Flooring (Hardwood)
- Level: Main
- Area: 187 Square Feet
- Dimensions: 17X11
Heating
- Natural Gas, Forced Air
Cooling
- Central Air
Features
- Basement: Finished,Full
Interior area
- Total structure area: 2,035
- Total interior livable area: 960 sqft
Property
Parking
- Total spaces: 2
- Parking features: Yes, Detached, Garage
- Garage spaces: 2
Accessibility
- Accessibility features: No Disability Access
Lot
- Dimensions: 125x93x135x40
Details
- Parcel number: 15251110300000
- Special conditions: None
Construction
Type & style
- Home type: SingleFamily
- Architectural style: Raised Ranch
- Property subtype: Single Family Residence
Materials
- Brick
Condition
- New construction: No
- Year built: 1952
- Major remodel year: 2024
Utilities & green energy
- Sewer: Public Sewer
- Water: Lake Michigan
Community & HOA
HOA
- Services included: None
Location
- Region: North Riverside
Financial & listing details
- Price per square foot: $427/sqft
- Tax assessed value: $270,000
- Annual tax amount: $8,081
- Date on market: 9/18/2026
- Ownership: Fee Simple
Estimated market value
Not available
Estimated sales range
Not available
Not available
Price history
| Date | Event | Price |
|---|---|---|
| 9/18/2026 | Listed for sale | $409,900+18.8%$427/sqft |
Source:  MRED as distributed by MLS GRID #12763616 Report a problem MRED as distributed by MLS GRID #12763616 Report a problem | ||
| 5/7/2025 | Listing removed | $3,000$3/sqft |
Source: MRED as distributed by MLS GRID #12348103 Report a problem | ||
| 4/25/2025 | Listed for rent | $3,000$3/sqft |
Source: MRED as distributed by MLS GRID #12348103 Report a problem | ||
| 12/11/2024 | Sold | $345,000+30.2%$359/sqft |
Source: Public Record Report a problem | ||
| 5/11/2006 | Sold | $265,000$276/sqft |
Source: Public Record Report a problem | ||
Public tax history
| Year | Property taxes | Tax assessment |
|---|---|---|
| 2024 | $5,892 +3.9% | $27,000 |
| 2023 | $5,669 +13.1% | $27,000 +19.4% |
| 2022 | $5,012 +2.6% | $22,611 |
| 2021 | $4,886 -16.5% | $22,611 |
| 2020 | $5,855 +30.1% | $22,611 +19.6% |
| 2019 | $4,500 +3% | $18,913 |
| 2018 | $4,369 +2.3% | $18,913 |
| 2017 | $4,271 +5% | $18,913 +14.1% |
| 2016 | $4,066 -1.7% | $16,579 |
| 2015 | $4,135 +14.7% | $16,579 |
| 2014 | $3,607 -18.2% | $16,579 -14.7% |
| 2013 | $4,407 +0.1% | $19,425 |
| 2012 | $4,404 +1.4% | $19,425 |
| 2011 | $4,342 -16.2% | $19,425 -16% |
| 2010 | $5,181 +0.8% | $23,128 |
| 2009 | $5,142 +7.9% | $23,128 -12% |
| 2008 | $4,764 +10.3% | $26,281 +15.9% |
| 2007 | $4,321 +50.4% | $22,668 |
| 2006 | $2,873 +7.8% | $22,668 |
| 2005 | $2,665 +5% | $22,668 +41.8% |
| 2004 | $2,538 +3.2% | $15,982 |
| 2003 | $2,458 +89% | $15,982 |
| 2002 | $1,301 -23.6% | $15,982 +19% |
| 2001 | $1,701 +1.7% | $13,429 |
| 2000 | $1,672 +0% | $13,429 |
| 1999 | $1,672 | $13,429 |
Find assessor info on the county website
Monthly payment
Est. payment
Payment breakdown
Explore the cost of this home by adjusting the details. Changes won't be saved.Climate risks
Neighborhood: 60546
Nearby schools
Schools provided by the listing agent
- Elementary: A F Ames Elementary School
- Middle: L J Hauser Junior High School
- High: Riverside Brookfield Twp Senior
- District: 96
Source: MRED as distributed by MLS GRID. This data may not be complete. We recommend contacting the local school district to confirm school assignments for this home.
Similar homes
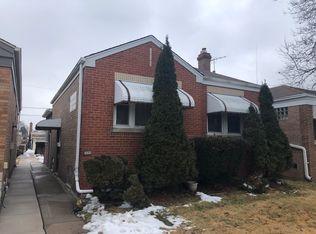
- $399,9003 bd2 ba1.1k sqft2430 Westover Ave, North Riverside, IL 60546New
 MLS ID #12765973, Kim Wirtz, ABR,CRS,e-PRO, Wirtz Real Estate Group Inc.. MRED as distributed by MLS GRID
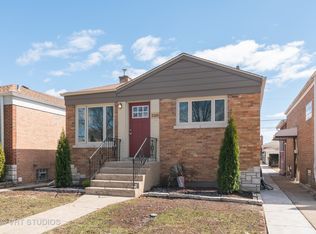
 - $416,0003 bd2 ba989 sqft2503 Hainsworth Ave, North Riverside, IL 60546Active
 MLS ID #12757979, Misael Chacon, Beycome Brokerage Realty LLC. MRED as distributed by MLS GRID
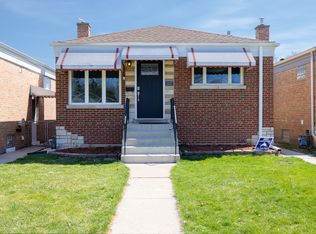
 - $400,0003 bd3 ba1.4k sqft2527 Hainsworth Ave, North Riverside, IL 60546Active
 MLS ID #12759013, Steve Nasralla, Compass. MRED as distributed by MLS GRID
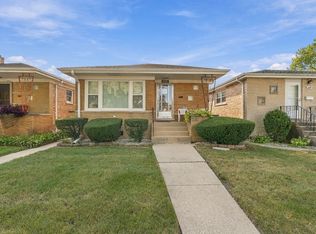
 - $400,0004 bd2 ba1.2k sqft2339 Northgate Ave, North Riverside, IL 60546Active
 MLS ID #12752904, Lisa Soltesz, Opendoor Brokerage, LLC. MRED as distributed by MLS GRID
