Skip main navigation
Sold for $1,900,000
  • $1,900,000

    2337 Peregrine St, Livermore, CA 94550

    4beds
    3,003sqft
    Residential, Single Family Residence
    Built in 2004
    9,375 Square Feet Lot
    $1,873,900 Zestimate®
    $633/sqft
    $5,346 Estimated rent

    Home value

    $1,873,900

    $1.69M - $2.08M

    $5,346/mo

    Zestimate® history
    Loading
    Loading...

    Owner options

    List your home for rent

    $5,346/mo

    Rent Zestimate®

    Find your next renter with Zillow Rental Manager. Plus, with online applications, you can quickly screen prospective tenants – for free.

    Learn more

    $5,346/mo

    Rent Zestimate®

    Refinance and save

    $12,202/mo

    Est. payment

    Refinancing to a lower rate could help reduce your monthly payments and save thousands over the life of the loan.

    See today's rates

    $12,202/mo

    Est. payment

    Explore your selling options

    Work with a Zillow partner agent

    Leverage their expertise and Zillow's premium Showcase listings to get your home seen by more buyers.

    Get started

    List with your own agent

    Get your home in front of millions of buyers by listing it on Zillow.

    Learn how to do it

    Sell it yourself

    Take full control of how buyers see your home on Zillow by listing For Sale by Owner (FSBO).

    List your home

    What's special

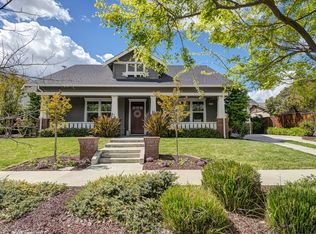
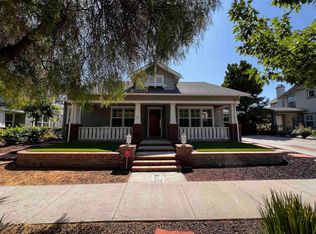
    Nestled in the heart of wine county, this stunning updated home is located in the Dunsmuir neighborhood. With unparalleled curb appeal, you’ll feel at home the minute you arrive. Step into the welcoming entryway, where high ceilings and luxury vinyl plank flooring set the tone for elegance. The main floor includes a bedroom and full bathroom, formal dining and living room, and a spacious family room with gas fireplace just off the kitchen. The remodeled kitchen is a chef’s dream, featuring quartz countertops, stainless steel appliances, custom cabinetry, and a stylish subway tile backsplash. Upstairs, you’ll find two additional bedrooms and a full bath. The expansive primary suite includes a luxurious bathroom with a soaking tub, dual vanities, and separate shower, plus spacious walk-in closet. Outdoors you can relax on the charming front porch, or step into the perfectly landscaped backyard featuring a covered patio and mature lush landscaping. The 2.5-car detached garage, with epoxy flooring, has room for a workshop area or extra storage. There is plenty of parking on the extended driveway with porte-cochere. Extra features include OWNED SOLAR, whole house fan, recessed lighting, modern wide baseboards and window coverings. This gorgeous home is waiting for you!

    Zillow last checked:

    Listing updated:

    Listed by:

    Jeannine Rinetti DRE #02096097 925-339-1306,

    Rinetti & Co., Realtors®,

    Gina Rinetti Marques DRE #01965660 925-321-5073,

    Rinetti & Co., Realtors®

    Bought with:

    David Bastian, DRE #01934877

    Legacy Real Estate & Assoc.

    Source: Bay East AOR,MLS#: 41077579MLS Logo

    Facts & features

    Interior

    Bedrooms & bathrooms
    • Bedrooms: 4
    • Bathrooms: 3
    • Full bathrooms: 3
    Rooms
    • Room types: 1 Bedroom, 1 Bath, Main Entry, Dining Room, Dining Area, Kitchen, Laundry, Living Room, Primary Bathroom
    Kitchen
    • Features: Counter - Stone, Dishwasher, Double Oven, Garbage Disposal, Gas Range/Cooktop, Island, Microwave, Refrigerator, Updated Kitchen
    Heating
    • Zoned
    Cooling
    • Whole House Fan
    Appliances
    • Included: Dishwasher, Double Oven, Gas Range, Microwave, Refrigerator
    • Laundry: Hookups Only, Common Area
    Features
    • Updated Kitchen
    • Flooring: Vinyl, Carpet, Other
    • Windows: Window Coverings
    • Number of fireplaces: 1
    Interior area
    • Total structure area: 3,003
    • Total interior livable area: 3,003 sqft

    Property

    Parking
    • Total spaces: 2
    • Parking features: 1/2 Car Space, Garage Door Opener
    • Garage spaces: 2
    Features
    • Levels: Two
    • Stories: 2
    • Patio & porch: Front Porch
    • Pool features: None
    • Fencing: Fenced
    Lot
    • Size: 9,375 Square Feet
    • Features: Back Yard, Front Yard, Landscape Back, Landscape Front
    Details
    • Parcel number: 99A292733
    • Special conditions: Standard
    • Other equipment: Irrigation Equipment

    Construction

    Type & style
    • Home type: SingleFamily
    • Architectural style: Craftsman
    • Property subtype: Residential, Single Family Residence
    Materials
    • Other, Siding - Other
    • Roof: Composition
    Condition
    • Existing
    • New construction: No
    • Year built: 2004

    Utilities & green energy

    • Electric: Photovoltaics Seller Owned

    Community & HOA

    Community
    • Security: Carbon Monoxide Detector(s)
    • Subdivision: Dunsmuir
    HOA
    • Has HOA: Yes
    • Amenities included: Other
    • Services included: Other
    • HOA fee: $95 annually
    • HOA name: NOT LISTED
    • HOA phone: 925-824-2888
    Location
    • Region: Livermore

    Financial & listing details

    • Price per square foot: $633/sqft
    • Tax assessed value: $1,024,229
    • Price range: $1.9M - $1.9M
    • Date on market: 10/28/2024
    • Listing agreement: Excl Right
    • Listing terms: Cash,Conventional,Other

    Price history

    DateEventPrice
    12/23/2024Sold$1,900,000+2.8%$633/sqft
    Source: Bay East AOR #41077579 Report a problem
    12/11/2024Pending sale$1,848,000$615/sqft
    Source: bridgeMLS/CCAR/Bay East AOR #41077579 Report a problem
    11/8/2024Contingent$1,848,000$615/sqft
    Source: bridgeMLS/CCAR/Bay East AOR #41077579 Report a problem
    11/8/2024Pending sale$1,848,000$615/sqft
    Source: bridgeMLS/CCAR/Bay East AOR #41077579 Report a problem
    10/29/2024Listed for sale$1,848,000+60.7%$615/sqft
    Source: bridgeMLS/CCAR/Bay East AOR #41077579 Report a problem
    11/7/2019Sold$1,150,000-4.1%$383/sqft
    Source: MLSListings Inc #ML81769540 Report a problem
    10/18/2019Pending sale$1,198,888$399/sqft
    Source: Nick Sadek Sotheby's International Realty #19056028 Report a problem
    9/21/2019Price change$1,198,888-4.1%$399/sqft
    Source: Nick Sadek Sotheby's International Realty #19056028 Report a problem
    8/29/2019Price change$1,250,000-2%$416/sqft
    Source: Nick Sadek Sotheby's International Realty #19056028 Report a problem
    8/8/2019Listed for sale$1,275,000+20.4%$425/sqft
    Source: Nick Sadek Sotheby's Internati #19056028 Report a problem
    6/22/2016Sold$1,059,000+32.7%$353/sqft
    Source: Public Record Report a problem
    8/5/2004Sold$798,000$266/sqft
    Source: Public Record Report a problem

    Public tax history

    YearProperty taxesTax assessment
    2025-- $1,024,229 -16.9%
    2024$15,842 +0.9%$1,233,017 +2%
    2023$15,694 +1.5%$1,208,844 +2%
    2022$15,459 +1.9%$1,185,143 +2%
    2021$15,177 +3%$1,161,913 +1%
    2020$14,737 -0.2%$1,150,000 +2.3%
    2019$14,773 +5.6%$1,123,810 +2%
    2018$13,995 $1,101,783 +2%
    2017$13,995 +14.2%$1,080,180 +15%
    2016$12,251 +6.3%$939,479 +1.5%
    2015$11,523 +8.7%$925,371 +10.2%
    2014$10,599 $840,000 +15.1%
    2013-- $730,000 -0.1%
    2012-- $731,000
    2011-- $731,000 -8.6%
    2010-- $800,000 -1.1%
    2009-- $809,000 -4.5%
    2008-- $846,731 +2%
    2007-- $830,134 +2%
    2006-- $813,858 +2%
    2005-- $797,900 +331.3%
    2004-- $185,000
    Find assessor info on the county website

    Neighborhood: 94550

    Nearby schools

    GreatSchools rating
    Get a cash offer in 3 minutes
    Find out how much your home could sell for in as little as 3 minutes with a no-obligation cash offer.
    Estimated market value
    $1,873,900
    Get a cash offer in 3 minutes
    Find out how much your home could sell for in as little as 3 minutes with a no-obligation cash offer.
    Estimated market value
    $1,873,900