Skip main navigation
Sold for $800,000
  • $800,000

    2337 S Franklin Street, Denver, CO 80210

    4beds
    1,670sqft
    Single Family Residence
    Built in 1935
    6,000 Square Feet Lot
    $774,500 Zestimate®
    $479/sqft
    $3,703 Estimated rent

    Home value

    $774,500

    $728,000 - $829,000

    $3,703/mo

    Zestimate® history
    Loading
    Loading...

    Owner options

    List your home for rent

    $3,703/mo

    Rent Zestimate®

    Find your next renter with Zillow Rental Manager. Plus, with online applications, you can quickly screen prospective tenants – for free.

    Learn more

    $3,703/mo

    Rent Zestimate®

    Refinance and save

    $4,566/mo

    Est. payment

    Refinancing to a lower rate could help reduce your monthly payments and save thousands over the life of the loan.

    See today's rates

    $4,566/mo

    Est. payment

    Explore your selling options

    Work with a Zillow partner agent

    Leverage their expertise and Zillow's premium Showcase listings to get your home seen by more buyers.

    Get started

    List with your own agent

    Get your home in front of millions of buyers by listing it on Zillow.

    Learn how to do it

    Sell it yourself

    Take full control of how buyers see your home on Zillow by listing For Sale by Owner (FSBO).

    List your home

    What's special

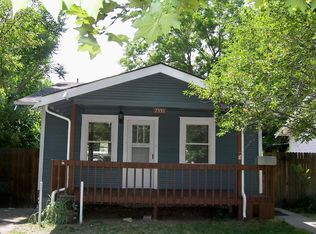
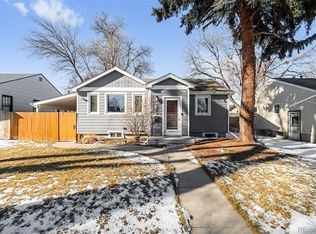
    Welcome to this beautifully updated ranch home nestled in one of Denver's most beloved historic neighborhoods. Surrounded by mature trees and just minutes from Downtown Denver and the DTC, this home offers the perfect blend of character, convenience, and modern living. Step inside to find gleaming hardwood floors, a classic brick fireplace, and an inviting open layout. The dining area is accented by designer lighting, leading into the fully remodeled kitchen featuring marble countertops, a breakfast bar, stainless steel appliances—including a gas stove—and all-new lighting and fixtures. All three bathrooms have been remodeled top to bottom, including a private primary suite with an oversized shower. The main level includes 2 spacious bedrooms and beautifully updated finishes throughout. Downstairs, the finished basement hosts a generous family room with a built-in bar and beverage fridge, a stylish ¾ bath, and two additional bedrooms with egress windows—ideal for guests or home office space. Enjoy Colorado living in the large backyard with a covered patio and newer fencing, perfect for entertaining or relaxing under the shade of mature trees. The attached garage with alley access adds both convenience and privacy. This move-in-ready gem is a rare opportunity in a sought-after location—don’t miss your chance to call it home!

    Zillow last checked:

    Listing updated:

    Listed by:

    Thomas Falloon 708-525-6308 FalloonTV@gmail.com,

    RE/MAX Northwest Inc

    Bought with:

    Shannon Gillespie, 220701

    RE/MAX of Cherry Creek

    Source: REcolorado as distributed by MLS GRID,MLS#: 6902111MLS Logo

    Facts & features

    Interior

    Bedrooms & bathrooms
    • Bedrooms: 4
    • Bathrooms: 3
    • Full bathrooms: 1
    • 3/4 bathrooms: 2
    • Main level bathrooms: 2
    • Main level bedrooms: 2
    Primary bedroom
    • Level: Main
    • Area: 132 Square Feet
    • Dimensions: 12 x 11
    Bedroom
    • Level: Main
    • Area: 88 Square Feet
    • Dimensions: 11 x 8
    Bedroom
    • Level: Basement
    • Area: 110 Square Feet
    • Dimensions: 11 x 10
    Bedroom
    • Level: Basement
    • Area: 121 Square Feet
    • Dimensions: 11 x 11
    Primary bathroom
    • Level: Main
    • Area: 36 Square Feet
    • Dimensions: 6 x 6
    Bathroom
    • Level: Main
    • Area: 24 Square Feet
    • Dimensions: 6 x 4
    Bathroom
    • Level: Basement
    • Area: 88 Square Feet
    • Dimensions: 11 x 8
    Bonus room
    • Level: Basement
    • Area: 204 Square Feet
    • Dimensions: 12 x 17
    Dining room
    • Level: Main
    • Area: 156 Square Feet
    • Dimensions: 13 x 12
    Kitchen
    • Level: Main
    • Area: 120 Square Feet
    • Dimensions: 10 x 12
    Laundry
    • Level: Basement
    • Area: 12 Square Feet
    • Dimensions: 3 x 4
    Living room
    • Level: Main
    • Area: 256 Square Feet
    • Dimensions: 16 x 16
    Heating
    • Forced Air
    Cooling
    • Air Conditioning-Room, Central Air
    Appliances
    • Included: Bar Fridge, Dishwasher, Disposal, Oven, Range, Refrigerator
    Features
    • Kitchen Island, Open Floorplan, Primary Suite, Quartz Counters
    • Flooring: Tile, Wood
    • Basement: Finished,Partial,Sump Pump
    • Number of fireplaces: 1
    • Fireplace features: Family Room, Wood Burning
    • Common walls with other units/homes: No Common Walls
    Interior area
    • Total structure area: 1,670
    • Total interior livable area: 1,670 sqft
    • Finished area above ground: 1,057
    • Finished area below ground: 613

    Property

    Parking
    • Total spaces: 1
    • Parking features: Garage - Attached
    • Attached garage spaces: 1
    Features
    • Levels: One
    • Stories: 1
    • Patio & porch: Covered
    • Exterior features: Playground, Private Yard
    • Has view: Yes
    • View description: City
    Lot
    • Size: 6,000 sqft
    • Features: Level
    Details
    • Parcel number: 526503019
    • Zoning: E-SU-D
    • Special conditions: Standard

    Construction

    Type & style
    • Home type: SingleFamily
    • Architectural style: Bungalow
    • Property subtype: Single Family Residence
    Materials
    • Frame
    Condition
    • Updated/Remodeled
    • Year built: 1935

    Utilities & green energy

    • Sewer: Public Sewer

    Community & neighborhood

    Location
    • Region: Denver
    • Subdivision: Evanston

    Other

    Other facts
    • Listing terms: Cash,Conventional,FHA,VA Loan
    • Ownership: Individual

    Price history

    DateEventPrice
    8/4/2025Sold$800,000$479/sqft
    Source: REcolorado as distributed by MLS GRID #6902111 Report a problem
    6/24/2025Pending sale$800,000$479/sqft
    Source: REcolorado as distributed by MLS GRID #6902111 Report a problem
    6/20/2025Listed for sale$800,000+9.6%$479/sqft
    Source: REcolorado as distributed by MLS GRID #6902111 Report a problem
    6/9/2021Sold$729,900-1.4%$437/sqft
    Source: Public Record Report a problem
    3/22/2021Pending sale$739,900$443/sqft
    Source: Keller Williams #6086683 Report a problem
    3/20/2021Listed for sale$739,900+59.8%$443/sqft
    Source: Keller Williams #6086683 Report a problem
    12/28/2020Sold$463,000+0.7%$277/sqft
    Source: Public Record Report a problem
    12/9/2020Pending sale$460,000$275/sqft
    Source: Bunnell Real Estate Services #6645672 Report a problem
    12/4/2020Listed for sale$460,000+124.4%$275/sqft
    Source: Bunnell Real Estate Services #6645672 Report a problem
    2/8/2017Sold$205,000$123/sqft
    Source: Public Record Report a problem

    Public tax history

    YearProperty taxesTax assessment
    2024$4,710 +38.3%$60,790 -5.1%
    2023$3,405 +35.9%$64,090 +49.7%
    2022$2,506 +8.1%$42,820 +27.5%
    2021$2,319 +2.9%$33,590 +7.5%
    2020$2,254 +17.2%$31,253 -0.7%
    2019$1,924 $31,471 +26.5%
    2018$1,924 +0.3%$24,870
    2017$1,918 +13.3%$24,870 +14.7%
    2016$1,694 -3.3%$21,680
    2015$1,751 0%$21,680 +2.8%
    2014$1,752 +20.3%$21,080 -3.1%
    2008$1,456 +15.2%$21,760
    2007$1,264 $21,760

    Find assessor info on the county website

    Neighborhood: University

    Nearby schools

    GreatSchools rating
    Schools provided by the listing agent
    • Elementary: Asbury
    • Middle: Grant
    • High: South
    • District: Denver 1

    Source: REcolorado as distributed by MLS GRID. This data may not be complete. We recommend contacting the local school district to confirm school assignments for this home.

    Get a cash offer in 3 minutes
    Find out how much your home could sell for in as little as 3 minutes with a no-obligation cash offer.
    Estimated market value
    $774,500
    Get a cash offer in 3 minutes
    Find out how much your home could sell for in as little as 3 minutes with a no-obligation cash offer.
    Estimated market value
    $774,500