Looking for your dream home in Gonzales? Look no further! 4 bedroom, 2 bath house situated on a spacious lot, offering plenty of room to roam and relax. As you step inside, you'll be greeted by the bright and airy open-plan living area, perfect for entertaining friends and family. The living room features high ceilings, a gas fireplace, and a wall of windows giving you the best view of your backyard sanctuary. But the heart of most homes is undoubtedly the kitchen. This kitchen includes a breakfast area and a formal dining room that could easily be converted into a fabulous butler’s pantry, home office or playroom. This eat-in kitchen includes granite countertops, a large island and plenty of cabinetry. Primary Bedroom includes a fabulous en suite bath with separate vanities, large soaker tub, separate shower and two large walk in closets. In addition to the rear carport, the long paved driveway offers ample parking. The detached 30x30 workshop includes two storage bays, shelving galore and a half bath. Say goodbye to HOA fees, as this property has no homeowner's association! Enjoy the freedom to personalize your space without any restrictions. Don't miss out on this incredible opportunity to own your dream home conveniently located near Hwy 30 and Airline Hwy. Nearby Amenities include Our Lady of the Lake Ascension and less than a mile from the new Heritage Crossing development. Property is located in Flood Zone X.
Sold
Price Unknown
2337 S San Francisco Ave, Gonzales, LA 70737
4beds
2,039sqft
Single Family Residence, Residential
Built in 1995
0.62 Acres Lot
$334,600 Zestimate®
$--/sqft
$2,260 Estimated rent
Home value
$334,600
$311,000 - $358,000
$2,260/mo
Zestimate® history
Owner options
List your home for rent
$2,260/mo
Rent Zestimate®
Find your next renter with Zillow Rental Manager. Plus, with online applications, you can quickly screen prospective tenants – for free.
$2,260/mo
Rent Zestimate®
Refinance and save
Refinancing to a lower rate could help reduce your monthly payments and save thousands over the life of the loan.
Explore your selling options
Work with a Zillow partner agent
Leverage their expertise and Zillow's premium Showcase listings to get your home seen by more buyers.
Get startedList with your own agent
Get your home in front of millions of buyers by listing it on Zillow.
Learn how to do itSell it yourself
Take full control of how buyers see your home on Zillow by listing For Sale by Owner (FSBO).
List your homeWhat's special
Ample parkingSeparate showerLong paved drivewayGranite countertopsSoaker tubSeparate vanitiesLarge island
Zillow last checked:
Listing updated:
Listed by:
Sydnee Gautreau,
Magnolia Roots Realty LLC
Bought with:
Ronnie White, 995704523
South Haven Realty
Source: ROAM MLS,MLS#: 2025007770
Facts & features
Interior
Bedrooms & bathrooms
- Bedrooms: 4
- Bathrooms: 2
- Full bathrooms: 2
Rooms
- Room types: Bathroom, Primary Bathroom, Bedroom, Primary Bedroom, Breakfast Room, Dining Room, Foyer, Kitchen, Living Room, Utility Room
Primary bedroom
- Features: En Suite Bath, Ceiling Fan(s), Tray Ceiling(s)
- Level: First
- Area: 183.6
- Width: 12
Bedroom 1
- Level: First
- Area: 134.82
- Width: 10.7
Bedroom 2
- Level: First
- Area: 120.84
- Width: 10.6
Bedroom 3
- Level: First
- Area: 115.5
- Dimensions: 11 x 10.5
Primary bathroom
- Features: Double Vanity, Walk-In Closet(s), Separate Shower, Soaking Tub
- Level: First
- Area: 133.47
- Width: 8.67
Bathroom 1
- Level: First
- Area: 66.7
Dining room
- Level: First
- Area: 116.6
- Length: 11
Kitchen
- Features: Kitchen Island, Pantry
- Level: First
- Area: 153.36
Living room
- Level: First
- Area: 307.7
- Width: 17
Heating
- Central
Cooling
- Central Air, Ceiling Fan(s)
Appliances
- Included: Gas Stove Con, Gas Cooktop, Dishwasher, Disposal, Microwave, Oven
- Laundry: Electric Dryer Hookup, Washer Hookup, Gas Dryer Hookup, Inside
Features
- Built-in Features, Ceiling Varied Heights, Vaulted Ceiling(s), Crown Molding, Primary Closet
- Flooring: Carpet, Ceramic Tile, Laminate
- Doors: Storm Door(s)
- Windows: Window Treatments
- Attic: Attic Access
- Number of fireplaces: 1
- Fireplace features: Gas Log, Masonry
Interior area
- Total structure area: 3,002
- Total interior livable area: 2,039 sqft
Property
Parking
- Total spaces: 4
- Parking features: 4+ Cars Park, Carport, RV/Boat Port Parking, Driveway
- Has carport: Yes
Features
- Stories: 1
- Patio & porch: Covered, Patio
- Exterior features: Lighting
Lot
- Size: 0.62 Acres
- Dimensions: 125 x 218
- Features: Rectangular Lot, Shade Tree(s), Landscaped
Details
- Additional structures: Storage, Workshop
- Parcel number: 2746230
- Special conditions: Standard
Construction
Type & style
- Home type: SingleFamily
- Architectural style: Traditional
- Property subtype: Single Family Residence, Residential
Materials
- Brick Siding, Stucco Siding, Frame
- Foundation: Slab
- Roof: Shingle
Condition
- New construction: No
- Year built: 1995
Utilities & green energy
- Gas: City/Parish
- Sewer: Public Sewer
- Water: Public
Community & HOA
Community
- Security: Security System, Smoke Detector(s)
- Subdivision: Pecan Grove Estates
Location
- Region: Gonzales
Financial & listing details
- Tax assessed value: $316,700
- Annual tax amount: $3,398
- Date on market: 4/29/2025
- Listing terms: Cash,Conventional,FHA,FMHA/Rural Dev,VA Loan
Price history
| Date | Event | Price |
|---|---|---|
| 5/30/2025 | Sold | -- |
Source:  ROAM MLS #2025007770 Report a problem ROAM MLS #2025007770 Report a problem | ||
| 5/1/2025 | Pending sale | $345,000$169/sqft |
Source: ROAM MLS #2025007770 Report a problem | ||
| 4/29/2025 | Listed for sale | $345,000$169/sqft |
Source: ROAM MLS #2025007770 Report a problem | ||
| 2/21/2006 | Sold | -- |
Source: Agent Provided Report a problem | ||
Public tax history
| Year | Property taxes | Tax assessment |
|---|---|---|
| 2025 | $3,398 +29.7% | $31,670 +32% |
| 2024 | $2,619 +2% | $24,000 +2.3% |
| 2023 | $2,566 0% | $23,470 |
| 2022 | $2,566 +0% | $23,470 |
| 2021 | $2,566 -0.5% | $23,470 |
| 2020 | $2,579 -0.5% | $23,470 |
| 2019 | $2,592 +1.1% | $23,470 |
| 2018 | $2,564 +41.8% | $23,470 +14.7% |
| 2017 | $1,809 | $20,470 +48% |
| 2015 | $1,809 -2% | $13,830 -17.8% |
| 2014 | $1,846 -7.2% | $16,830 |
| 2013 | $1,990 +8.8% | $16,830 |
| 2012 | $1,829 +8.5% | $16,830 |
| 2011 | $1,686 -7.9% | $16,830 |
| 2010 | $1,830 | $16,830 |
| 2009 | $1,830 +8.5% | $16,830 |
| 2008 | $1,686 -5.4% | $16,830 |
| 2007 | $1,782 +11.6% | $16,830 +6.4% |
| 2006 | $1,597 +13.4% | $15,820 +3.9% |
| 2005 | $1,407 +0.8% | $15,230 |
| 2004 | $1,396 +97.1% | $15,230 |
| 2003 | $708 +77.6% | $15,230 +28.5% |
| 2002 | $399 | $11,850 |
| 2001 | $399 +5.8% | $11,850 |
| 2000 | $377 | $11,850 |
Find assessor info on the county website
Neighborhood: 70737
Nearby homes
- $349,6003 bd2 ba2k sqft2405 S San Francisco Ave, Gonzales, LA 70737Off Market

- $330,000-- bd-- ba2.4k sqft2325 S San Francisco Ave, Gonzales, LA 70737Off Market
- $220,0003 bd2 ba7k sqft2037 E Catalpa St, Gonzales, LA 70737Off Market
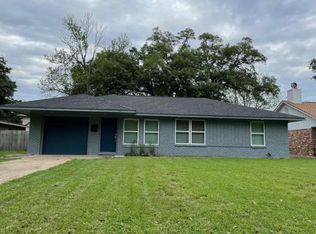
- $225,3003 bd2 ba1.1k sqft2038 E Asphodel St, Gonzales, LA 70737Off Market

- $331,2003 bd3 ba1.9k sqft2338 S San Francisco Ave, Gonzales, LA 70737Off Market
- $220,6003 bd2 ba1.1k sqft2038 E Catalpa St, Gonzales, LA 70737Off Market
- $207,0003 bd2 ba1.1k sqft2031 E Catalpa St, Gonzales, LA 70737Off Market
- $327,200-- bd-- ba1.8k sqft2417 S San Francisco Ave, Gonzales, LA 70737Off Market
Nearby schools
GreatSchools rating
- 9/10Pecan Grove Primary SchoolGrades: PK-5Distance: 0.8 mi
- 4/10Gonzales Middle SchoolGrades: 6-8Distance: 2.4 mi
- 8/10East Ascension High SchoolGrades: 9-12Distance: 1.4 mi
Schools provided by the listing agent
- District: Ascension Parish
Source: ROAM MLS. This data may not be complete. We recommend contacting the local school district to confirm school assignments for this home.
Get a cash offer in 3 minutes
Find out how much your home could sell for in as little as 3 minutes with a no-obligation cash offer.
Estimated market value
$334,600
Get a cash offer in 3 minutes
Find out how much your home could sell for in as little as 3 minutes with a no-obligation cash offer.
Estimated market value
$334,600
- Louisiana
- Ascension Parish
- Gonzales
- 70737
- 2337 S San Francisco Ave
Nearby cities
Nearby zip codes
Other Gonzales Topics
