Skip main navigation
Sold for $257,000
  • $257,000

    2337 SE Sydney Ln, Waukee, IA 50263

    3beds
    1,496sqft
    Townhouse, Condominium
    Built in 2020
    1,306 Square Feet Lot
    $243,100 Zestimate®
    $172/sqft
    $1,887 Estimated rent

    Home value

    $243,100

    $231,000 - $255,000

    $1,887/mo

    Zestimate® history
    Loading
    Loading...

    Owner options

    List your home for rent

    $1,887/mo

    Rent Zestimate®

    Find your next renter with Zillow Rental Manager. Plus, with online applications, you can quickly screen prospective tenants – for free.

    Learn more

    $1,887/mo

    Rent Zestimate®

    Refinance and save

    $1,847/mo

    Est. payment

    Refinancing to a lower rate could help reduce your monthly payments and save thousands over the life of the loan.

    See today's rates

    $1,847/mo

    Est. payment

    Explore your selling options

    Work with a Zillow partner agent

    Leverage their expertise and Zillow's premium Showcase listings to get your home seen by more buyers.

    Get started

    List with your own agent

    Get your home in front of millions of buyers by listing it on Zillow.

    Learn how to do it

    Sell it yourself

    Take full control of how buyers see your home on Zillow by listing For Sale by Owner (FSBO).

    List your home

    What's special

    Open-concept floor planSleek stainless-steel appliancesWalk-in pantryCovered front porchLaundry room
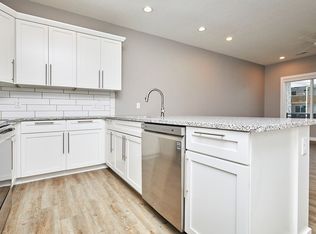
    Start 2025 in Style with This Stunning 3-Bedroom, 2.5-Bath Townhome in Waukee! Combining comfort and convenience, this home is ideally located just steps away from the popular Vibrant Music Hall and KeeTown Loop, and only minutes from I-80, making commuting a breeze. Step inside this beautiful well-maintained home, offering almost 1,500 sqft of modern living space, and an open-concept floor plan with 9' ceilings on the main level, creating a bright and spacious atmosphere. The kitchen is a dream, featuring elegant white quartz countertops, sleek stainless-steel appliances, custom white cabinetry with soft-close doors and drawers, stylish hardware, and a walk-in pantry. The inviting living room includes an electric fireplace, perfect for cozy evenings, and opens to a covered front porch overlooking a peaceful green space. Upstairs you will find 3 bedrooms, 2 baths, and the laundry room. Durable and easy-to-maintain vinyl plank flooring (LVP) runs throughout the home, except for the stairs. Other notable features include a freshly painted 2-car garage and a convenient powder room on the main level. Whether you're entertaining or simply enjoying your own space, this townhome offers the perfect setting. Don’t miss the opportunity to make this Waukee gem your own—call your favorite agent and schedule a visit today!

    Zillow last checked:

    Listing updated:

    Listed by:

    Dayna Foust (515)954-5400,

    RE/MAX Concepts

    Bought with:

    Matt Klein

    RE/MAX Concepts

    Source: DMMLS,MLS#: 707324MLS LogoOriginating MLS: Des Moines Area Association of REALTORS

    Facts & features

    Interior

    Bedrooms & bathrooms
    • Bedrooms: 3
    • Bathrooms: 3
    • Full bathrooms: 1
    • 3/4 bathrooms: 1
    • 1/2 bathrooms: 1
    Heating
    • Electric, Forced Air
    Cooling
    • Central Air
    Appliances
    • Included: Dryer, Dishwasher, Microwave, Refrigerator, Stove, Washer
    • Laundry: Upper Level
    Features
    • Dining Area, Window Treatments
    • Flooring: Carpet, Laminate
    • Number of fireplaces: 1
    • Fireplace features: Electric
    Interior area
    • Total structure area: 1,496
    • Total interior livable area: 1,496 sqft

    Property

    Parking
    • Total spaces: 2
    • Parking features: Attached, Garage, Two Car Garage
    • Attached garage spaces: 2
    Features
    • Levels: Two
    • Stories: 2
    • Patio & porch: Covered, Patio
    • Exterior features: Sprinkler/Irrigation, Patio
    Lot
    • Size: 1,306 Square Feet
    Details
    • Parcel number: 1604189010
    • Zoning: RES

    Construction

    Type & style
    • Home type: Townhouse
    • Architectural style: Two Story
    • Property subtype: Townhouse, Condominium
    Materials
    • Cement Siding, Stone
    • Foundation: Poured, Slab
    • Roof: Asphalt,Shingle
    Condition
    • Year built: 2020
    Details
    • Builder name: Element 119

    Utilities & green energy

    • Sewer: Public Sewer
    • Water: Public

    Community & HOA

    Community
    • Security: Smoke Detector(s)
    HOA
    • Has HOA: Yes
    • Services included: Maintenance Grounds, Maintenance Structure, Trash, Snow Removal
    • HOA fee: $160 monthly
    • HOA name: Kettlestone Heights Townhomes
    • Second HOA name: Stanbrough Realty - Dillion Mc
    • Second HOA phone: 515-334-3345
    Location
    • Region: Waukee

    Financial & listing details

    • Price per square foot: $172/sqft
    • Tax assessed value: $250,590
    • Annual tax amount: $3,648
    • Date on market: 11/6/2024
    • Cumulative days on market: 54 days
    • Listing terms: Cash,Conventional,FHA,VA Loan
    • Road surface type: Concrete

    Price history

    DateEventPrice
    2/27/2025Sold$257,000-6.5%$172/sqft
    Source: DMMLS #707324 Report a problem
    12/30/2024Pending sale$275,000$184/sqft
    Source: DMMLS #707324 Report a problem
    11/6/2024Listed for sale$275,000+28.2%$184/sqft
    Source: DMMLS #707324 Report a problem
    9/25/2020Sold$214,500+0.5%$143/sqft
    Source: DMMLS #602788 Report a problem
    8/13/2020Pending sale$213,500$143/sqft
    Source: RE/MAX Precision #602788 Report a problem
    7/9/2020Price change$213,500-0.7%$143/sqft
    Source: RE/MAX Precision #602788 Report a problem
    4/8/2020Listed for sale$215,000$144/sqft
    Source: RE/MAX Precision #602788 Report a problem

    Public tax history

    YearProperty taxesTax assessment
    2025$3,712 +1.8%$250,590 +5.6%
    2024$3,648 -10.3%$237,200
    2023$4,066 +3%$237,200 +13.4%
    2022$3,946 +98550%$209,240 +1.9%
    2021$4 $205,360 +120700%
    2020$4 $170
    2019$4 $170
    2018-- $170
    Find assessor info on the county website

    Neighborhood: 50263

    Nearby schools

    GreatSchools rating
    Schools provided by the listing agent
    • District: Waukee

    Source: DMMLS. This data may not be complete. We recommend contacting the local school district to confirm school assignments for this home.

    Get pre-qualified for a loan
    At Zillow Home Loans, we can pre-qualify you in as little as 5 minutes with no impact to your credit score.

    An equal housing lender. NMLS #10287.

    Sell for more on Zillow
    Get a Zillow Showcase℠ listing at no additional cost and you could sell for .
    $243,100
    2% more
    +$4,862
    With Zillow Showcase(estimated)
    $247,962