* LOCATED IN PLANO ISD IN THE OAKS ADDITION*GREAT LOCATION! REMODELED WITH TONS OF UPDATES*PRIVATE YARD WITH CHLORINE OPERATED POOL-SPA COMBINATION, FLAGSTONE COPING*8 FOOT BOARD ON BOARD PRIVACY FENCE*20 X 10 PATIO WITH BEAD BOARD CEILING*FABULOUS BALCONY OFF PRIMARY ENSUITE WITH VAULTED COVER, MEASURES APPROXIMATELY 22 X 16- HAS GREAT VIEWS OF POOL & YARD*BATHS ALL UPDATED*PRIMARY ENSUITE HAS A CORNER FIREPLACE, SEPARATE SHOWER WITH BODY SPRAY SYSTEM & MULTIPLE JETS, DUAL SINKS WITH SOLID PIECE MARBLE COUNTERS & SINKS, UPGRADED FAUCET, JETTED TUB & 2 WALK IN CLOSETS, 2 TOUCH LIGHT MIRRORS*GUEST BATH ALSO REMODELED WITH QUARTZ COUNTERS, 2 VESSEL SINKS, LARGE SHOWER, NEW FAUCETS, DECORATIVE BAND OF TILE, TILE UP THE HALF WALL*ALL BEDROOMS ARE ON THE 2ND LEVEL*4 BEDS, 2.5 BATHS, 2 LIVING, 2 DINING, 2 CAR GARAGE PLUS CARPORT*THE KITCHEN BOASTS GRANITE COUNTERS, ISLAND, BREAKFAST BAR, GAS 4 BURNER RANGE, WHITE 42 INCH CABINETRY, GLASS BACKSPLASH & PANTRY*STAINLESS APPLIANCES & SINK*THE FORMAL DINING & LIVING ARE LOCATED TO THE RIGHT OF THE ENTRY*THE STUDY IS LOCATED TO THE LEFT OF THE ENTRY*THE FAMILY ROOM FEATURES A FIREPLACE AND IS OPEN TO THE KITCHEN*BUILT 1994*2578 SQUARE FEET*NATURAL LIGHT ABOUNDS*ABUNDANT STORAGE*2 ZONES OF HVAC, REPLACED 2018*OTHER FEATURES INCLUDE GUTTERS, FRENCH DRAIN, ALLEY ACCESS, BRICK MAILBOX & SEVERAL CEILING FANS THROUGHOUT*SEE 360 TOUR, AMENITIES & UPGRADES LIST PLUS FLOOR PLANS ON NTREIS MEDIA*NO SURVEY AVAILABLE*
Sold
Price Unknown
2337 San Gabriel Dr, Plano, TX 75074
4beds
2,578sqft
Single Family Residence
Built in 1994
5,662 Square Feet Lot
$463,600 Zestimate®
$--/sqft
$3,466 Estimated rent
Home value
$463,600
$436,000 - $491,000
$3,466/mo
Zestimate® history
Owner options
List your home for rent
$3,466/mo
Rent Zestimate®
Find your next renter with Zillow Rental Manager. Plus, with online applications, you can quickly screen prospective tenants – for free.
$3,466/mo
Rent Zestimate®
Refinance and save
Refinancing to a lower rate could help reduce your monthly payments and save thousands over the life of the loan.
Explore your selling options
Work with a Zillow partner agent
Leverage their expertise and Zillow's premium Showcase listings to get your home seen by more buyers.
Get startedList with your own agent
Get your home in front of millions of buyers by listing it on Zillow.
Learn how to do itSell it yourself
Take full control of how buyers see your home on Zillow by listing For Sale by Owner (FSBO).
List your homeWhat's special
Chlorine operated pool-spa combinationCorner fireplacePrivate yardStainless appliances and sinkGranite countersJetted tubBreakfast bar
Zillow last checked:
Listing updated:
Listed by:
Sharon Hodnett 0400242 817-994-7152,
Keller Williams Realty 817-329-8850
Bought with:
Susanne Gibson
Monument Realty
Source: NTREIS,MLS#: 20982271
Facts & features
Interior
Bedrooms & bathrooms
- Bedrooms: 4
- Bathrooms: 3
- Full bathrooms: 2
- 1/2 bathrooms: 1
Primary bedroom
- Features: Built-in Features, Ceiling Fan(s), Dual Sinks, Double Vanity, En Suite Bathroom, Fireplace, Jetted Tub, Linen Closet, Sitting Area in Primary, Separate Shower
- Level: Second
- Dimensions: 22 x 16
Bedroom
- Features: Ceiling Fan(s), Split Bedrooms
- Level: Second
- Dimensions: 14 x 10
Bedroom
- Features: Ceiling Fan(s), Split Bedrooms
- Level: Second
- Dimensions: 12 x 11
Bedroom
- Features: Ceiling Fan(s), Split Bedrooms
- Level: Second
- Dimensions: 13 x 10
Primary bathroom
- Features: Built-in Features, Double Vanity, En Suite Bathroom, Jetted Tub, Linen Closet, Stone Counters, Sitting Area in Primary, Separate Shower
- Level: Second
- Dimensions: 12 x 10
Breakfast room nook
- Level: First
- Dimensions: 11 x 9
Dining room
- Level: First
- Dimensions: 13 x 11
Family room
- Features: Fireplace
- Level: First
- Dimensions: 16 x 15
Other
- Features: Built-in Features, Dual Sinks, Double Vanity, Granite Counters
- Level: Second
- Dimensions: 12 x 5
Half bath
- Features: Granite Counters
- Level: First
- Dimensions: 7 x 5
Kitchen
- Features: Breakfast Bar, Built-in Features, Granite Counters, Kitchen Island, Walk-In Pantry
- Level: First
- Dimensions: 13 x 13
Laundry
- Features: Built-in Features
- Level: First
- Dimensions: 6 x 6
Living room
- Level: First
- Dimensions: 14 x 12
Office
- Level: First
- Dimensions: 11 x 10
Heating
- Central, Natural Gas
Cooling
- Central Air, Ceiling Fan(s)
Appliances
- Included: Built-In Gas Range, Dishwasher, Disposal, Gas Range, Gas Water Heater, Microwave, Vented Exhaust Fan
- Laundry: Washer Hookup, Electric Dryer Hookup, Laundry in Utility Room
Features
- Built-in Features, Granite Counters, High Speed Internet, Kitchen Island, Open Floorplan, Pantry, Cable TV, Natural Woodwork, Walk-In Closet(s), Wired for Sound
- Flooring: Tile, Wood
- Windows: Window Coverings
- Has basement: No
- Number of fireplaces: 1
- Fireplace features: Wood Burning
Interior area
- Total interior livable area: 2,578 sqft
Property
Parking
- Total spaces: 4
- Parking features: Attached Carport, Carport, Door-Single, Driveway, Garage, Garage Faces Rear
- Attached garage spaces: 2
- Carport spaces: 2
- Covered spaces: 4
- Has uncovered spaces: Yes
Features
- Levels: Two
- Stories: 2
- Patio & porch: Covered
- Exterior features: Rain Gutters
- Pool features: Gunite, Heated, In Ground, Pool, Waterfall
- Has spa: Yes
- Spa features: Hot Tub
- Fencing: Wood
Lot
- Size: 5,662 Square Feet
- Dimensions: 64 x 96 x 53 x 96
- Features: Interior Lot, Landscaped, Subdivision
- Residential vegetation: Grassed
Details
- Additional structures: None
- Parcel number: R216800301201
Construction
Type & style
- Home type: SingleFamily
- Architectural style: Traditional,Detached
- Property subtype: Single Family Residence
Materials
- Brick
- Foundation: Slab
- Roof: Composition
Condition
- Year built: 1994
Utilities & green energy
- Sewer: Public Sewer
- Water: Public
- Utilities for property: Electricity Available, Electricity Connected, Natural Gas Available, Phone Available, Sewer Available, Separate Meters, Underground Utilities, Water Available, Cable Available
Community & HOA
Community
- Features: Curbs, Sidewalks
- Security: Prewired, Security System Owned, Security System, Smoke Detector(s)
- Subdivision: Oaks Add
HOA
- Has HOA: No
Location
- Region: Plano
Financial & listing details
- Tax assessed value: $457,807
- Annual tax amount: $8,274
- Date on market: 6/29/2025
- Cumulative days on market: 74 days
- Listing terms: Cash,Conventional,FHA,VA Loan
- Exclusions: NO EXCLUSIONS. .....SELLER PAID FOR STRUCTURAL ENGINEER, THOMAS ENGINEERING., THERE ARE NO REPAIRS NEEDED., FOUNDATION IS FUNCTIONING AS INTENDED
- Electric utility on property: Yes
Price history
| Date | Event | Price |
|---|---|---|
| 11/3/2025 | Sold | -- |
Source: NTREIS #20982271 Report a problem | ||
| 10/11/2025 | Pending sale | $475,000$184/sqft |
Source: NTREIS #20982271 Report a problem | ||
| 10/7/2025 | Contingent | $475,000$184/sqft |
Source: NTREIS #20982271 Report a problem | ||
| 8/28/2025 | Listed for sale | $475,000$184/sqft |
Source: NTREIS #20982271 Report a problem | ||
| 8/14/2025 | Pending sale | $475,000$184/sqft |
Source: NTREIS #20982271 Report a problem | ||
| 8/3/2025 | Contingent | $475,000$184/sqft |
Source: NTREIS #20982271 Report a problem | ||
| 7/15/2025 | Price change | $475,000-5%$184/sqft |
Source: NTREIS #20982271 Report a problem | ||
| 6/29/2025 | Listed for sale | $500,000+138.2%$194/sqft |
Source: NTREIS #20982271 Report a problem | ||
| 5/14/2023 | Listing removed | -- |
Source: Zillow Rentals Report a problem | ||
| 5/5/2023 | Listed for rent | $3,200$1/sqft |
Source: Zillow Rentals Report a problem | ||
| 7/10/2010 | Listing removed | $209,900$81/sqft |
Source: Global Realty #11388704 Report a problem | ||
| 4/24/2010 | Listed for sale | $209,900$81/sqft |
Source: Global Realty #11388704 Report a problem | ||
Public tax history
| Year | Property taxes | Tax assessment |
|---|---|---|
| 2025 | $7,818 -5.5% | $457,807 -6.5% |
| 2024 | $8,274 -48.2% | $489,424 +8% |
| 2023 | $15,982 +95.9% | $453,293 +6.2% |
| 2022 | $8,158 +19.7% | $426,913 +26.3% |
| 2021 | $6,814 +1.3% | $337,916 +1.8% |
| 2020 | $6,725 +1% | $331,976 +1.8% |
| 2019 | $6,661 -4% | $326,253 +1.6% |
| 2018 | $6,938 +22.9% | $321,021 +9.6% |
| 2017 | $5,644 | $292,963 +14.6% |
| 2016 | $5,644 +20.3% | $255,718 +9.7% |
| 2015 | $4,693 | $233,008 +11.9% |
| 2014 | $4,693 | $208,242 +11.8% |
| 2013 | -- | $186,193 +3.7% |
| 2012 | -- | $179,568 +2.1% |
| 2011 | -- | $175,790 -0.6% |
| 2010 | -- | $176,810 -6.7% |
| 2009 | -- | $189,558 -2.6% |
| 2008 | -- | $194,560 +0.1% |
| 2007 | -- | $194,366 +3.8% |
| 2006 | -- | $187,167 -2.5% |
| 2005 | -- | $191,918 +0.8% |
| 2004 | -- | $190,391 -0.3% |
| 2003 | -- | $191,055 +0.4% |
| 2002 | -- | $190,316 +4.8% |
| 2001 | -- | $181,552 +5.2% |
| 2000 | -- | $172,653 |
Find assessor info on the county website
Neighborhood: 75074
Nearby homes
- $376,1003 bd2 ba1.8k sqft2333 San Gabriel Dr, Plano, TX 75074Off Market
- $500,0005 bd3 ba3.1k sqft2341 San Gabriel Dr, Plano, TX 75074Off Market
- $370,7003 bd2 ba1.7k sqft2336 Havard Oak Dr, Plano, TX 75074Off Market
- $468,1004 bd3 ba2.7k sqft2340 Havard Oak Dr, Plano, TX 75074Off Market
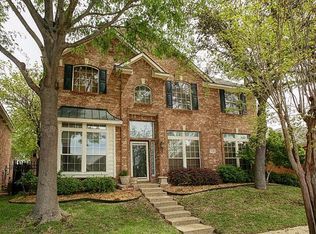
- $--4 bd3 ba2.5k sqft2329 San Gabriel Dr, Plano, TX 75074Sold
- $496,6004 bd2 ba2.9k sqft2345 San Gabriel Dr, Plano, TX 75074Off Market
- $--3 bd3 ba2.2k sqft2332 Havard Oak Dr, Plano, TX 75074Sold
- $402,8003 bd2 ba2.2k sqft2344 Havard Oak Dr, Plano, TX 75074Off Market
Nearby schools
GreatSchools rating
- 6/10Dooley Elementary SchoolGrades: K-5Distance: 0.2 mi
- 4/10Armstrong Middle SchoolGrades: 6-8Distance: 0.8 mi
- 8/10Plano East Sr High SchoolGrades: 9-12Distance: 0.8 mi
Schools provided by the listing agent
- Elementary: Dooley
- Middle: Armstrong
- District: Plano ISD
Source: NTREIS. This data may not be complete. We recommend contacting the local school district to confirm school assignments for this home.
Get a cash offer in 3 minutes
Find out how much your home could sell for in as little as 3 minutes with a no-obligation cash offer.
Estimated market value
$463,600
Get a cash offer in 3 minutes
Find out how much your home could sell for in as little as 3 minutes with a no-obligation cash offer.
Estimated market value
$463,600
- Texas
- Collin County
- Plano
- 75074
- 2337 San Gabriel Dr
Nearby cities
Nearby neighborhoods
Nearby zip codes
Other Plano Topics
