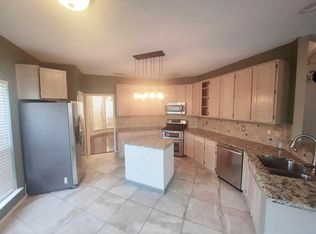
Fabulous 1-story Flower Mound home! Entry opens into the spacious Living Room with cathedral ceiling, large windows, wood laminate floors & gas-start fireplace! The light & bright island kitchen has lots of natural light and offers ample cabinet storage & counter space as well as a gas range and pantry! The Kitchen is open to the Dining-Breakfast Room with a built-in window seat! You'll love the large Primary Bedroom with its bay windows-sitting area and exterior door with doggy-door leading to the back patio! The primary bath features 2 sinks, garden tub, separate shower, private water closet and walk-in closet! Split-bedroom plan offers privacy! Both secondary bedrooms offer ceiling fans and built-in window seats! Outside, you'll love the patio opening to the right-sized backyard with wood privacy fence! Gas line for patio grill. Full-sized laundry room! 2 car garage with opener! Fabulous FM location! Desirable schools! Minutes to DFW Airport! New roof & gutters installed prior to closing! You'll love making this one your home!
Sold
Price Unknown
2337 Suntree Ln, Flower Mound, TX 75022
3beds
1,554sqft
Single Family Residence
Built in 1996
5,096 Square Feet Lot
$404,400 Zestimate®
$--/sqft
$2,398 Estimated rent
Home value
$404,400
$380,000 - $433,000
$2,398/mo
Zestimate® history
Owner options
List your home for rent
$2,398/mo
Rent Zestimate®
Find your next renter with Zillow Rental Manager. Plus, with online applications, you can quickly screen prospective tenants – for free.
$2,398/mo
Rent Zestimate®
Refinance and save
$150/mo
Est. payment
Refinancing to a lower rate could help reduce your monthly payments and save thousands over the life of the loan.
$150/mo
Est. payment
Explore your selling options
Work with a Zillow partner agent
Leverage their expertise and Zillow's premium Showcase listings to get your home seen by more buyers.
Get startedList with your own agent
Get your home in front of millions of buyers by listing it on Zillow.
Learn how to do itSell it yourself
Take full control of how buyers see your home on Zillow by listing For Sale by Owner (FSBO).
List your homeWhat's special
Gas-start fireplaceWood privacy fenceSplit-bedroom planWood laminate floorsBack patioCeiling fansBuilt-in window seat
Zillow last checked:
Listing updated:
Listed by:
Jason Haugen 0569885 469-583-7571,
eXp Realty, LLC 214-850-9794
Bought with:
John Bertrand
Keller Williams NO. Collin Cty
Source: NTREIS,MLS#: 21031010
Facts & features
Interior
Bedrooms & bathrooms
- Bedrooms: 3
- Bathrooms: 2
- Full bathrooms: 2
Primary bedroom
- Features: Ceiling Fan(s), Walk-In Closet(s)
- Level: First
- Dimensions: 20 x 12
Bedroom
- Features: Ceiling Fan(s), Split Bedrooms
- Level: First
- Dimensions: 12 x 10
Bedroom
- Features: Ceiling Fan(s), Split Bedrooms
- Level: First
- Dimensions: 10 x 10
Primary bathroom
- Features: Built-in Features, Dual Sinks, En Suite Bathroom, Garden Tub/Roman Tub, Separate Shower
- Level: First
- Dimensions: 12 x 10
Dining room
- Level: First
- Dimensions: 12 x 10
Other
- Level: First
- Dimensions: 7 x 6
Kitchen
- Level: First
- Dimensions: 12 x 12
Living room
- Features: Fireplace
- Level: First
- Dimensions: 18 x 16
Utility room
- Features: Utility Room
- Level: First
- Dimensions: 6 x 5
Heating
- Central, Natural Gas
Cooling
- Central Air, Ceiling Fan(s), Electric
Appliances
- Included: Dishwasher, Disposal, Gas Range, Microwave
- Laundry: Washer Hookup, Dryer Hookup, ElectricDryer Hookup, Laundry in Utility Room
Features
- Cathedral Ceiling(s), Eat-in Kitchen, High Speed Internet, Kitchen Island, Open Floorplan, Pantry, Cable TV, Vaulted Ceiling(s), Walk-In Closet(s)
- Flooring: Carpet, Laminate, Wood
- Windows: Bay Window(s), Window Coverings
- Has basement: No
- Number of fireplaces: 1
- Fireplace features: Gas Starter, Wood Burning
Interior area
- Total interior livable area: 1,554 sqft
Property
Parking
- Total spaces: 2
- Parking features: Driveway, Garage, Garage Door Opener
- Attached garage spaces: 2
- Has uncovered spaces: Yes
Features
- Levels: One
- Stories: 1
- Patio & porch: Patio
- Pool features: None
- Fencing: Wood
Lot
- Size: 5,096 Square Feet
Details
- Parcel number: R170848
Construction
Type & style
- Home type: SingleFamily
- Architectural style: Contemporary/Modern,Traditional,Detached
- Property subtype: Single Family Residence
Materials
- Brick
- Foundation: Slab
- Roof: Composition
Condition
- Year built: 1996
Utilities & green energy
- Sewer: Public Sewer
- Water: Public
- Utilities for property: Electricity Connected, Natural Gas Available, Sewer Available, Separate Meters, Water Available, Cable Available
Community & HOA
Community
- Features: Curbs
- Subdivision: Oaks Of Lake Forest
HOA
- Has HOA: Yes
- Services included: Association Management
- HOA fee: $150 annually
- HOA name: Oaks of Lake Forest HOA
- HOA phone: 972-998-4361
Location
- Region: Flower Mound
Financial & listing details
- Tax assessed value: $368,880
- Annual tax amount: $5,633
- Date on market: 8/13/2025
- Cumulative days on market: 13 days
- Listing terms: Cash,Conventional,FHA,VA Loan
- Electric utility on property: Yes
Price history
| Date | Event | Price |
|---|---|---|
| 9/22/2025 | Sold | -- |
Source: NTREIS #21031010 Report a problem | ||
| 8/31/2025 | Pending sale | $410,000$264/sqft |
Source: NTREIS #21031010 Report a problem | ||
| 8/27/2025 | Contingent | $410,000$264/sqft |
Source: NTREIS #21031010 Report a problem | ||
| 8/24/2025 | Listed for sale | $410,000$264/sqft |
Source: NTREIS #21031010 Report a problem | ||
| 8/18/2025 | Contingent | $410,000$264/sqft |
Source: NTREIS #21031010 Report a problem | ||
| 8/13/2025 | Listed for sale | $410,000+157.1%$264/sqft |
Source: NTREIS #21031010 Report a problem | ||
| 1/23/2009 | Listing removed | $159,500$103/sqft |
Source: Real Living #11113708 Report a problem | ||
| 11/27/2008 | Listed for sale | $159,500$103/sqft |
Source: Real Living #11113708 Report a problem | ||
Public tax history
| Year | Property taxes | Tax assessment |
|---|---|---|
| 2025 | $4,330 +0.3% | $366,025 +10% |
| 2024 | $4,316 +11.8% | $332,750 +10% |
| 2023 | $3,860 -14.2% | $302,500 +10% |
| 2022 | $4,496 -3.5% | $275,000 +6% |
| 2021 | $4,661 +0.8% | $259,538 +4.3% |
| 2020 | $4,625 +4.2% | $248,915 +3.7% |
| 2019 | $4,438 +0.8% | $240,000 +4.6% |
| 2018 | $4,404 +20.9% | $229,502 +10% |
| 2017 | $3,642 | $208,638 +10% |
| 2016 | $3,642 +12.6% | $189,671 +9.1% |
| 2015 | $3,236 | $173,800 +10% |
| 2014 | $3,236 | $158,000 |
| 2013 | $3,236 | $158,000 +5.2% |
| 2012 | -- | $150,142 -9.5% |
| 2011 | -- | $165,905 +5.4% |
| 2010 | -- | $157,478 +0.9% |
| 2009 | -- | $156,000 +4.2% |
| 2007 | $3,229 -5.8% | $149,663 0% |
| 2006 | $3,427 +3.2% | $149,729 +3.3% |
| 2005 | $3,321 | $144,926 -0.3% |
| 2004 | -- | $145,428 -0.3% |
| 2003 | -- | $145,882 +2.9% |
| 2002 | -- | $141,743 +2.2% |
| 2001 | -- | $138,735 |
Find assessor info on the county website
Neighborhood: Lake Forest
Nearby homes
- $437,000-- bd2 ba2.2k sqft2333 Suntree Ln, Flower Mound, TX 75022Off Market
- $470,9004 bd3 ba2.2k sqft2341 Suntree Ln, Flower Mound, TX 75022Off Market
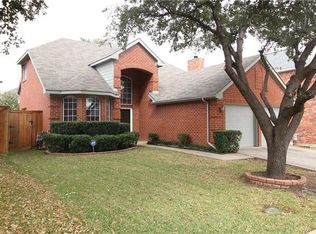
- $455,0004 bd3 ba2k sqft2329 Suntree Ln, Flower Mound, TX 75022Off Market
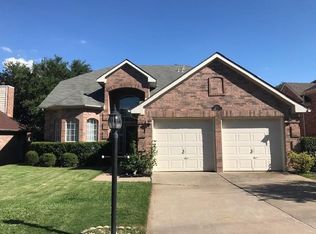
- $429,0004 bd2 ba2k sqft2360 Red Maple Rd, Flower Mound, TX 75022Off Market
- $383,6003 bd2 ba1.5k sqft2356 Red Maple Rd, Flower Mound, TX 75022Off Market
- $451,0003 bd2 ba2k sqft2364 Red Maple Rd, Flower Mound, TX 75022Off Market
- $400,800-- bd2 ba1.6k sqft2352 Red Maple Rd, Flower Mound, TX 75022Off Market
- $392,000-- bd2 ba1.6k sqft2325 Suntree Ln, Flower Mound, TX 75022Off Market
Nearby schools
GreatSchools rating
- 10/10Old Settlers Elementary SchoolGrades: PK-5Distance: 0.4 mi
- 10/10McKamy Middle SchoolGrades: 6-8Distance: 0.3 mi
- 9/10Flower Mound High SchoolGrades: 9-12Distance: 1.2 mi
Schools provided by the listing agent
- Elementary: Old Settlers
- Middle: Mckamy
- High: Flower Mound
- District: Lewisville ISD
Source: NTREIS. This data may not be complete. We recommend contacting the local school district to confirm school assignments for this home.
Get a cash offer in 3 minutes
Find out how much your home could sell for in as little as 3 minutes with a no-obligation cash offer.
Estimated market value
$404,400
Get a cash offer in 3 minutes
Find out how much your home could sell for in as little as 3 minutes with a no-obligation cash offer.
Estimated market value
$404,400
- Texas
- Denton County
- Flower Mound
- 75022
- Lake Forest
- 2337 Suntree Ln
