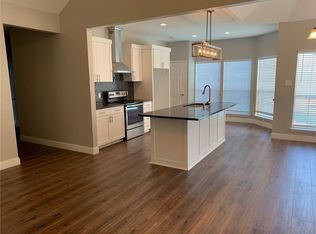
Welcome to this beautiful home in West Plano on a Cul De Sac next to Frank Beverly Park. The extensive landscaping has great curb appeal with all drought resistant perennial plants.This home boast high end finishes with great attention to detail. Upon entry, the living area has cathedral high ceilings with a gas fireplace and it's open to the kitchen.You will be cooking in style with a Italian Bertazzoni gas stove and built in microwave. The kitchen has gorgeous exotic granite with an island, reverse osmosis water, breakfast bar, a breakfast table with a picture frame window overlooking a courtyard with a Michael Phelps Hydro Therapy Spa with Sonos surround sound speakers.The pool also has an attached hot tub, waterfalls and Sonos speakers surrounded by an eight foot privacy fence.The master is generous size and the master bath boast a separate shower, elegant stand alone tub and separate vanities. The garage is a true man cave. It has insulated walls with AC and heat, TV's, lifetime epoxy flooring, EV hook ups for charging EV vehicles and has a carport for additional parking. The entire home has a water purification system and a backup generator so you are never without power. The park has soccer fields, basketball court, cricket field and walking-jogging trails. This one is a true show stopper!
For sale
$450,000
2337 Terping Pl, Plano, TX 75025
3beds
1,668sqft
Single Family Residence
Built in 1994
6,534 Square Feet Lot
$442,400 Zestimate®
$270/sqft
$-- HOA
What's special
Gas fireplaceItalian bertazzoni gas stoveEight foot privacy fenceCathedral high ceilingsBuilt in microwaveCarport for additional parkingBreakfast bar
- 12 hours
- 136
- 5
Zillow last checked:
Listing updated:
Listed by:
Ken Sims 0597137 817-717-1816,
Texas Property Brokers, LLC 817-717-1816
Source: NTREIS,MLS#: 21285731
Facts & features
Interior
Bedrooms & bathrooms
- Bedrooms: 3
- Bathrooms: 3
- Full bathrooms: 2
- 1/2 bathrooms: 1
Primary bedroom
- Level: Second
- Dimensions: 16 x 16
Bedroom
- Level: Second
- Dimensions: 12 x 12
Bedroom
- Level: Second
- Dimensions: 11 x 11
Dining room
- Level: First
- Dimensions: 12 x 12
Living room
- Features: Fireplace
- Level: First
- Dimensions: 20 x 16
Heating
- Central, Fireplace(s), Natural Gas
Cooling
- Central Air, Ceiling Fan(s), Electric
Appliances
- Included: Dishwasher, Disposal, Range, Some Commercial Grade
- Laundry: Laundry in Utility Room
Features
- Decorative/Designer Lighting Fixtures, Double Vanity, Granite Counters, High Speed Internet, Kitchen Island, Open Floorplan, Cable TV, Vaulted Ceiling(s)
- Flooring: Carpet, Ceramic Tile, Luxury Vinyl Plank, Tile
- Windows: Bay Window(s), Shutters, Window Coverings
- Has basement: No
- Number of fireplaces: 1
- Fireplace features: Gas, Gas Starter, Wood Burning
Interior area
- Total interior livable area: 1,668 sqft
Video & virtual tour
Property
Parking
- Total spaces: 4
- Parking features: Attached Carport, Additional Parking, Alley Access, Concrete, Covered, Driveway, Epoxy Flooring, Electric Vehicle Charging Station(s), Garage, Garage Door Opener, Garage Faces Rear
- Attached garage spaces: 2
- Carport spaces: 2
- Covered spaces: 4
Features
- Levels: Two
- Stories: 2
- Patio & porch: Covered
- Exterior features: Lighting, Rain Gutters
- Has private pool: Yes
- Pool features: Gunite, Heated, In Ground, Pool, Private, Pool/Spa Combo, Salt Water, Waterfall
- Has spa: Yes
- Spa features: Hot Tub
- Fencing: Privacy,Wood
- Has view: Yes
- View description: Park/Greenbelt
Lot
- Size: 6,534 Square Feet
- Features: Cul-De-Sac, Backs to Greenbelt/Park, Landscaped, Other, Subdivision, Sprinkler System
Details
- Parcel number: R288200A01101
- Other equipment: Negotiable, Other
Construction
Type & style
- Home type: SingleFamily
- Architectural style: Traditional,Detached
- Property subtype: Single Family Residence
Materials
- Brick
- Foundation: Slab
- Roof: Composition,Other
Condition
- Year built: 1994
Utilities & green energy
- Sewer: Public Sewer
- Water: Public
- Utilities for property: Electricity Connected, Natural Gas Available, Sewer Available, Separate Meters, Water Available, Cable Available
Community & HOA
Community
- Features: Curbs
- Subdivision: Custer Creek Estates
HOA
- Has HOA: No
Location
- Region: Plano
Financial & listing details
- Price per square foot: $270/sqft
- Tax assessed value: $453,057
- Annual tax amount: $7,737
- Date on market: 8/28/2026
- Cumulative days on market: 34 days
- Listing terms: Cash,Conventional,FHA,VA Loan
Estimated market value
$442,400
$420,000 - $465,000
$2,595/mo
Price history
| Date | Event | Price |
|---|---|---|
| 8/28/2026 | Listed for sale | $450,000$270/sqft |
Source: NTREIS #21285731 Report a problem | ||
| 8/18/2026 | Listing removed | $450,000$270/sqft |
Source: NTREIS #21285731 Report a problem | ||
| 7/14/2026 | Pending sale | $450,000$270/sqft |
Source: NTREIS #21285731 Report a problem | ||
| 7/9/2026 | Contingent | $450,000$270/sqft |
Source: NTREIS #21285731 Report a problem | ||
| 6/26/2026 | Price change | $450,000-2.2%$270/sqft |
Source: NTREIS #21285731 Report a problem | ||
| 6/19/2026 | Price change | $460,000-2.1%$276/sqft |
Source: NTREIS #21285731 Report a problem | ||
| 6/5/2026 | Listed for sale | $470,000+113.7%$282/sqft |
Source: NTREIS #21285731 Report a problem | ||
| 11/11/2019 | Sold | -- |
Source: Public Record Report a problem | ||
| 8/2/2013 | Sold | -- |
Source: Agent Provided Report a problem | ||
| 6/22/2013 | Listed for sale | $219,900$132/sqft |
Source: RE/MAX DFW Associates #11976544 Report a problem | ||
Public tax history
| Year | Property taxes | Tax assessment |
|---|---|---|
| 2025 | $1,062 | $453,057 +9.1% |
| 2024 | -- | $415,342 +8.2% |
| 2023 | $1,517 -54% | $383,940 +10% |
| 2022 | $3,297 | $349,036 +10% |
| 2021 | $3,297 | $317,305 +7.5% |
| 2020 | $3,297 | $295,183 -1.7% |
| 2019 | $3,297 | $300,227 +0.8% |
| 2018 | $3,297 | $297,724 +7.2% |
| 2017 | $3,297 | $277,789 +7.5% |
| 2016 | $3,297 -4.2% | $258,404 +9.3% |
| 2015 | $3,441 | $236,484 +9.8% |
| 2014 | $3,441 | $215,312 +14.1% |
| 2013 | -- | $188,737 +2% |
| 2012 | -- | $184,974 -1.8% |
| 2011 | -- | $188,280 -0.5% |
| 2010 | -- | $189,137 -2.3% |
| 2009 | -- | $193,581 -1.9% |
| 2008 | -- | $197,324 +2.2% |
| 2007 | -- | $193,009 +3.5% |
| 2006 | -- | $186,415 +3.9% |
| 2005 | -- | $179,388 +2.5% |
| 2003 | -- | $174,952 +1.8% |
| 2002 | -- | $171,932 +22.6% |
| 2001 | -- | $140,287 +5.8% |
| 2000 | -- | $132,577 |
Find assessor info on the county website
Monthly payment
Est. payment
Payment breakdown
Explore the cost of this home by adjusting the details. Changes won't be saved.Climate risks
Neighborhood: 75025
Nearby schools
Schools provided by the listing agent
- Elementary: Bethany
- Middle: Schimelpfenig
- High: Clark,Plano Senior
- District: Plano ISD
Source: NTREIS. This data may not be complete. We recommend contacting the local school district to confirm school assignments for this home.

Similar homes
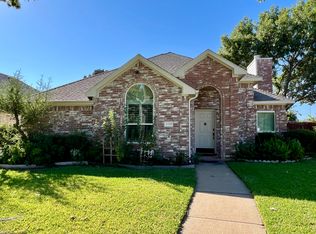
- $475,0004 bd2 ba2.1k sqft6701 Vero Dr, Plano, TX 75023For Sale
 MLS ID #21315323, Suzanne Mitchell. NTREIS
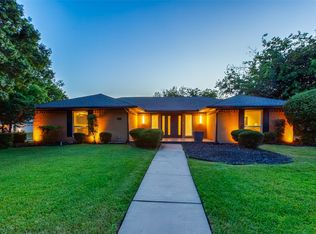
 - $519,9003 bd2 ba1.9k sqft2901 Deep Valley Trl, Plano, TX 75075For Sale
 MLS ID #21366648, Keith Noblett. NTREIS
 - $465,0003 bd2 ba2k sqft3217 Knights Haven Ln, Garland, TX 75044For Sale
 MLS ID #21364392, Willie Gardner. NTREIS
 - $459,0003 bd2 ba2.2k sqft2416 Peachtree Ln, Plano, TX 75074For Sale
 MLS ID #21335896, Frankie Arthur. NTREIS
