Skip main navigation
Closed
  • $290,000

    2337 Travis Pine Dr, Augusta, GA 30906

    3beds
    1,704sqft
    Single Family Residence, Residential
    Built in 2024
    0.37 Acres Lot
    $292,900 Zestimate®
    $170/sqft
    $1,640 Estimated rent

    Home value

    $292,900

    $252,000 - $340,000

    $1,640/mo

    Zestimate® history
    Loading
    Loading...

    Owner options

    List your home for rent

    $1,640/mo

    Rent Zestimate®

    Find your next renter with Zillow Rental Manager. Plus, with online applications, you can quickly screen prospective tenants – for free.

    Learn more

    $1,640/mo

    Rent Zestimate®

    Refinance and save

    $1,780/mo

    Est. payment

    Refinancing to a lower rate could help reduce your monthly payments and save thousands over the life of the loan.

    See today's rates

    $1,780/mo

    Est. payment

    Explore your selling options

    Work with a Zillow partner agent

    Leverage their expertise and Zillow's premium Showcase listings to get your home seen by more buyers.

    Get started

    List with your own agent

    Get your home in front of millions of buyers by listing it on Zillow.

    Learn how to do it

    Sell it yourself

    Take full control of how buyers see your home on Zillow by listing For Sale by Owner (FSBO).

    List your home

    What's special

    High ceilingsSide porchCharming front porchBeautiful molding accent wallsLuxurious quartz countertopsSmart fixturesPrivate back patio
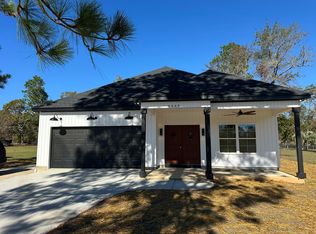
    Welcome home to this stunning newly built 3-bedroom, 2-bathroom gem, crafted with high-quality materials and exceptional craftsmanship. Nestled in a quiet, safe neighborhood just minutes from downtown Augusta and a variety of amenities, this home perfectly blends modern convenience with elegant design. Inside, you’ll find high ceilings, beautiful molding accent walls, and luxurious quartz countertops in the spacious kitchen. Enjoy the comfort of smart fixtures, including smart light switches and a smart thermostat, along with the warmth of two electric fireplaces in the living area and master suite. The master bedroom boasts its own private back patio, complemented by a charming front porch and side porch for additional outdoor living. Practical features include two dedicated 220-volt outlets, ideal for an electric car or camper, and the freedom of no HOA restrictions. Don’t miss this perfect blend of modern luxury, superior craftsmanship, and suburban tranquility—schedule your private showing today!

    Zillow last checked:

    Listing updated:

    Listing Provided by:

    Andres Bastidas,

    Virtual Properties Realty.com

    Bought with:

    NON-MLS NMLS

    Non FMLS Member

    Source: FMLS GA,MLS#: 7491351MLS Logo

    Facts & features

    Interior

    Bedrooms & bathrooms
    • Bedrooms: 3
    • Bathrooms: 2
    • Full bathrooms: 2
    • Main level bathrooms: 2
    • Main level bedrooms: 3
    Primary bedroom
    • Features: Master on Main, Other
    • Level: Master on Main, Other
    Bedroom
    • Features: Master on Main, Other
    Primary bathroom
    • Features: Double Vanity, Shower Only
    Dining room
    • Features: Great Room, Open Concept
    Kitchen
    • Features: Breakfast Bar, Cabinets White, Kitchen Island, Laminate Counters, Pantry Walk-In, Stone Counters, Other
    Heating
    • Central
    Cooling
    • Central Air, Other
    Appliances
    • Included: Dishwasher, Disposal, Electric Range, Electric Water Heater
    • Laundry: In Hall
    Features
    • Cathedral Ceiling(s), Crown Molding, Double Vanity, High Ceilings 9 ft Main, High Ceilings 9 ft Upper
    • Flooring: Laminate, Luxury Vinyl
    • Windows: Double Pane Windows
    • Basement: None
    • Number of fireplaces: 2
    • Fireplace features: Electric
    • Common walls with other units/homes: No Common Walls
    Interior area
    • Total structure area: 1,704
    • Total interior livable area: 1,704 sqft

    Property

    Parking
    • Total spaces: 2
    • Parking features: Attached, Driveway, Garage, Garage Door Opener, Garage Faces Front, Level Driveway, RV Access/Parking
    • Attached garage spaces: 2
    • Has uncovered spaces: Yes
    Accessibility
    • Accessibility features: Accessible Electrical and Environmental Controls
    Features
    • Levels: One and One Half
    • Stories: 1
    • Patio & porch: Front Porch, Patio, Rear Porch, Side Porch
    • Exterior features: Lighting, Private Yard, No Dock
    • Pool features: None
    • Spa features: None
    • Fencing: Front Yard
    • Has view: Yes
    • View description: Neighborhood
    • Waterfront features: None
    • Body of water: None
    Lot
    • Size: 0.37 Acres
    • Features: Back Yard, Front Yard, Rectangular Lot
    Details
    • Additional structures: None
    • Parcel number: 1540091000
    • Other equipment: None
    • Horse amenities: None

    Construction

    Type & style
    • Home type: SingleFamily
    • Architectural style: Traditional
    • Property subtype: Single Family Residence, Residential
    Materials
    • Vinyl Siding
    • Foundation: Slab
    • Roof: Asbestos Shingle
    Condition
    • New Construction
    • New construction: Yes
    • Year built: 2024

    Utilities & green energy

    • Electric: 220 Volts, 220 Volts in Garage
    • Sewer: Public Sewer
    • Water: Public
    • Utilities for property: Electricity Available, Sewer Available, Other
    Green energy
    • Energy efficient items: Appliances, HVAC, Insulation, Lighting, Roof, Thermostat, Water Heater
    • Energy generation: None

    Community & neighborhood

    Security
    • Security features: Secured Garage/Parking, Smoke Detector(s)
    Community
    • Community features: None
    Location
    • Region: Augusta
    • Subdivision: Travis Pine

    Other

    Other facts
    • Road surface type: Asphalt

    Price history

    DateEventPrice
    2/11/2025Sold$290,000$170/sqft
    Source: FMLS GA #7491351 Report a problem
    1/19/2025Pending sale$290,000$170/sqft
    Source: REALTORS® of Greater Augusta #536387 Report a problem
    1/7/2025Price change$290,000-3.3%$170/sqft
    Source: REALTORS® of Greater Augusta #536387 Report a problem
    11/27/2024Price change$300,000+1100%$176/sqft
    Source: FMLS GA #7491351 Report a problem
    3/13/2024Pending sale$25,000$15/sqft
    Source: REALTORS® of Greater Augusta #526111 Report a problem
    3/4/2024Listed for sale$25,000$15/sqft
    Source: REALTORS® of Greater Augusta #526111 Report a problem

    Public tax history

    Tax history is unavailable.

    Neighborhood: Richmond Factory

    Nearby schools

    GreatSchools rating
    Schools provided by the listing agent
    • Elementary: Diamond Lakes
    • Middle: Spirit Creek
    • High: Cross Creek

    Source: FMLS GA. This data may not be complete. We recommend contacting the local school district to confirm school assignments for this home.

    Get pre-qualified for a loan
    At Zillow Home Loans, we can pre-qualify you in as little as 5 minutes with no impact to your credit score.

    An equal housing lender. NMLS #10287.

    Sell for more on Zillow
    Get a Zillow Showcase℠ listing at no additional cost and you could sell for .
    $292,900
    2% more
    +$5,858
    With Zillow Showcase(estimated)
    $298,758