Welcome to the beautiful Valrico Forest community, where tree-lined streets create a picturesque setting. This meticulously crafted Chadwell home boasts a custom design and NEWER ROOF! As you approach, a circular brick paver driveway and front porch, leaded glass French doors, extend a warm welcome. Step inside to discover an open floor plan graced with soaring 12-foot ceilings, elegant columns, crown molding, and hardwood floors. Designed with both comfort and functionality in mind, the layout seamlessly accommodates various lifestyle needs. A spacious home office and dining room greet you, offering versatile spaces for work and entertaining. The expansive family room features a cozy fireplace and pocket-beveled sliders that lead to the inviting lanai and pool area—a perfect retreat for relaxation and outdoor enjoyment. The chef's dream kitchen boasts granite countertops, newer appliances, a walk-in pantry, bar seating, and an oversized island. Adjacent, a sunlit breakfast area with seamless glass windows offers the perfect space to enjoy your morning coffee and casual dining experiences. The primary suite is a luxurious haven, featuring granite countertops, a separate shower, a garden tub, and private access to the pool. A split layout provides privacy for both family members and guests. Two additional spacious bedrooms, connected by a generous Jack-and-Jill bathroom, offer comfort and convenience. A fourth bedroom, complete with its own full bath, serves as a versatile space ideal for a nursery, guest room, or flex area. Upstairs, a huge bonus room with two storage closets and a full bath provides endless possibilities for use, whether as a private suite, media room, or game space—perfect for multigenerational families or entertaining. This home is equipped with modern conveniences, including a tankless water heater and a whole-house generator, ensuring uninterrupted comfort and peace of mind. Outside, the remodeled pool and spa, accompanied by beautiful pavers, a half bath, and storage for pool equipment, create an outdoor oasis for relaxation and recreation. With audio throughout, a fenced yard, and move-in readiness, this home awaits its fortunate new owner. Don't miss the opportunity to make it yours—the best house on the market at the best price. Schedule a viewing today and prepare to be impressed!
Sold for $680,000
$680,000
2337 VALRICO FOREST DRIVE, VALRICO, FL 33594
4beds
3,293sqft
Single Family Residence
Built in 2001
0.27 Acres Lot
$683,900 Zestimate®
$206/sqft
$4,616 Estimated rent
Home value
$683,900
$650,000 - $718,000
$4,616/mo
Zestimate® history
Owner options
List your home for rent
$4,616/mo
Rent Zestimate®
Find your next renter with Zillow Rental Manager. Plus, with online applications, you can quickly screen prospective tenants – for free.
$4,616/mo
Rent Zestimate®
Refinance and save
$4,698/mo
Est. payment
Refinancing to a lower rate could help reduce your monthly payments and save thousands over the life of the loan.
$4,698/mo
Est. payment
Explore your selling options
Work with a Zillow partner agent
Leverage their expertise and Zillow's premium Showcase listings to get your home seen by more buyers.
Get startedList with your own agent
Get your home in front of millions of buyers by listing it on Zillow.
Learn how to do itSell it yourself
Take full control of how buyers see your home on Zillow by listing For Sale by Owner (FSBO).
List your homeWhat's special
Cozy fireplaceOversized islandLuxurious havenSpacious bedroomsHalf bathHuge bonus roomSpacious home office
Zillow last checked:
Listing updated:
Listed by:
Brenda Wade 813-655-5333,
SIGNATURE REALTY ASSOCIATES 813-689-3115
Bought with:
Ana Mitchell, 3469105
ROBERT SLACK LLC
Source: Stellar MLS,MLS#: T3511474 Originating MLS: Tampa
Originating MLS: Tampa
Facts & features
Interior
Bedrooms & bathrooms
- Bedrooms: 4
- Bathrooms: 5
- Full bathrooms: 4
- 1/2 bathrooms: 1
Rooms
- Room types: Bonus Room, Breakfast Room Separate, Family Room, Dining Room, Living Room, Utility Room
Primary bedroom
- Features: Walk-In Closet(s)
- Level: First
- Dimensions: 16x16
Bedroom 2
- Features: Walk-In Closet(s)
- Level: First
- Dimensions: 11x14
Bedroom 3
- Features: Walk-In Closet(s)
- Level: First
- Dimensions: 11x14
Bedroom 4
- Features: Built-in Closet
- Level: First
- Dimensions: 11x14
Bonus room
- Features: Built-in Closet
- Level: Second
- Dimensions: 14x25
Dining room
- Level: First
- Dimensions: 11x13
Family room
- Level: First
- Dimensions: 19x21
Kitchen
- Features: Pantry
- Level: First
- Dimensions: 18x21
Living room
- Level: First
- Dimensions: 19x21
Heating
- Central, Electric
Cooling
- Central Air
Appliances
- Included: Dishwasher, Disposal, Exhaust Fan, Gas Water Heater, Microwave, Range, Range Hood, Tankless Water Heater, Water Softener
- Laundry: Inside, Laundry Room
Features
- Ceiling Fan(s), Crown Molding, Eating Space In Kitchen, High Ceilings, Kitchen/Family Room Combo, Open Floorplan, Primary Bedroom Main Floor, Split Bedroom, Thermostat, Tray Ceiling(s), Walk-In Closet(s)
- Flooring: Carpet, Ceramic Tile, Engineered Hardwood
- Doors: Sliding Doors
- Windows: Blinds, Window Treatments
- Has fireplace: Yes
- Fireplace features: Family Room, Non Wood Burning
Interior area
- Total structure area: 4,500
- Total interior livable area: 3,293 sqft
Property
Parking
- Total spaces: 3
- Parking features: Circular Driveway, Driveway, Garage Door Opener, Garage Faces Side
- Attached garage spaces: 3
- Has uncovered spaces: Yes
Features
- Levels: Multi/Split
- Patio & porch: Covered, Front Porch, Rear Porch, Screened
- Exterior features: Irrigation System, Private Mailbox, Rain Gutters, Sidewalk, Storage
- Has private pool: Yes
- Pool features: Auto Cleaner, Gunite, Heated, In Ground, Outside Bath Access, Pool Sweep, Salt Water, Screen Enclosure, Tile
- Has spa: Yes
- Spa features: Heated, In Ground
- Fencing: Fenced
Lot
- Size: 0.27 Acres
- Dimensions: 80 x 146
- Features: In County, Landscaped, Level, Sidewalk
- Residential vegetation: Mature Landscaping, Trees/Landscaped
Details
- Parcel number: U30292133A00000100050.0
- Zoning: PD-H
- Special conditions: None
Construction
Type & style
- Home type: SingleFamily
- Architectural style: Florida,Traditional
- Property subtype: Single Family Residence
Materials
- Block, Stucco
- Foundation: Slab
- Roof: Shingle
Condition
- New construction: No
- Year built: 2001
Utilities & green energy
- Sewer: Public Sewer
- Water: Public
- Utilities for property: Cable Available, Cable Connected, Electricity Available, Electricity Connected, Fire Hydrant, Natural Gas Available, Natural Gas Connected, Phone Available, Public, Sewer Available, Sewer Connected, Sprinkler Recycled, Street Lights, Underground Utilities, Water Available, Water Connected
Green energy
- Water conservation: Irrigation-Reclaimed Water
Community & HOA
Community
- Features: Deed Restrictions, Irrigation-Reclaimed Water, No Truck/RV/Motorcycle Parking, Sidewalks
- Security: Security System Owned, Smoke Detector(s)
- Pet fee: $0 monthly
- Subdivision: VALRICO FOREST
HOA
- Has HOA: Yes
- Services included: Maintenance Grounds, Other
- HOA fee: $67 monthly
- HOA name: Merit Inc
- HOA phone: 813-381-5435
Location
- Region: Valrico
Financial & listing details
- Price per square foot: $206/sqft
- Tax assessed value: $574,864
- Annual tax amount: $4,760
- Date on market: 3/14/2024
- Cumulative days on market: 35 days
- Listing terms: Cash,Conventional,FHA,VA Loan
- Ownership: Fee Simple
- Total actual rent: 0
- Electric utility on property: Yes
- Road surface type: Paved
Price history
| Date | Event | Price |
|---|---|---|
| 5/23/2024 | Sold | $680,000-4.2%$206/sqft |
Source:  Stellar MLS #T3511474 Report a problem Stellar MLS #T3511474 Report a problem | ||
| 4/19/2024 | Pending sale | $710,000$216/sqft |
Source: Stellar MLS #T3511474 Report a problem | ||
| 4/9/2024 | Price change | $710,000-2.1%$216/sqft |
Source: Stellar MLS #T3511474 Report a problem | ||
| 3/14/2024 | Listed for sale | $725,000+37.4%$220/sqft |
Source: Stellar MLS #T3511474 Report a problem | ||
| 7/19/2006 | Sold | $527,500+21.3%$160/sqft |
Source: Stellar MLS #T2173954 Report a problem | ||
| 10/20/2004 | Sold | $434,900+1179.1%$132/sqft |
Source: Stellar MLS #T2070202 Report a problem | ||
| 8/1/2000 | Sold | $34,000$10/sqft |
Source: Public Record Report a problem | ||
Public tax history
| Year | Property taxes | Tax assessment |
|---|---|---|
| 2025 | $11,341 +120.9% | $574,864 |
| 2024 | $5,134 +3.5% | $574,864 +102.2% |
| 2023 | $4,959 +3.3% | $284,296 +3% |
| 2022 | $4,802 -3.9% | $276,016 +3% |
| 2021 | $4,998 +2% | $267,977 +1.4% |
| 2020 | $4,901 +2.5% | $264,277 +2.3% |
| 2019 | $4,781 | $258,335 +1.9% |
| 2018 | $4,781 +1.2% | $253,518 -4% |
| 2017 | $4,723 +1.2% | $264,154 +8.6% |
| 2016 | $4,668 +1.4% | $243,197 +0.7% |
| 2015 | $4,603 -2.6% | $241,506 -1.3% |
| 2014 | $4,725 | $244,805 +130.9% |
| 2013 | $4,725 -3.9% | $106,011 -58.7% |
| 2012 | $4,916 -0.8% | $256,983 -0.6% |
| 2011 | $4,957 +2.4% | $258,517 +1.5% |
| 2010 | $4,841 -22% | $254,697 -20.7% |
| 2009 | $6,205 -2.5% | $321,341 -2.2% |
| 2008 | $6,367 -16.6% | $328,679 -13.7% |
| 2007 | $7,632 +7.3% | $380,756 +16.6% |
| 2006 | $7,113 -0.1% | $326,594 +3% |
| 2005 | $7,123 | $317,082 +21.5% |
| 2004 | -- | $261,035 +5.3% |
| 2003 | -- | $247,873 +2.4% |
| 2002 | -- | $242,063 +664.1% |
| 2001 | -- | $31,680 +29.6% |
| 2000 | $588 | $24,440 |
Find assessor info on the county website
Neighborhood: 33594
Nearby homes
- $607,5004 bd3 ba2.7k sqft2339 Valrico Forest Dr, Valrico, FL 33594Off Market
- $550,0004 bd3 ba2.3k sqft2335 Valrico Forest Dr, Valrico, FL 33594Sold
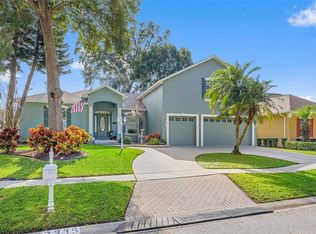
- $668,0004 bd3 ba3.2k sqft2333 Valrico Forest Dr, Valrico, FL 33594Off Market

- $717,9004 bd3 ba3.4k sqft2341 Valrico Forest Dr, Valrico, FL 33594Off Market
- $613,1004 bd2 ba2.5k sqft2201 Valrico Forest Dr, Valrico, FL 33594Off Market
- $689,6004 bd3 ba3.2k sqft2334 Valrico Forest Dr, Valrico, FL 33594Off Market
- $595,6004 bd2 ba2.4k sqft2331 Valrico Forest Dr, Valrico, FL 33594Off Market
- $591,5004 bd3 ba2.6k sqft2332 Valrico Forest Dr, Valrico, FL 33594Off Market
Nearby schools
GreatSchools rating
- 8/10Valrico Elementary SchoolGrades: PK-5Distance: 0.5 mi
- 6/10Mulrennan Middle SchoolGrades: 6-8Distance: 2.1 mi
- 4/10Durant High SchoolGrades: 9-12Distance: 5.6 mi
Schools provided by the listing agent
- Elementary: Valrico-HB
- Middle: Mulrennan-HB
- High: Durant-HB
Source: Stellar MLS. This data may not be complete. We recommend contacting the local school district to confirm school assignments for this home.
Get a cash offer in 3 minutes
Find out how much your home could sell for in as little as 3 minutes with a no-obligation cash offer.
Estimated market value
$683,900
Get a cash offer in 3 minutes
Find out how much your home could sell for in as little as 3 minutes with a no-obligation cash offer.
Estimated market value
$683,900
- Florida
- Hillsborough County
- Valrico
- 33594
- 2337 VALRICO FOREST DRIVE
Nearby cities
Nearby zip codes
Other Valrico Topics
