This thoughtfully updated home in Grand Prairie offers comfortable living spaces, quality finishes, and flexible areas designed for everyday life. Inside, a shared fireplace connects the main living and dining areas, creating a warm focal point and natural gathering space. The open layout flows seamlessly into the kitchen, featuring ample solid wood cabinetry, Level 3 quartz countertops, and stainless Samsung Smart appliances that combine both function and style. A breakfast room with a bay of windows brings in natural light and offers a pleasant view of the backyard. Durable waterproof vinyl flooring runs throughout, while soid doors and wood cabinetry reflect lasting craftsmanship. Solar windows enhance energy efficiency, helping to keep utility bills low while maintaining comfort. The home is fully electric, offering ease and convenience for everyday living. The primary suite is a true retreat, with direct access to the spacious sunroom, creating a seamless connection between indoor and outdoor spaces. The suite also includes a walk-in closet, double sinks, and a separate shower for added convenience. The sunroom provides additional flexible space for relaxation or hobbies, and the large backyard offers plenty of room for outdoor activities and future customization. Two detached storage buildings or workshops add valuable storage and workspace, ideal for tools, equipment, or creative projects. Conveniently located near major highways including Interstate 30, Interstate 20, and State Highway 161, commuting to Dallas, Fort Worth, and surrounding areas is easy. Local parks, shopping centers, dining options, and entertainment venues are all within reach, offering a variety of lifestyle benefits. Schedule a private showing to explore all the features this home has to offer.
Sold
Price Unknown
2337 Vega St, Grand Prairie, TX 75050
4beds
2,133sqft
Single Family Residence
Built in 1964
0.48 Acres Lot
$448,200 Zestimate®
$--/sqft
$3,006 Estimated rent
Home value
$448,200
$412,000 - $489,000
$3,006/mo
Zestimate® history
Owner options
List your home for rent
$3,006/mo
Rent Zestimate®
Find your next renter with Zillow Rental Manager. Plus, with online applications, you can quickly screen prospective tenants – for free.
$3,006/mo
Rent Zestimate®
Refinance and save
Refinancing to a lower rate could help reduce your monthly payments and save thousands over the life of the loan.
Explore your selling options
Work with a Zillow partner agent
Leverage their expertise and Zillow's premium Showcase listings to get your home seen by more buyers.
Get startedList with your own agent
Get your home in front of millions of buyers by listing it on Zillow.
Learn how to do itSell it yourself
Take full control of how buyers see your home on Zillow by listing For Sale by Owner (FSBO).
List your homeWhat's special
Durable waterproof vinyl flooringWalk-in closetStainless samsung smart appliancesDouble sinksAmple solid wood cabinetrySeparate shower
Zillow last checked:
Listing updated:
Listed by:
Daniel Harker 0435185 469-717-6391,
Keller Williams Realty DPR 972-732-6000,
Philip Bentham 972-209-2290,
Keller Williams Realty DPR
Bought with:
Abigail Gonzales-Rojas, 0697288
Only 1 Realty Group Dallas
Source: NTREIS,MLS#: 21195910
Facts & features
Interior
Bedrooms & bathrooms
- Bedrooms: 4
- Bathrooms: 3
- Full bathrooms: 3
Primary bedroom
- Level: First
- Dimensions: 17 x 18
Bedroom
- Level: First
- Dimensions: 12 x 11
Bedroom
- Level: First
- Dimensions: 12 x 17
Bedroom
- Level: First
- Dimensions: 17 x 11
Dining room
- Level: First
- Dimensions: 21 x 16
Kitchen
- Level: First
- Dimensions: 16 x 12
Living room
- Level: First
- Dimensions: 23 x 14
Heating
- Central, Electric
Cooling
- Central Air, Electric
Appliances
- Included: Dishwasher
Features
- Cable TV
- Flooring: Wood
- Has basement: No
- Number of fireplaces: 1
- Fireplace features: Wood Burning
Interior area
- Total interior livable area: 2,133 sqft
Property
Parking
- Total spaces: 2
- Parking features: Garage
- Attached garage spaces: 2
Features
- Levels: One
- Stories: 1
- Pool features: None
- Fencing: Wood
Lot
- Size: 0.48 Acres
Details
- Parcel number: 28170500010120000
Construction
Type & style
- Home type: SingleFamily
- Architectural style: Traditional,Detached
- Property subtype: Single Family Residence
- Attached to another structure: Yes
Materials
- Brick
- Foundation: Slab
- Roof: Composition
Condition
- Year built: 1964
Utilities & green energy
- Sewer: Public Sewer
- Water: Public
- Utilities for property: Sewer Available, Water Available, Cable Available
Community & HOA
Community
- Subdivision: Oakwood Estates
HOA
- Has HOA: No
Location
- Region: Grand Prairie
Financial & listing details
- Tax assessed value: $97,110
- Annual tax amount: $2,192
- Date on market: 3/11/2026
- Cumulative days on market: 47 days
- Listing terms: Cash,Conventional,FHA,VA Loan
Price history
| Date | Event | Price |
|---|---|---|
| 5/27/2026 | Sold | -- |
Source: NTREIS #21195910 Report a problem | ||
| 5/6/2026 | Pending sale | $450,000$211/sqft |
Source: NTREIS #21195910 Report a problem | ||
| 4/27/2026 | Listed for sale | $450,000$211/sqft |
Source: NTREIS #21195910 Report a problem | ||
| 4/20/2026 | Contingent | $450,000$211/sqft |
Source: NTREIS #21195910 Report a problem | ||
| 4/8/2026 | Price change | $450,000-5.3%$211/sqft |
Source: NTREIS #21195910 Report a problem | ||
| 4/2/2026 | Listed for sale | $475,000$223/sqft |
Source: NTREIS #21195910 Report a problem | ||
| 3/31/2026 | Contingent | $475,000$223/sqft |
Source: NTREIS #21195910 Report a problem | ||
| 3/11/2026 | Listed for sale | $475,000+156.9%$223/sqft |
Source: NTREIS #21195910 Report a problem | ||
| 9/19/2016 | Listing removed | $184,900$87/sqft |
Source: C. W. Sparks Management #13436247 Report a problem | ||
| 8/15/2016 | Pending sale | $184,900$87/sqft |
Source: C. W. Sparks Management #13436247 Report a problem | ||
| 8/6/2016 | Listed for sale | $184,900$87/sqft |
Source: C. W. Sparks Management #13436247 Report a problem | ||
Public tax history
| Year | Property taxes | Tax assessment |
|---|---|---|
| 2025 | $1,559 -3.4% | $97,110 -16.7% |
| 2024 | $1,614 +8.7% | $116,530 |
| 2023 | $1,484 -11.7% | $116,530 +42% |
| 2022 | $1,681 +1.9% | $82,060 +16% |
| 2021 | $1,649 +4.3% | $70,760 +4.2% |
| 2020 | $1,582 +8.6% | $67,910 +1.7% |
| 2019 | $1,456 +7.7% | $66,770 +25.6% |
| 2018 | $1,352 0% | $53,140 |
| 2017 | $1,352 +63.8% | $53,140 +19.9% |
| 2016 | $826 +13% | $44,310 |
| 2015 | $731 | $44,310 +9.4% |
| 2014 | $731 | $40,490 |
| 2013 | -- | -- |
| 2012 | -- | -- |
| 2011 | -- | -- |
| 2010 | -- | -- |
| 2009 | -- | -- |
| 2008 | -- | -- |
| 2007 | -- | -- |
| 2005 | -- | -- |
| 2004 | -- | -- |
| 2003 | -- | -- |
| 2002 | -- | -- |
| 2001 | -- | -- |
Find assessor info on the county website
Neighborhood: 75050
Nearby homes
- $328,9003 bd2 ba1.8k sqft2337 Vega St, Grand Prairie, TX 75050Off Market
- $--4 bd2 ba2.1k sqft2333 Vega St, Grand Prairie, TX 75050Sold
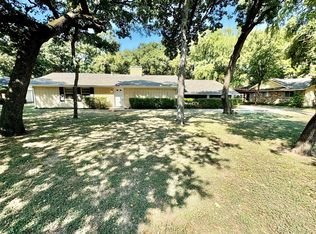
- $312,9002 bd2 ba1.6k sqft2333 Vega St, Grand Prairie, TX 75050Off Market
- $337,6004 bd2 ba1.9k sqft2341 Vega St, Grand Prairie, TX 75050Off Market
- $280,6003 bd2 ba1.9k sqft2341 Vega St, Grand Prairie, TX 75050Off Market
- $--3 bd3 ba1.9k sqft2350 Ravenwood Dr, Grand Prairie, TX 75050Sold
- $362,2004 bd3 ba2.5k sqft2346 Ravenwood Dr, Grand Prairie, TX 75050Off Market
- $312,3003 bd2 ba1.7k sqft2329 Vega St, Grand Prairie, TX 75050Off Market
Nearby schools
GreatSchools rating
- 6/10Eisenhower Elementary SchoolGrades: PK-5Distance: 1 mi
- 4/10Digital Arts & Technology Academy at Adams MiddleGrades: 6-8Distance: 1.8 mi
- 2/10Grand Prairie High SchoolGrades: 9-12Distance: 2.6 mi
Schools provided by the listing agent
- Elementary: Lamar
- Middle: Adams
- High: Grand Prairie
- District: Grand Prairie ISD
Source: NTREIS. This data may not be complete. We recommend contacting the local school district to confirm school assignments for this home.
Get a cash offer in 3 minutes
Find out how much your home could sell for in as little as 3 minutes with a no-obligation cash offer.
Estimated market value
$448,200
Get a cash offer in 3 minutes
Find out how much your home could sell for in as little as 3 minutes with a no-obligation cash offer.
Estimated market value
$448,200
- Texas
- Dallas County
- Grand Prairie
- 75050
- 2337 Vega St
