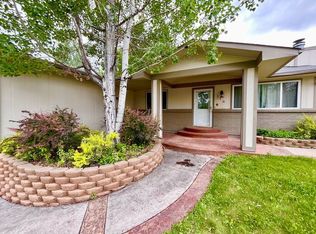
Brand new roof that will be installed prior to closing as well as a one year old furnace. Tucked into the established Rolling Knolls Estates neighborhood, this inviting 3-bedroom, 2-bath tri-level offers the space, privacy, and flexibility that buyers are looking for, all with no HOA and no Metro District fees. Inside, the functional floor plan provides multiple living spaces for everyday living and entertaining. The bright main level features durable laminate flooring, a welcoming living room, and an open dining area that flows into the kitchen. The kitchen offers abundant cabinet and counter space, a breakfast bar, and easy access to the backyard patio for seamless indoor-outdoor living. Upstairs, you'll find two spacious bedrooms and a full bath. The lower level adds valuable living space with a comfortable family room, an additional bedroom, a second bathroom, and laundry area, making it ideal for guests, hobbies, a home office, or everyday flexibility. The home offers approximately 1,366 finished square feet with a two-car attached garage. Step outside and discover one of the property's standout features. The oversized backyard backs to open space, creating a peaceful setting with mature trees, established landscaping, and plenty of room for gardening, outdoor gatherings, pets, or simply enjoying Colorado evenings. A stone patio and two storage sheds provide additional functionality and outdoor enjoyment. For added peace of mind, the roof will be replaced prior to closing. Conveniently located near parks, schools, shopping, dining, and commuter routes, this home presents an excellent opportunity to enjoy comfortable living in a well-established Loveland neighborhood.
Sold for $411,000
Zestimate®
$411,000
2337 W Linda Dr, Loveland, CO 80537
3beds
1,366sqft
Single Family Residence
Built in 1984
0.32 Acres Lot
$411,000 Zestimate®
$301/sqft
$2,337 Estimated rent
Home value
$411,000
$390,000 - $432,000
$2,337/mo
Zestimate® history
Owner options
List your home for rent
$2,337/mo
Rent Zestimate®
Find your next renter with Zillow Rental Manager. Plus, with online applications, you can quickly screen prospective tenants – for free.
$2,337/mo
Rent Zestimate®
Refinance and save
$2,395/mo
Est. payment
Refinancing to a lower rate could help reduce your monthly payments and save thousands over the life of the loan.
$2,395/mo
Est. payment
Explore your selling options
Work with a Zillow partner agent
Leverage their expertise and Zillow's premium Showcase listings to get your home seen by more buyers.
Get startedList with your own agent
Get your home in front of millions of buyers by listing it on Zillow.
Learn how to do itSell it yourself
Take full control of how buyers see your home on Zillow by listing For Sale by Owner (FSBO).
List your homeWhat's special
Stone patioTwo storage shedsTwo-car attached garageBreakfast barBright main levelDurable laminate flooringFunctional floor plan
Zillow last checked:
Listing updated:
Listed by:
Tracys Team 970-567-0907,
RE/MAX Alliance-Loveland,
Tracy Wilson 970-567-0907,
RE/MAX Alliance-Loveland
Bought with:
Kevin Weimer, 100049821
Coldwell Banker Realty- Fort Collins
Source: IRES as distributed by MLS GRID,MLS#: 1060590
Facts & features
Interior
Bedrooms & bathrooms
- Bedrooms: 3
- Bathrooms: 2
- Full bathrooms: 1
- 3/4 bathrooms: 1
Primary bedroom
- Description: Carpet
- Features: Shared Primary Bath
- Level: Upper
- Area: 150 Square Feet
- Dimensions: 10 x 15
Bedroom 2
- Description: Carpet
- Level: Upper
- Area: 156 Square Feet
- Dimensions: 13 x 12
Bedroom 3
- Description: Carpet
- Level: Lower
- Area: 99 Square Feet
- Dimensions: 11 x 9
Dining room
- Description: Laminate
- Level: Main
- Area: 90 Square Feet
- Dimensions: 10 x 9
Family room
- Description: Carpet
- Level: Lower
- Area: 187 Square Feet
- Dimensions: 11 x 17
Kitchen
- Description: Laminate
- Level: Main
- Area: 100 Square Feet
- Dimensions: 10 x 10
Laundry
- Description: Tile
- Level: Lower
- Area: 28 Square Feet
- Dimensions: 7 x 4
Living room
- Description: Laminate
- Level: Main
- Area: 195 Square Feet
- Dimensions: 13 x 15
Heating
- Forced Air
Cooling
- Central Air, Wall/Window Unit(s), Evaporative Cooling
Appliances
- Included: Electric Range, Self Cleaning Oven, Dishwasher, Refrigerator, Washer, Dryer
- Laundry: Washer/Dryer Hookup
Features
- Eat-in Kitchen, Separate Dining Room, Natural Woodwork
- Windows: Window Coverings
- Basement: None,Crawl Space
Interior area
- Total structure area: 1,366
- Total interior livable area: 1,366 sqft
- Finished area above ground: 1,366
Property
Parking
- Total spaces: 2
- Parking features: Garage Door Opener, Attached
- Attached garage spaces: 2
- Details: Attached
Accessibility
- Accessibility features: Level Lot, Level Drive
Features
- Levels: Tri-Level
- Patio & porch: Patio
- Exterior features: Sprinkler System
- Fencing: Fenced
Lot
- Size: 0.32 Acres
- Features: Deciduous Trees, Level, Abuts Private Open Space, Paved, Curbs, Gutters, Street Light, Mineral Rights Excluded
Details
- Additional structures: Storage
- Parcel number: R0756008
- Zoning: R1
- Special conditions: Private Owner
Construction
Type & style
- Home type: SingleFamily
- Architectural style: Contemporary
- Property subtype: Single Family Residence
Materials
- Frame, Brick, Composition
- Roof: Composition
Condition
- New construction: No
- Year built: 1984
Utilities & green energy
- Electric: City
- Gas: Xcel Energy
- Sewer: Public Sewer
- Water: City
- Utilities for property: Natural Gas Available, Electricity Available, Cable Available, Satellite Avail, High Speed Avail
Green energy
- Energy efficient items: Windows
Community & HOA
Community
- Security: Fire Alarm
- Subdivision: Rolling Knolls Estates Add
HOA
- Has HOA: No
Location
- Region: Loveland
Financial & listing details
- Price per square foot: $301/sqft
- Tax assessed value: $418,200
- Annual tax amount: $2,235
- Date on market: 6/1/2026
- Listing terms: Cash,Conventional,FHA,VA Loan
- Exclusions: See contract writing assistance
- Electric utility on property: Yes
- Road surface type: Asphalt
Price history
| Date | Event | Price |
|---|---|---|
| 7/17/2026 | Sold | $411,000-3.3%$301/sqft |
Source:  IRES as distributed by MLS GRID #1060590 Report a problem IRES as distributed by MLS GRID #1060590 Report a problem | ||
| 6/12/2026 | Pending sale | $425,000$311/sqft |
Source:  REcolorado as distributed by MLS GRID #IR1060590 Report a problem REcolorado as distributed by MLS GRID #IR1060590 Report a problem | ||
| 6/1/2026 | Listed for sale | $425,000+153%$311/sqft |
Source: IRES as distributed by MLS GRID #1060590 Report a problem | ||
| 4/7/2011 | Sold | $168,000-4%$123/sqft |
Source: Public Record Report a problem | ||
| 1/7/2011 | Listed for sale | $175,000$128/sqft |
Source: The Group Inc. #645082 Report a problem | ||
| 3/27/2010 | Listing removed | $175,000$128/sqft |
Source: The Group Inc. #621259 Report a problem | ||
| 3/4/2010 | Listed for sale | $175,000-6.7%$128/sqft |
Source: The Group Inc. #621259 Report a problem | ||
| 5/15/2009 | Listing removed | $187,500$137/sqft |
Source: Visual Tour #567611 Report a problem | ||
| 4/23/2009 | Listed for sale | $187,500$137/sqft |
Source: Visual Tour #567611 Report a problem | ||
| 11/28/2008 | Listing removed | $187,500$137/sqft |
Source: The Group Inc. #570467 Report a problem | ||
| 5/6/2008 | Price change | $187,500+1.4%$137/sqft |
Source: Visual Tour #567611 Report a problem | ||
| 2/16/2008 | Listed for sale | $185,000$135/sqft |
Source: Visual Tour #567611 Report a problem | ||
Public tax history
| Year | Property taxes | Tax assessment |
|---|---|---|
| 2025 | $2,235 +16.9% | $26,138 -5.4% |
| 2024 | $1,912 +7.7% | $27,638 -1% |
| 2023 | $1,774 -2.7% | $27,905 +25.2% |
| 2022 | $1,823 +12.1% | $22,296 -2.8% |
| 2021 | $1,626 +1.7% | $22,938 +12.2% |
| 2020 | $1,599 +14.2% | $20,450 -0.7% |
| 2019 | $1,400 | $20,592 +21% |
| 2018 | $1,400 | $17,014 |
| 2017 | $1,400 +16.1% | $17,014 +15.7% |
| 2016 | $1,206 +12.7% | $14,710 |
| 2015 | $1,070 +17% | $14,710 +21% |
| 2014 | $914 | $12,160 |
| 2013 | -- | $12,160 +5% |
| 2012 | -- | $11,580 |
| 2011 | -- | $11,580 -9.2% |
| 2010 | -- | $12,760 |
| 2009 | -- | $12,760 -4.1% |
| 2008 | -- | $13,300 |
| 2007 | -- | $13,300 +1.4% |
| 2006 | -- | $13,120 |
| 2005 | -- | $13,120 -3.9% |
| 2004 | -- | $13,650 +12.9% |
| 2002 | -- | $12,090 |
| 2001 | -- | $12,090 |
Find assessor info on the county website
Neighborhood: 80537
Nearby homes
- $425,3003 bd1 ba1.2k sqft2331 W Linda Dr, Loveland, CO 80537Off Market
- $462,4004 bd2 ba1.8k sqft730 23rd St SW, Loveland, CO 80537Off Market

- $431,6003 bd2 ba1.5k sqft2343 W Linda Dr, Loveland, CO 80537Off Market

- $401,0003 bd1 ba1.1k sqft718 23rd St SW, Loveland, CO 80537Off Market
- $445,6003 bd3 ba2.1k sqft736 23rd St SW, Loveland, CO 80537Off Market
- $439,7003 bd2 ba1.8k sqft706 23rd St SW, Loveland, CO 80537Off Market
- $430,2004 bd3 ba1.6k sqft2325 W Linda Dr, Loveland, CO 80537Off Market
- $420,0003 bd1 ba1k sqft2349 W Linda Dr, Loveland, CO 80537Sold
Nearby schools
GreatSchools rating
- 5/10B F Kitchen Elementary SchoolGrades: K-5Distance: 0.4 mi
- 3/10Bill Reed Middle SchoolGrades: 6-8Distance: 1.8 mi
- 4/10Thompson Valley High SchoolGrades: 9-12Distance: 1.5 mi
Schools provided by the listing agent
- Elementary: Kitchen (Bf)
- Middle: Bill Reed
- High: Thompson Valley
Source: IRES as distributed by MLS GRID. This data may not be complete. We recommend contacting the local school district to confirm school assignments for this home.
Get a cash offer in 3 minutes
Find out how much your home could sell for in as little as 3 minutes with a no-obligation cash offer.
Estimated market value
$411,000
Get a cash offer in 3 minutes
Find out how much your home could sell for in as little as 3 minutes with a no-obligation cash offer.
Estimated market value
$411,000
- Colorado
- Larimer County
- Loveland
- 80537
- 2337 W Linda Dr
Nearby cities
Nearby zip codes
Other Loveland Topics
