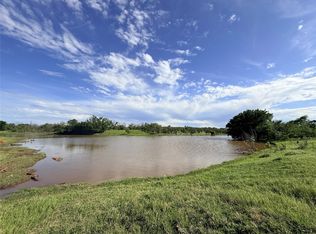
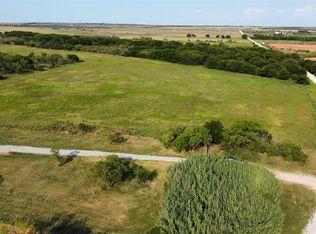
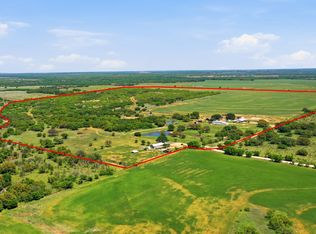
Experience the perfect blend of luxury living and ranch functionality with this fully furnished, turnkey Texas retreat. The meticulously maintained 3,360 SF home features 3 bedrooms, 2 bathrooms, an office, home gym, game room, open-concept living space, large laundry room, built-in storm shelter, and covered drive-through parking for three vehicles. The owner's suite offers separate his-and-hers walk-in closets, heated bathroom floors, a spacious dual-head shower, soaking tub, Kohler fixtures, powered custom blinds, vaulted ceilings, and mood lighting. The chef's kitchen is equipped with premium appliances, custom soft-close cabinetry, granite countertops, and a large island. Outside, you'll find a 2,400 SF spray foamed barn or equipment building, cattle pens, head chute, loafing sheds, three stock tanks, automatic non-freeze water systems, and new fencing. Additional features include a Generac generator, gated stone entrance, and quality utilities throughout. A rare opportunity to own a fully custom furnished ranch, family homestead, or private getaway ready to enjoy from day one.
s.
For sale
$2,395,000
2337 Walsh Rd, Megargel, TX 76370
3beds
3,360sqft
Single Family Residence
Built in 2022
216 Acres Lot
$-- Zestimate®
$713/sqft
$-- HOA
What's special
New fencingCattle pensBuilt-in storm shelterLoafing shedsOpen-concept living spacePowered custom blindsPremium appliances
- 84 days
- 85
- 8
Zillow last checked:
Listing updated:
Listed by:
Bobby Norris 0510409 817-626-2000,
Bobby Norris Farm&Ranch Realty 817-626-2000
Source: NTREIS,MLS#: 21344743
Facts & features
Interior
Bedrooms & bathrooms
- Bedrooms: 3
- Bathrooms: 2
- Full bathrooms: 2
Primary bedroom
- Features: Closet Cabinetry, Dual Sinks, Double Vanity, Linen Closet, Sitting Area in Primary, Separate Shower, Walk-In Closet(s)
- Level: First
- Dimensions: 20 x 21
Dining room
- Level: First
- Dimensions: 13 x 12
Other
- Features: Dual Sinks, Granite Counters, Linen Closet, Multiple Shower Heads, Stone Counters, Separate Shower
- Level: First
- Dimensions: 14 x 10
Other
- Features: Built-in Features, Stone Counters
- Level: First
- Dimensions: 14 x 6
Game room
- Level: First
- Dimensions: 20 x 21
Gym
- Level: First
- Dimensions: 14 x 21
Kitchen
- Features: Breakfast Bar, Kitchen Island, Pantry, Stone Counters
- Level: First
- Dimensions: 17 x 12
Living room
- Features: Fireplace
- Level: First
- Dimensions: 14 x 21
Heating
- Central, ENERGY STAR Qualified Equipment, Heat Pump
Cooling
- Central Air, Heat Pump
Appliances
- Included: Some Gas Appliances, Convection Oven, Dryer, Dishwasher, Electric Oven, Gas Cooktop, Disposal, Ice Maker, Microwave, Plumbed For Gas, Refrigerator, Vented Exhaust Fan, Warming Drawer, Washer
- Laundry: Washer Hookup, Electric Dryer Hookup, Laundry in Utility Room
Features
- Built-in Features, Chandelier, Decorative/Designer Lighting Fixtures, Granite Counters, High Speed Internet, Kitchen Island, Loft, Pantry, Cable TV, Vaulted Ceiling(s), Walk-In Closet(s), Wired for Sound
- Flooring: Concrete
- Has basement: No
- Number of fireplaces: 1
- Fireplace features: Gas, Ventless
Interior area
- Total interior livable area: 3,360 sqft
Video & virtual tour
Property
Parking
- Total spaces: 3
- Parking features: Attached Carport, Electric Gate, Garage Faces Front, Garage, Garage Door Opener, Guest, Gated
- Carport spaces: 3
Features
- Levels: One
- Stories: 1
- Exterior features: Private Entrance, Storage
- Pool features: None
- Fencing: Barbed Wire,Cross Fenced,Fenced,Gate,Privacy,Stone
- Waterfront features: Creek
Lot
- Size: 216 Acres
- Features: Acreage, Agricultural, Back Yard, Cleared, Lawn, Level, Pasture, Pond on Lot, Many Trees
- Residential vegetation: Brush
Details
- Parcel number: 004890003000000000000
- Horses can be raised: Yes
- Horse amenities: Stock Pen(s)
Construction
Type & style
- Home type: SingleFamily
- Architectural style: Barndominium,Other,Detached
- Property subtype: Single Family Residence
Materials
- Metal Siding
- Foundation: Slab
- Roof: Metal
Condition
- Year built: 2022
Utilities & green energy
- Sewer: Septic Tank
- Water: Public
- Utilities for property: Electricity Available, Septic Available, Water Available, Cable Available
Green energy
- Energy efficient items: Appliances, Doors, HVAC, Insulation, Lighting, Thermostat, Water Heater, Windows
Community & HOA
Community
- Security: Carbon Monoxide Detector(s), Security Gate, Smoke Detector(s)
- Subdivision: None
HOA
- Has HOA: No
Location
- Region: Megargel
Financial & listing details
- Price per square foot: $713/sqft
- Annual tax amount: $431
- Date on market: 7/30/2026
- Listing terms: Cash,Conventional
- Road surface type: Gravel
Estimated market value
Not available
Estimated sales range
Not available
Not available
Price history
| Date | Event | Price |
|---|---|---|
| 7/30/2026 | Listed for sale | $2,395,000-20%$713/sqft |
Source: NTREIS #21344743 Report a problem | ||
| 10/31/2025 | Listing removed | $2,995,000$891/sqft |
Source: NTREIS #20900844 Report a problem | ||
| 4/11/2025 | Listed for sale | $2,995,000$891/sqft |
Source: NTREIS #20900844 Report a problem | ||
| 9/30/2024 | Listing removed | $2,995,000$891/sqft |
Source: NTREIS #20459609 Report a problem | ||
| 10/20/2023 | Listed for sale | $2,995,000$891/sqft |
Source: NTREIS #20459609 Report a problem | ||
Public tax history
Tax history is unavailable.
Monthly payment
Est. payment
Payment breakdown
Explore the cost of this home by adjusting the details. Changes won't be saved.Climate risks
Neighborhood: 76370
Nearby schools
Schools provided by the listing agent
- Elementary: Olney
- Middle: Olney
- High: Olney
- District: Olney ISD
Source: NTREIS. This data may not be complete. We recommend contacting the local school district to confirm school assignments for this home.