Located at the end of a quiet cul-de-sac in one of Valencia’s most sought-after neighborhoods, this stunning 5 bedroom, 4 bathroom residence offers 3,288 sq. ft. of thoughtfully designed living space and an abundance of upgrades. Step inside to a light and bright floor plan that flows seamlessly from the elegant formal living room and formal dining room to the spacious, integrated family room—complete with a custom built media niche, detailed wood ceilings, and one of the home’s three fireplaces. The heart of the home is the completely remodeled chef’s kitchen, showcasing custom wood cabinetry, granite counter tops, recessed lighting, a separate dining area, high-end stainless Fisher & Paykel appliances, including a spectacular gas range/oven with a commercial-grade ventilation hood, and designer finishes throughout. The main level also offers beautiful wood floors, a downstairs bedroom with remodeled full bath—perfect for guests or multi-generational living—an individual laundry room, and direct access to the oversized three-car garage. Upstairs, you’ll find 4 additional bedrooms, including a luxurious primary suite with a walk-in closet, remodeled bath featuring marble floors, custom vanities and mirrors, and a private retreat—ideal for a home office, meditation space, or reading lounge. Two secondary bedrooms share a Jack-and-Jill bath with a custom-tiled shower, while a spacious bedroom over the garage enjoys its own private en-suite bathroom with shower/tub.
The backyard oasis is perfect for entertaining, offering no rear neighbors and serene views of the neighborhood and lush green trees. Residents of Northbridge enjoy access to multiple association pools, parks, playgrounds, tennis courts, and miles of scenic paseo trails.This home combines timeless elegance with modern upgrades in a location that truly has it all.
Sold for $1,100,000
Listed by: RE/MAX of Santa Clarita • Brian Melville • Contact: 661-373-9714
Bought with: NextHome Real Estate Rockstars
Tax assessed value
$1,100,000
23371 Camford Pl, Santa Clarita, CA 91354
5beds
3,288sqft
Single Family Residence
Built in 1996
6,021 Square Feet Lot
$1,093,000 Zestimate®
$335/sqft
$5,594 Estimated rent
Home value
$1,093,000
$995,000 - $1.20M
$5,594/mo
Zestimate® history
Owner options
List your home for rent
$5,594/mo
Rent Zestimate®
Find your next renter with Zillow Rental Manager. Plus, with online applications, you can quickly screen prospective tenants – for free.
$5,594/mo
Rent Zestimate®
Refinance and save
$7,000/mo
Est. payment
Refinancing to a lower rate could help reduce your monthly payments and save thousands over the life of the loan.
$7,000/mo
Est. payment
Explore your selling options
Work with a Zillow partner agent
Leverage their expertise and Zillow's premium Showcase listings to get your home seen by more buyers.
Get startedList with your own agent
Get your home in front of millions of buyers by listing it on Zillow.
Learn how to do itSell it yourself
Take full control of how buyers see your home on Zillow by listing For Sale by Owner (FSBO).
List your homeWhat's special
Backyard oasisDesigner finishesPrivate retreatLush green treesQuiet cul-de-sacOversized three-car garageLuxurious primary suite
Zillow last checked:
Listing updated:
Listed by:
Brian Melville DRE #01495197 661-373-9714,
RE/MAX of Santa Clarita
Bought with:
Christie Locke, DRE #02031344
NextHome Real Estate Rockstars
Source: CRMLS,MLS#: SR25177557 Originating MLS: California Regional MLS
Originating MLS: California Regional MLSFacts & features
Interior
Bedrooms & bathrooms
- Bedrooms: 5
- Bathrooms: 4
- Full bathrooms: 4
- Main level bathrooms: 1
- Main level bedrooms: 1
Rooms
- Room types: Bathroom, Bedroom, Entry/Foyer, Family Room, Great Room, Kitchen, Laundry, Living Room, Primary Bathroom, Primary Bedroom, Other, Pantry, Dining Room
Bedroom
- Features: Bedroom on Main Level
Bathroom
- Features: Bathroom Exhaust Fan, Bathtub, Dual Sinks, Quartz Counters, Remodeled, Separate Shower, Tub Shower, Upgraded
Bathroom
- Features: Jack and Jill Bath
Kitchen
- Features: Granite Counters, Kitchen Island, Kitchen/Family Room Combo, Remodeled, Updated Kitchen, Walk-In Pantry
Heating
- Central
Cooling
- Central Air
Appliances
- Included: Dishwasher, Disposal, Gas Oven, Gas Range, Microwave, Refrigerator, Range Hood, Water Heater
- Laundry: Inside, Laundry Room
Features
- Ceiling Fan(s), Separate/Formal Dining Room, Eat-in Kitchen, Granite Counters, Open Floorplan, Pantry, Recessed Lighting, Bedroom on Main Level, Jack and Jill Bath, Primary Suite, Walk-In Pantry, Walk-In Closet(s)
- Flooring: Carpet, Tile, Wood
- Windows: Double Pane Windows
- Has fireplace: Yes
- Fireplace features: Family Room, Living Room, Primary Bedroom
- Common walls with other units/homes: No Common Walls
Interior area
- Total interior livable area: 3,288 sqft
Property
Parking
- Total spaces: 3
- Parking features: Concrete, Door-Multi, Direct Access, Driveway, Garage Faces Front, Garage, Garage Door Opener
- Attached garage spaces: 3
Features
- Levels: Two
- Stories: 2
- Entry location: Front
- Patio & porch: Covered
- Pool features: Community, Association
- Has spa: Yes
- Spa features: Association, Community
- Fencing: Block,Wrought Iron
- Has view: Yes
- View description: Neighborhood
Lot
- Size: 6,021 Square Feet
- Features: Back Yard, Cul-De-Sac, Front Yard, Sprinklers In Rear, Sprinklers In Front, Landscaped, Sprinkler System, Yard
Details
- Parcel number: 2811024035
- Zoning: SCUR1
- Special conditions: Standard
Construction
Type & style
- Home type: SingleFamily
- Property subtype: Single Family Residence
Materials
- Foundation: Concrete Perimeter
- Roof: Concrete
Condition
- Turnkey
- New construction: No
- Year built: 1996
Utilities & green energy
- Sewer: Public Sewer
- Water: Public
Community & HOA
Community
- Features: Curbs, Street Lights, Suburban, Sidewalks, Pool
- Security: Carbon Monoxide Detector(s), Smoke Detector(s)
- Subdivision: Castlerock (Csrk)
HOA
- Has HOA: Yes
- Amenities included: Playground, Pool, Tennis Court(s), Trail(s)
- HOA fee: $65 monthly
- HOA name: Valencia Northbridge HOA
- HOA phone: 661-295-9474
Location
- Region: Santa Clarita
Financial & listing details
- Price per square foot: $335/sqft
- Tax assessed value: $1,100,000
- Date on market: 8/10/2025
- Cumulative days on market: 189 days
- Listing terms: Cash,Cash to New Loan,Conventional,FHA,VA Loan
Price history
| Date | Event | Price |
|---|---|---|
| 11/10/2025 | Sold | $1,100,000-5.9%$335/sqft |
Source:  CRMLS #SR25177557 Report a problem CRMLS #SR25177557 Report a problem | ||
| 11/6/2025 | Pending sale | $1,169,000$356/sqft |
Source: CRMLS #SR25177557 Report a problem | ||
| 10/24/2025 | Contingent | $1,169,000$356/sqft |
Source: CRMLS #SR25177557 Report a problem | ||
| 9/3/2025 | Price change | $1,169,000-2.5%$356/sqft |
Source: CRMLS #SR25177557 Report a problem | ||
| 8/24/2025 | Price change | $1,199,000-4.1%$365/sqft |
Source: CRMLS #SR25177557 Report a problem | ||
| 8/10/2025 | Listed for sale | $1,250,000+70.1%$380/sqft |
Source: CRMLS #SR25177557 Report a problem | ||
| 11/22/2024 | Listing removed | $5,875-6%$2/sqft |
Source: Zillow Rentals Report a problem | ||
| 11/11/2024 | Listed for rent | $6,250$2/sqft |
Source: Zillow Rentals Report a problem | ||
| 10/4/2016 | Sold | $735,000$224/sqft |
Source: Public Record Report a problem | ||
| 8/19/2016 | Pending sale | $735,000$224/sqft |
Source: Park Regency Realty #SR16112650 Report a problem | ||
| 8/5/2016 | Price change | $735,000-3.3%$224/sqft |
Source: Park Regency Realty #SR16112650 Report a problem | ||
| 7/25/2016 | Listed for sale | $759,950-1.3%$231/sqft |
Source: Park Regency Realty #SR16112650 Report a problem | ||
| 9/3/2004 | Sold | $770,000+83.3%$234/sqft |
Source: Public Record Report a problem | ||
| 2/21/1997 | Sold | $420,000$128/sqft |
Source: Public Record Report a problem | ||
Public tax history
| Year | Property taxes | Tax assessment |
|---|---|---|
| 2026 | -- | $1,100,000 +29% |
| 2025 | $12,436 +3.9% | $853,023 +2% |
| 2024 | $11,972 +2.5% | $836,298 +2% |
| 2023 | $11,684 -0.3% | $819,901 +2% |
| 2022 | $11,720 +2.5% | $803,826 +2% |
| 2021 | $11,433 +1.7% | $788,066 +1% |
| 2020 | $11,247 | $779,986 +2% |
| 2019 | $11,247 +4.5% | $764,693 +2% |
| 2018 | $10,765 | $749,700 +2% |
| 2017 | $10,765 +2.2% | $735,000 -3.7% |
| 2016 | $10,531 -0.1% | $763,000 |
| 2015 | $10,541 +1.3% | $763,000 |
| 2014 | $10,410 | $763,000 +26.1% |
| 2012 | -- | $605,000 -11.5% |
| 2011 | -- | $683,500 +9.4% |
| 2010 | -- | $624,700 |
| 2009 | -- | $624,700 -23.5% |
| 2008 | -- | $817,129 +2% |
| 2007 | -- | $801,107 +2% |
| 2006 | -- | $785,400 |
| 2005 | -- | $785,400 +58.4% |
| 2004 | -- | $495,876 +1.9% |
| 2003 | -- | $486,789 +4.8% |
| 2002 | -- | $464,618 +4% |
| 2000 | -- | $446,579 |
Find assessor info on the county website
Neighborhood: Valencia
Nearby homes
- $1,146,7005 bd3 ba2.9k sqft23367 Camford Pl, Santa Clarita, CA 91354Off Market
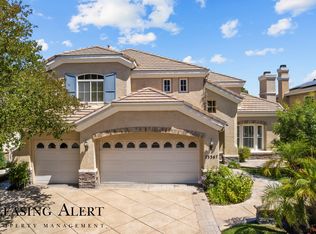
- $1,205,5005 bd4 ba3.3k sqft23375 Camford Pl, Santa Clarita, CA 91354Off Market
- $1,176,7005 bd5 ba3.3k sqft23363 Camford Pl, Santa Clarita, CA 91354Off Market
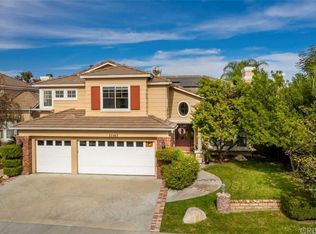
- $1,292,1005 bd4 ba3.1k sqft23379 Camford Pl, Santa Clarita, CA 91354Off Market
- $1,260,1005 bd4 ba3.1k sqft23368 Camford Pl, Santa Clarita, CA 91354Off Market
- $1,314,5005 bd5 ba3.3k sqft23350 Beaumont St, Santa Clarita, CA 91354Off Market
- $1,148,0005 bd3 ba2.9k sqft23372 Camford Pl, Santa Clarita, CA 91354Off Market
- $1,213,5005 bd4 ba3.1k sqft23376 Camford Pl, Santa Clarita, CA 91354Off Market
Nearby schools
GreatSchools rating
- 9/10Charles Helmers Elementary SchoolGrades: K-6Distance: 0.4 mi
- 8/10Rio Norte Junior High SchoolGrades: 7-8Distance: 1.6 mi
- 10/10Valencia High SchoolGrades: 9-12Distance: 1 mi
Get a cash offer in 3 minutes
Find out how much your home could sell for in as little as 3 minutes with a no-obligation cash offer.
Estimated market value
$1,093,000
Get a cash offer in 3 minutes
Find out how much your home could sell for in as little as 3 minutes with a no-obligation cash offer.
Estimated market value
$1,093,000
- California
- Los Angeles County
- Santa Clarita
- 91354
- Valencia
- 23371 Camford Pl
Nearby cities
Nearby neighborhoods
Nearby zip codes
Other Santa Clarita Topics
