YOU MADE IT TO LAKE LIFE! Welcome to your fresh, fun pied-à-terre in MV where home feels like vacation. Lake membership lets you balance work & play! Enjoy concerts & boating as part of your everyday. Perfect for a work-from-home setup, hosting guests, or living life on your terms. A blend of Privacy & Possibility as this thoughtfully designed bright & entertainer-ready home offers two primary ensuite bedrooms & two full baths, giving the flexibility & privacy whether living solo, sharing with a roommate, or enjoying multi-generational living. Want to watch over your car like a hawk? Set on an upstairs corner location, you can admire it from your perch while enjoying an open view. The first suite includes custom office cabinetry, ideal for a home office, study area, or creative retreat. Above both suites is a giant attic to store all your files, holiday decorations & childhood treasures. Hate long walks from your car or the laundry? You won’t have to. Your two parking spaces, including a covered carport with storage, are just steps from your front door, & your new home includes a washer & dryer, making daily life stress free. This open floor plan features vaulted ceilings, luxury engineered flooring & a spacious deck perfect for morning coffee, happy hour sunsets & weekend gatherings. Freshly painted, & includes a newer stove for romantic dinners at home & then natural light keeps the morning vibe relaxed. Enjoy sparkling pools, a clubhouse, and water & trash included in your HOA fees, plus membership to the lake, your all-access pass to beach & swimming, boating & unforgettable summer concerts. The entire Las Palmas community was re-piped in 2019 for added peace of mind. Into sports or outdoor fun? High Park nearby offers sand volleyball, two baseball diamonds, a children’s playground, & open fields for weekend fun. Love hiking or biking? Whiting Ranch is also nearby with scenic trails for all levels. Close to It All! Love weekend adventures? You’re just minutes from Irvine Spectrum, Laguna Beach, Newport Beach & surf spots in San Clemente, plus whale watching in Dana Point. Craving nightlife? LA & San Diego scenes are within reach. And when you’re ready for a quick getaway, Amtrak, JSX & SNA airports are close by, making Vegas Baby an easy weekend reality. This isn’t just a condo, it’s your fun, flexible escape in the heart of MV. Whether you’re working, relaxing, or entertaining, this is where life gets lighter, brighter & a whole lot more fun.
Sold for $530,000
Listed by: Coldwell Banker Realty • Mahtty Najari • Contact: 949-702-3317
Bought with: Re/Max Coastal Homes
$530,000
23371 E 290 La Crescenta, Mission Viejo, CA 92691
2beds
746sqft
Condominium
Built in 1985
-- sqft lot
$534,000 Zestimate®
$710/sqft
$2,955 Estimated rent
Home value
$534,000
$491,000 - $582,000
$2,955/mo
Zestimate® history
Owner options
List your home for rent
$2,955/mo
Rent Zestimate®
Find your next renter with Zillow Rental Manager. Plus, with online applications, you can quickly screen prospective tenants – for free.
$2,955/mo
Rent Zestimate®
Refinance and save
$3,811/mo
Est. payment
Refinancing to a lower rate could help reduce your monthly payments and save thousands over the life of the loan.
$3,811/mo
Est. payment
Explore your selling options
Work with a Zillow partner agent
Leverage their expertise and Zillow's premium Showcase listings to get your home seen by more buyers.
Get startedList with your own agent
Get your home in front of millions of buyers by listing it on Zillow.
Learn how to do itSell it yourself
Take full control of how buyers see your home on Zillow by listing For Sale by Owner (FSBO).
List your homeWhat's special
Covered carport with storageTwo primary ensuite bedroomsNewer stoveLuxury engineered flooringOpen floor planCustom office cabinetrySpacious deck
Zillow last checked:
Listing updated:
Listed by:
Mahtty Najari DRE #01052162 949-702-3317,
Coldwell Banker Realty
Bought with:
Diane Olson, DRE #01934987
Re/Max Coastal Homes
Source: CRMLS,MLS#: OC25191881 Originating MLS: California Regional MLS
Originating MLS: California Regional MLSFacts & features
Interior
Bedrooms & bathrooms
- Bedrooms: 2
- Bathrooms: 2
- Full bathrooms: 2
- Main level bathrooms: 2
- Main level bedrooms: 2
Rooms
- Room types: Attic, Bedroom, Great Room, Laundry, Primary Bathroom, Primary Bedroom
Primary bedroom
- Features: Primary Suite
Primary bedroom
- Features: Multiple Primary Suites
Bedroom
- Features: All Bedrooms Up
Bathroom
- Features: Bathroom Exhaust Fan, Bathtub, Laminate Counters, Linen Closet, Tub Shower
Kitchen
- Features: Kitchen/Family Room Combo, Tile Counters
Heating
- Central
Cooling
- Central Air, Electric, See Remarks, Wall/Window Unit(s)
Appliances
- Included: Dishwasher, Electric Range, Electric Water Heater, Free-Standing Range, Disposal, Refrigerator, Range Hood, Washer
- Laundry: Electric Dryer Hookup, Laundry Closet, In Kitchen, Stacked
Features
- Breakfast Bar, Balcony, Ceiling Fan(s), Ceramic Counters, High Ceilings, Living Room Deck Attached, Open Floorplan, Pantry, Storage, Tile Counters, All Bedrooms Up, Attic, Multiple Primary Suites, Primary Suite
- Flooring: Laminate
- Windows: Screens
- Has fireplace: No
- Fireplace features: None
- Common walls with other units/homes: 2+ Common Walls,End Unit,No One Above
Interior area
- Total interior livable area: 746 sqft
Property
Parking
- Total spaces: 2
- Parking features: Assigned, Detached Carport, Guest, On Site, One Space, On Street
- Carport spaces: 1
- Uncovered spaces: 1
Accessibility
- Accessibility features: No Stairs, Accessible Doors
Features
- Levels: One
- Stories: 1
- Entry location: 2
- Patio & porch: Deck, Front Porch
- Exterior features: Rain Gutters, TV Antenna
- Pool features: Heated, Association
- Has spa: Yes
- Spa features: Association, Heated
- Has view: Yes
- View description: Neighborhood
Lot
- Size: 40,644 Acres
- Features: Close to Clubhouse, Corner Lot, Greenbelt, Landscaped, Near Park
Details
- Parcel number: 93183380
- Special conditions: Standard
Construction
Type & style
- Home type: Condo
- Architectural style: Spanish
- Property subtype: Condominium
- Attached to another structure: Yes
Materials
- Stucco
- Roof: Spanish Tile
Condition
- New construction: No
- Year built: 1985
Utilities & green energy
- Sewer: Public Sewer
- Water: Public
- Utilities for property: Cable Available, Electricity Connected, Sewer Connected, Water Connected
Community & HOA
Community
- Features: Biking, Curbs, Dog Park, Fishing, Hiking, Lake, Storm Drain(s), Street Lights, Sidewalks, Water Sports, Park
- Security: 24 Hour Security
- Subdivision: Las Palmas (Blp)
HOA
- Has HOA: Yes
- Amenities included: Clubhouse, Maintenance Grounds, Maintenance Front Yard, Barbecue, Pool, Spa/Hot Tub, Trash, Water
- Services included: Pest Control, Sewer
- HOA fee: $485 monthly
- HOA name: Powers Stone
- HOA phone: 855-253-0153
- Second HOA fee: $29 monthly
Location
- Region: Mission Viejo
Financial & listing details
- Price per square foot: $710/sqft
- Date on market: 8/30/2025
- Cumulative days on market: 42 days
- Listing terms: Cash to New Loan,FHA,VA Loan
- Inclusions: Washer & Dryer, Refrigerator, two wall mounted TV's, and portable AC unit.
Price history
| Date | Event | Price |
|---|---|---|
| 10/31/2025 | Sold | $530,000-1.5%$710/sqft |
Source:  CRMLS #OC25191881 Report a problem CRMLS #OC25191881 Report a problem | ||
| 10/12/2025 | Contingent | $537,990$721/sqft |
Source: CRMLS #OC25191881 Report a problem | ||
| 10/8/2025 | Price change | $537,990-5.3%$721/sqft |
Source: CRMLS #OC25191881 Report a problem | ||
| 8/30/2025 | Listed for sale | $568,000$761/sqft |
Source: CRMLS #OC25191881 Report a problem | ||
Public tax history
Tax history is unavailable.
Neighborhood: 92691
Nearby homes
- $458,6002 bd2 ba693 sqft23335 La Crescenta, Mission Viejo, CA 92691Off Market
- $392,1001 bd1 ba473 sqft23335 La Crescenta APT D, Mission Viejo, CA 92691Off Market
- $514,4002 bd2 ba693 sqft23335 La Crescenta APT B, Mission Viejo, CA 92691Off Market
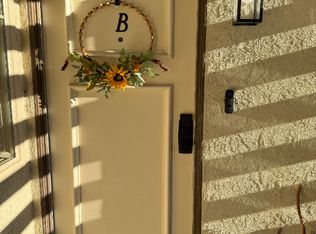
- $486,7002 bd2 ba700 sqft23335 La Crescenta APT E, Mission Viejo, CA 92691Off Market

- $487,5002 bd2 ba693 sqft23335 La Crescenta APT C, Mission Viejo, CA 92691Off Market
- $488,2002 bd2 ba693 sqft23335 La Crescenta APT F, Mission Viejo, CA 92691Off Market
- $469,3002 bd2 ba693 sqft23351 La Crescenta APT F, Mission Viejo, CA 92691Off Market
- $358,6001 bd1 ba473 sqft23351 La Crescenta, Mission Viejo, CA 92691Off Market
Nearby schools
GreatSchools rating
- 8/10Montevideo Elementary SchoolGrades: K-6Distance: 0.8 mi
- 5/10Los Alisos Intermediate SchoolGrades: 7-8Distance: 1 mi
- 10/10Mission Viejo High SchoolGrades: 9-12Distance: 1.8 mi
Get a cash offer in 3 minutes
Find out how much your home could sell for in as little as 3 minutes with a no-obligation cash offer.
Estimated market value
$534,000
Get a cash offer in 3 minutes
Find out how much your home could sell for in as little as 3 minutes with a no-obligation cash offer.
Estimated market value
$534,000
- California
- Orange County
- Mission Viejo
- 92691
- 23371 E 290 La Crescenta
Nearby cities
Nearby zip codes
Other Mission Viejo Topics
