**Special Buyer Financing Incentive! Escape the hustle and enjoy the peace and privacy of country living on nearly 2.5 acres with no HOA. This 3-bedroom, 2.5-bath home offers solid bones, a functional layout, and endless potential for updates and personalization. With a little creativity, it’s easy to see the opportunity to build instant equity and create your own country retreat. Outside, the property provides plenty of space for gardening, pets, or even a small homestead. Mature trees offer shade and character, giving the land a sense of tranquility and charm. Whether you’re looking for room to grow, a project to invest in, or a quiet place to call home, this property checks all the boxes. Home is being sold in as-is condition. Inspections are welcome for buyer information purposes only. **Special financing when you use our preferred lender for this property! Can be applied to closing costs, rate buy-down, or prepaid items. 620+ credit score required to qualify. Contact your agent for more details.
Sold for $400,000
$400,000
23371 Rockabilly Ln, Unionville, VA 22567
3beds
2,180sqft
Single Family Residence
Built in 2002
2.28 Acres Lot
$402,700 Zestimate®
$183/sqft
$2,548 Estimated rent
Home value
$402,700
$358,000 - $451,000
$2,548/mo
Zestimate® history
Owner options
List your home for rent
$2,548/mo
Rent Zestimate®
Find your next renter with Zillow Rental Manager. Plus, with online applications, you can quickly screen prospective tenants – for free.
$2,548/mo
Rent Zestimate®
Refinance and save
$2,384/mo
Est. payment
Refinancing to a lower rate could help reduce your monthly payments and save thousands over the life of the loan.
$2,384/mo
Est. payment
Explore your selling options
Work with a Zillow partner agent
Leverage their expertise and Zillow's premium Showcase listings to get your home seen by more buyers.
Get startedList with your own agent
Get your home in front of millions of buyers by listing it on Zillow.
Learn how to do itSell it yourself
Take full control of how buyers see your home on Zillow by listing For Sale by Owner (FSBO).
List your homeWhat's special
Solid bonesFunctional layoutEndless potential for updatesMature trees
Zillow last checked:
Listing updated:
Listed by:
Megan Boisvert 703-244-8301,
Samson Properties,
Listing Team: Perfect Choice Real Estate, Co-Listing Team: Perfect Choice Real Estate,Co-Listing Agent: Candyce Astroth 703-853-7458,
Samson Properties
Bought with:
Justin L Brown, 0225219513
Berkshire Hathaway HomeServices PenFed Realty
Source: Bright MLS,MLS#: VAOR2012658
Facts & features
Interior
Bedrooms & bathrooms
- Bedrooms: 3
- Bathrooms: 3
- Full bathrooms: 2
- 1/2 bathrooms: 1
- Main level bathrooms: 1
Rooms
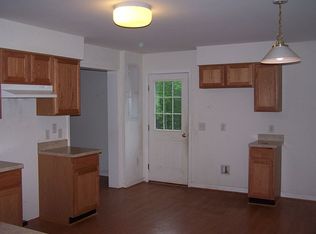
- Room types: Living Room, Primary Bedroom, Bedroom 2, Bedroom 3, Kitchen, Breakfast Room
Primary bedroom
- Level: Upper
- Area: 208 Square Feet
- Dimensions: 13 X 16
Bedroom 2
- Level: Upper
- Area: 132 Square Feet
- Dimensions: 11 X 12
Bedroom 3
- Level: Upper
- Area: 144 Square Feet
- Dimensions: 12 X 12
Breakfast room
- Level: Main
- Area: 90 Square Feet
- Dimensions: 9 X 10
Kitchen
- Level: Main
- Area: 132 Square Feet
- Dimensions: 12 X 11
Living room
- Level: Main
- Area: 144 Square Feet
- Dimensions: 12 X 12
Heating
- Heat Pump, Electric
Cooling
- Central Air, Electric
Appliances
- Included: Electric Water Heater
Features
- Combination Kitchen/Living, Kitchen - Table Space, Floor Plan - Traditional, Cathedral Ceiling(s), 2 Story Ceilings
- Doors: Insulated
- Windows: Double Pane Windows, Screens
- Basement: Other
- Number of fireplaces: 1
Interior area
- Total structure area: 3,711
- Total interior livable area: 2,180 sqft
- Finished area above ground: 2,180
Property
Parking
- Total spaces: 2
- Parking features: Garage Door Opener, Garage Faces Front, Gravel, Driveway, Attached
- Attached garage spaces: 2
- Has uncovered spaces: Yes
Accessibility
- Accessibility features: 2+ Access Exits, >84" Garage Door, Entry Slope <1', Doors - Swing In, Accessible Entrance
Features
- Levels: Three
- Stories: 3
- Patio & porch: Porch
- Pool features: None
- Has view: Yes
- View description: Trees/Woods
Lot
- Size: 2.28 Acres
- Features: Wooded
Details
- Additional structures: Above Grade
- Parcel number: 0470000000073C
- Zoning: A
- Special conditions: Standard
Construction
Type & style
- Home type: SingleFamily
- Architectural style: Colonial
- Property subtype: Single Family Residence
Materials
- Vinyl Siding
- Foundation: Permanent
- Roof: Composition
Condition
- New construction: No
- Year built: 2002
Utilities & green energy
- Sewer: Gravity Sept Fld
- Water: Well
Community & HOA
Community
- Subdivision: None Available
HOA
- Has HOA: No
Location
- Region: Unionville
Financial & listing details
- Price per square foot: $183/sqft
- Tax assessed value: $295,800
- Annual tax amount: $2,218
- Date on market: 11/6/2025
- Listing agreement: Exclusive Right To Sell
- Listing terms: Conventional
- Ownership: Fee Simple
Price history
| Date | Event | Price |
|---|---|---|
| 1/8/2026 | Sold | $400,000+3.9%$183/sqft |
Source:  Bright MLS #VAOR2012658 Report a problem Bright MLS #VAOR2012658 Report a problem | ||
| 12/10/2025 | Contingent | $385,000$177/sqft |
Source: Bright MLS #VAOR2012658 Report a problem | ||
| 11/6/2025 | Listed for sale | $385,000+10%$177/sqft |
Source: Bright MLS #VAOR2012658 Report a problem | ||
| 10/28/2022 | Sold | $350,000+0.3%$161/sqft |
Source: Bright MLS #VAOR2002778 Report a problem | ||
| 8/6/2022 | Pending sale | $348,999$160/sqft |
Source: Bright MLS #VAOR2002778 Report a problem | ||
| 7/19/2022 | Price change | $348,9990%$160/sqft |
Source: Bright MLS #VAOR2002778 Report a problem | ||
| 6/11/2022 | Price change | $349,000-5.4%$160/sqft |
Source: Bright MLS #VAOR2002778 Report a problem | ||
| 6/3/2022 | Listed for sale | $369,000+78.7%$169/sqft |
Source: Bright MLS #VAOR2002778 Report a problem | ||
| 10/24/2002 | Sold | $206,500$95/sqft |
Source: Agent Provided Report a problem | ||
Public tax history
| Year | Property taxes | Tax assessment |
|---|---|---|
| 2025 | $2,344 +5.6% | $366,300 +28.9% |
| 2024 | $2,219 | $284,100 |
| 2023 | $2,219 | $284,100 |
| 2022 | $2,219 +4.2% | $284,100 |
| 2021 | $2,130 | $284,100 |
| 2020 | $2,130 +7.7% | $284,100 +18.5% |
| 2018 | $1,977 +2.6% | $239,700 |
| 2017 | $1,927 +27.2% | $239,700 |
| 2016 | $1,516 | $239,700 -2.5% |
| 2015 | $1,516 | $245,900 |
| 2014 | $1,516 | $245,900 |
| 2013 | -- | $245,900 |
| 2012 | -- | $245,900 -22.9% |
| 2011 | -- | $318,800 |
| 2010 | -- | $318,800 -2.3% |
| 2009 | -- | $326,200 +130% |
| 2003 | $1,149 +973.3% | $141,800 +1052.8% |
| 2002 | $107 +2.4% | $12,300 |
| 2001 | $105 | $12,300 |
Find assessor info on the county website
Neighborhood: 22567
Nearby homes
- $463,8005 bd3 ba2.9k sqft23340 Rockabilly Ln, Unionville, VA 22567Off Market
- $289,2002 bd2 ba984 sqft23111 Cedar Ridge Way, Unionville, VA 22567Off Market
- $487,60035 Acres23268 Rockabilly Ln, Unionville, VA 22567Off Market
- $640,0003 bd3 ba2.5k sqft13324 Marquis Rd, Unionville, VA 22567Off Market
- $400,0002 bd2 ba1.2k sqft13388 Marquis Rd, Unionville, VA 22567Off Market
- $439,2003 bd2 ba1.4k sqft13450 Marquis Rd, Unionville, VA 22567Off Market
- $445,8004 bd3 ba1.8k sqft13502 Marquis Rd, Unionville, VA 22567Off Market
- $406,1003 bd2 ba1.8k sqft13478 Marquis Rd, Unionville, VA 22567Off Market
Nearby schools
GreatSchools rating
- 8/10Lightfoot Elementary SchoolGrades: 3-5Distance: 2.1 mi
- 5/10Locust Grove Middle SchoolGrades: 6-8Distance: 12.1 mi
- 6/10Orange County High SchoolGrades: 9-12Distance: 7 mi
Schools provided by the listing agent
- District: Orange County Public Schools
Source: Bright MLS. This data may not be complete. We recommend contacting the local school district to confirm school assignments for this home.
Get a cash offer in 3 minutes
Find out how much your home could sell for in as little as 3 minutes with a no-obligation cash offer.
Estimated market value
$402,700
Get a cash offer in 3 minutes
Find out how much your home could sell for in as little as 3 minutes with a no-obligation cash offer.
Estimated market value
$402,700
- Virginia
- Orange County
- Unionville
- 22567
- 23371 Rockabilly Ln
Nearby cities
Nearby zip codes
Other Unionville Topics
