Skip main navigation
Sold for $955,000
  • $955,000

    23374 Higbee Ln, Ashburn, VA 20148

    4beds
    3,860sqft
    Single Family Residence
    Built in 2009
    9,148 Square Feet Lot
    $1,049,300 Zestimate®
    $247/sqft
    $4,499 Estimated rent

    Home value

    $1,049,300

    $997,000 - $1.10M

    $4,499/mo

    Zestimate® history
    Loading
    Loading...

    Owner options

    List your home for rent

    $4,499/mo

    Rent Zestimate®

    Find your next renter with Zillow Rental Manager. Plus, with online applications, you can quickly screen prospective tenants – for free.

    Learn more

    $4,499/mo

    Rent Zestimate®

    Refinance and save

    $5,889/mo

    Est. payment

    Refinancing to a lower rate could help reduce your monthly payments and save thousands over the life of the loan.

    See today's rates

    $5,889/mo

    Est. payment

    Explore your selling options

    Work with a Zillow partner agent

    Leverage their expertise and Zillow's premium Showcase listings to get your home seen by more buyers.

    Get started

    List with your own agent

    Get your home in front of millions of buyers by listing it on Zillow.

    Learn how to do it

    Sell it yourself

    Take full control of how buyers see your home on Zillow by listing For Sale by Owner (FSBO).

    List your home

    What's special

    Gas fireplaceCraftsman cutieFull viewsBernie hanson parkNewer plush carpetingPlush carpetingExtra lighting
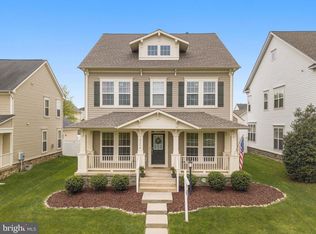
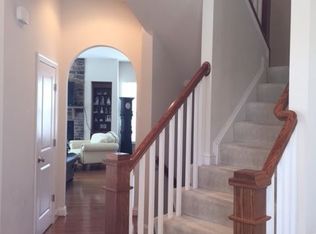
    Lifestyle, Location, and a Pretty Home in Brambleton= You Can Have it ALL!!! Get ready to fall in LOVE with this Craftsman Cutie featuring 4 Spacious Bedrooms, 3.5 Bathrooms and over 3,800 Finished SF!! The Charming Curb Appeal with Meticulous Landscape and Fully Fenced in Rear Yard make this Home THE ONE!! Enjoy the Open Floorplan with Main lvl Home Office, Oversized Great Room and Kitchen, an Abundance of Windows, Soaring Ceilings, Designer Paint Palette and Fully Finished Lower Level !! The MAIN Lvl Welcomes you Home with an Open Foyer and Real Hardwood Floors throughout ** The Formal Living Room is situated on the Left and features a Newer lighted Ceiling Fan and Floor to Ceiling Windows and to the Right is the Extended Formal Dining Room with an Array of Oversized Windows and Newer Linear Chandelier. Further along is the Butler’s Pantry and OVERSIZED Chefs Kitchen with Endless Granite Countertops, an Abundance of Quality Cabinetry, Designer Backsplash, SS Appliances and the Must Have Super-Sized Island!! ** Full views into the Great Room where Floor to Ceiling Windows show Off the 11’ Ceilings, Newer Ceiling Fan and the Gas Fireplace with Built In Cabinetry ** The Mudroom offers Easy access to the Fully Fenced in Backyard with Charming Patio, Pergola and Oversized 2 Car Garage ** Other Notable Features of the Main Level Include- Home Office with Recessed Lighting and Powder Room. The BEDROOM LVL Features: 4 Spacious Bedrooms, 2 Full Bathrooms, a Walk In Laundry Room- with utility sink R/I- and Newer Plush Carpeting ** The Owners Suite Offers the Ultimate in Pampering with a Newer Lighted Ceiling Fan and Oversized Walk In Closet- dressed with Elfa Shelving and Extra Lighting:) The Luxury Owners Bath showcases a Soaking Tub, Oversized Shower, 2 Separate Vanities, Linen Closet and Private Water Closet ** Down the Hall are 3 additional Bedrooms all with Ample Closet Space and Share the Dual Zone Full Bathroom ** The Fully Finished LOWER LvL Provides even More Space and Features an Expansive Rec Room with NEWER Plush Carpeting, Game Room, Exercise Room and Another Full Bathroom- PLUS- Easy Access to the Backyard via the Double Wide Walk-Up stair 😊 HOME IMPROVEMENTS -> 2020: SS Refrigerator + SS Dishwasher, 6 Zone Irrigation System + Buried Downspouts // 2019: HVAC System, Humidifier + Air Scrubber, SS Built In Microwave, SS Gas Range , Plush Carpeting + Padding, Hard Surface Flooring in the Exercise Room // 2018: Roof Shingles // 2013: Radon Mitigation System and MORE!!! CONVENIENT Brambleton Location is in the WALK ZONE : Creighton's Corner Elementary, Hop onto 15+ miles of the Bram Trail System, Commuter Bus "Park and Ride", the Brambleton Town Center, Bram State of the Art Library, Pocket Parks/Tot Lots, Pool Complexes, Tennis Cts, Free Little Library Boxes and So Much More!!** SCHOOL ZONE: Independence HS, Brambleton MS, Creighton’s Corner ES. AMENITY RICH Brambleton Includes: Community Verizon FIOS Package- Cable and Internet, Enjoy the Acres of Parks, Totlots, Tennis Cts w/ Lights, Sand Volleyball, 10+ miles of Paved Trails, Little Free Library Boxes, 4 Pool Complexes, Hal and Bernie Hanson Park, Events at the Town Center and New Soave Center, Community Intranet and Trash + Recycling Program!!

    Zillow last checked:

    Listing updated:

    Listed by:

    Heather Heppe 703-727-5941,

    RE/MAX Distinctive Real Estate, Inc.

    Bought with:

    Wendy Gadson

    Long & Foster Real Estate, Inc.

    Source: Bright MLS,MLS#: VALO2057162MLS Logo

    Facts & features

    Interior

    Bedrooms & bathrooms
    • Bedrooms: 4
    • Bathrooms: 4
    • Full bathrooms: 3
    • 1/2 bathrooms: 1
    • Main level bathrooms: 1
    Basement
    • Area: 1118
    Heating
    • Forced Air, Natural Gas
    Cooling
    • Ceiling Fan(s), Programmable Thermostat, Central Air, Electric
    Appliances
    • Included: Microwave, Built-In Range, Dishwasher, Disposal, Dryer, Oven/Range - Gas, Washer, Refrigerator, Humidifier, Air Cleaner, Water Heater, Gas Water Heater
    • Laundry: Upper Level, Laundry Room, Mud Room
    Features
    • Built-in Features, Butlers Pantry, Ceiling Fan(s), Chair Railings, Family Room Off Kitchen, Open Floorplan, Formal/Separate Dining Room, Kitchen - Gourmet, Kitchen Island, Pantry, Recessed Lighting, Soaking Tub, Bathroom - Tub Shower, Walk-In Closet(s), 9'+ Ceilings, Tray Ceiling(s)
    • Flooring: Carpet, Ceramic Tile, Hardwood, Other, Wood
    • Windows: Window Treatments
    • Basement: Interior Entry,Rear Entrance,Walk-Out Access,Sump Pump
    • Number of fireplaces: 1
    • Fireplace features: Gas/Propane
    Interior area
    • Total structure area: 3,860
    • Total interior livable area: 3,860 sqft
    • Finished area above ground: 2,742
    • Finished area below ground: 1,118

    Property

    Parking
    • Total spaces: 2
    • Parking features: Garage Faces Rear, Garage Door Opener, Concrete, Detached, On Street
    • Garage spaces: 2
    • Has uncovered spaces: Yes
    Accessibility
    • Accessibility features: None
    Features
    • Levels: Three
    • Stories: 3
    • Patio & porch: Patio
    • Exterior features: Sidewalks, Underground Lawn Sprinkler
    • Pool features: Community
    • Fencing: Privacy,Vinyl,Back Yard
    • Has view: Yes
    • View description: Garden
    Lot
    • Size: 9,148 sqft
    • Features: Corner Lot, Landscaped, Premium, Rear Yard, SideYard(s)
    Details
    • Additional structures: Above Grade, Below Grade
    • Parcel number: 160384437000
    • Zoning: PDH4
    • Special conditions: Standard

    Construction

    Type & style
    • Home type: SingleFamily
    • Architectural style: Craftsman
    • Property subtype: Single Family Residence
    Materials
    • Vinyl Siding, Stone
    • Foundation: Active Radon Mitigation, Concrete Perimeter
    • Roof: Asphalt
    Condition
    • Very Good
    • New construction: No
    • Year built: 2009
    Details
    • Builder model: RHAPSODY
    • Builder name: MILLER AND SMITH

    Utilities & green energy

    • Sewer: Public Sewer
    • Water: Public
    • Utilities for property: Fiber Optic

    Community & neighborhood

    Security
    • Security features: Smoke Detector(s), Security System
    Community
    • Community features: Pool
    Location
    • Region: Ashburn
    • Subdivision: Brambleton

    HOA & financial

    HOA
    • Has HOA: Yes
    • HOA fee: $214 monthly
    • Amenities included: Baseball Field, Basketball Court, Bike Trail, Cable TV, Common Grounds, Clubhouse, Dog Park, Jogging Path, Party Room, Picnic Area, Pool, Soccer Field, Tennis Court(s), Tot Lots/Playground, Other
    • Services included: Cable TV, Common Area Maintenance, Fiber Optics at Dwelling, Internet, Pool(s), Road Maintenance, Snow Removal, Trash
    • Association name: BCA

    Other

    Other facts
    • Listing agreement: Exclusive Right To Sell
    • Ownership: Fee Simple

    Price history

    DateEventPrice
    10/11/2023Sold$955,000+0.5%$247/sqft
    Source: Bright MLS #VALO2057162 Report a problem
    9/18/2023Pending sale$950,000$246/sqft
    Source: Bright MLS #VALO2057162 Report a problem
    9/13/2023Listed for sale$950,000+42.9%$246/sqft
    Source: Bright MLS #VALO2057162 Report a problem
    12/6/2019Sold$665,000+0%$172/sqft
    Source: Public Record Report a problem
    11/11/2019Pending sale$664,989$172/sqft
    Source: Long & Foster Real Estate, Inc. #VALO398570 Report a problem
    11/11/2019Listed for sale$664,989+29.2%$172/sqft
    Source: Long & Foster Real Estate, Inc. #VALO398570 Report a problem
    8/6/2009Sold$514,526$133/sqft
    Source: Public Record Report a problem

    Public tax history

    YearProperty taxesTax assessment
    2025$7,745 +0.1%$962,090 +7.6%
    2024$7,734 +9.2%$894,140 +10.4%
    2023$7,086 -1.1%$809,780 +0.6%
    2022$7,163 +4.9%$804,820 +15.5%
    2021$6,830 +3.8%$696,890 +9.7%
    2020$6,576 0%$635,400 +3%
    2019$6,576 +2.1%$616,830 +3.9%
    2018$6,443 -2.6%$593,830 +1%
    2017$6,614 0%$587,930 +0.1%
    2016$6,614 $587,260 +45.4%
    2015$6,614 0%$403,960 +2.6%
    2014$6,614 +5.9%$393,880 +13%
    2013$6,243 $348,520
    2012-- --
    2011-- --
    2010-- --

    Find assessor info on the county website

    Neighborhood: 20148

    Nearby schools

    GreatSchools rating
    Schools provided by the listing agent
    • Elementary: Creightons Corner
    • Middle: Brambleton
    • High: Independence
    • District: Loudoun County Public Schools

    Source: Bright MLS. This data may not be complete. We recommend contacting the local school district to confirm school assignments for this home.

    Get a cash offer in 3 minutes
    Find out how much your home could sell for in as little as 3 minutes with a no-obligation cash offer.
    Estimated market value
    $1,049,300
    Get a cash offer in 3 minutes
    Find out how much your home could sell for in as little as 3 minutes with a no-obligation cash offer.
    Estimated market value
    $1,049,300