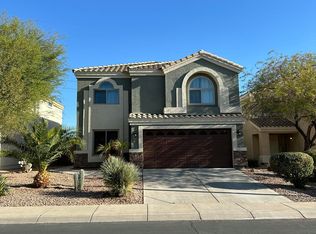
Designed with flexibility and everyday comfort in mind, this spacious four-bedroom, two-and-a-half-bath home offers a thoughtful layout with room for everyone to live, work, and relax.
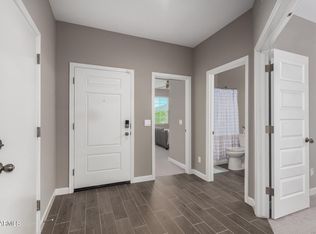
The open-concept main living area is filled with natural light and flows seamlessly into the kitchen, creating an inviting space for both everyday living and entertaining. A main-floor bedroom provides added versatility, making it ideal for guests, a home office, or multi-generational living.
Upstairs, you'll find the remaining bedrooms along with a generous loft and an additional den, providing endless possibilities for a second living area, media room, home office, playroom, or workout space. Whether you need room to spread out or work from home, this layout offers the flexibility to fit your lifestyle.
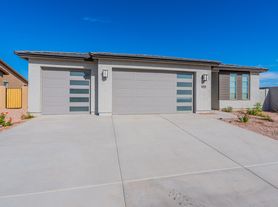
The two-car garage is equipped with a 220-volt outlet, making it easy to charge an electric vehicle from the comfort of home.
Conveniently located near shopping, dining, parks, schools, and major commuter routes, this home offers the space, functionality, and features you've been searching for. Don't miss the opportunity to make this exceptional home yours.
Important Information:
First full months rent, security deposit, admin fees, and pro-rated rent (if move in the 20th or after) will be due within 2 business days of an approved application. A signed lease is required within 2 business days of application approval. Move in costs must be paid with certified check or money order delivered to mailbox provided by management.
Resident Benefit Package $69.95/month
See photo for more information
Move-In Costs:
First Full Month's Rent
Pro-Rated rent if move in is the 20th or after
First full month Resident Benefit package, second month if move in is the 20th or after.
Security Deposit = 1 month's rent
$199 One-time Lease Admin Fee
$65 application fee per adult
Pet charges as applicable (listed below)
Insurance Required:
Minimum $300,000 resident liability coverage (to include pet if applicable)
Pet Policy:
Dogs considered
$50/month additional rent per dog (under 50lbs)
Dogs over 50lbs may be considered, reach out for more information
$400 refundable pet deposit per pet
$199 pet admin fee per dog (due at lease signing)
Pet screening required, contact for link.
Service & assistance animals are not considered pets
All info is believed accurate but subject to changecontact us to verify details or schedule a tour!
By submitting your information on this page you consent to being contacted by the Property Manager and RentEngine via SMS, phone, or email.
House for rent
$1,895/moFees may apply
23374 W Pima St, Buckeye, AZ 85326
4beds
2,154sqft
Price may not include required fees and charges. Price shown reflects the lease term provided. Learn more|
Single family residence
Available now
Dogs OK
Air conditioner, central air
Hookups laundry
2 Garage spaces parking
Central
What's special
Spacious four-bedroom two-and-a-half-bath home
- 3 days |
- -- |
- -- |
Zillow last checked:
Listing updated:
Travel times

Let’s turn your rent into credit progress
Build credit history with every on-time payment and get credit for the payment you’re already making.
Facts & features
Interior
Bedrooms & bathrooms
- Bedrooms: 4
- Bathrooms: 3
- Full bathrooms: 2
- 1/2 bathrooms: 1
Rooms
- Room types: Dining Room, Family Room, Laundry Room, Master Bath, Pantry, Walk In Closet
Heating
- Central
Cooling
- Air Conditioner, Central Air
Appliances
- Included: Dishwasher, Garbage Disposal, Range Oven, Refrigerator
- Laundry: Hookups
Features
- Ceiling Fan(s), Pantry
- Flooring: Laminate, Tile
- Windows: Window Coverings
Interior area
- Total interior livable area: 2,154 sqft
Video & virtual tour
Property
Parking
- Total spaces: 2
- Parking features: Garage
- Has garage: Yes
- Details: Contact manager
Features
- Patio & porch: Patio
- Exterior features: Dining Room, Family Room, Fenced Yard, Master Bath, Walk In Closet
- Fencing: Fenced Yard
Details
- Parcel number: 50460127
Construction
Type & style
- Home type: SingleFamily
- Property subtype: Single Family Residence
Condition
- Year built: 2004
Community & HOA
HOA
- Amenities included: Laundry
Location
- Region: Buckeye
Financial & listing details
- Lease term: 1 Year
Nearby apartments for rent

Price history
| Date | Event | Price |
|---|---|---|
| 8/23/2026 | Price change | $1,895-2.8%$1/sqft |
Source: Zillow Rentals Report a problem | ||
| 8/8/2026 | Price change | $1,950-2.3%$1/sqft |
Source: Zillow Rentals Report a problem | ||
| 7/25/2026 | Price change | $1,995-2.7%$1/sqft |
Source: Zillow Rentals Report a problem | ||
| 7/16/2026 | Price change | $2,050-2.4%$1/sqft |
Source: Zillow Rentals Report a problem | ||
| 7/7/2026 | Listed for rent | $2,100$1/sqft |
Source: Zillow Rentals Report a problem | ||
| 3/17/2014 | Sold | $135,000+2.7%$63/sqft |
Source:  ARMLS #5038194 Report a problem ARMLS #5038194 Report a problem | ||
| 2/12/2014 | Pending sale | $131,500-6.1%$61/sqft |
Source: RE/MAX DESERT SHOWCASE #5038194 Report a problem | ||
| 9/23/2004 | Sold | $139,990$65/sqft |
Source: Public Record Report a problem | ||
Neighborhood: Sundance
Nearby schools
GreatSchools rating
- 4/10Inca Elementary SchoolGrades: PK-8Distance: 0.5 mi
- 6/10Youngker High SchoolGrades: 9-12Distance: 1.6 mi
- 3/10BUHSD Institute of Online LearningGrades: 9-12Distance: 2.8 mi