Skip main navigation
Sold for $832,000
  • $832,000

    23376 NW 27th St, Morriston, FL 32668

    3beds
    2,852sqft
    Single Family Residence
    Built in 2023
    10 Acres Lot
    $-- Zestimate®
    $292/sqft
    $3,385 Estimated rent

    Home value

    Not available

    Estimated sales range

    Not available

    $3,385/mo

    Zestimate® history
    Loading
    Loading...

    Owner options

    List your home for rent

    $3,385/mo

    Rent Zestimate®

    Find your next renter with Zillow Rental Manager. Plus, with online applications, you can quickly screen prospective tenants – for free.

    Learn more

    $3,385/mo

    Rent Zestimate®

    Refinance and save

    $5,480/mo

    Est. payment

    Refinancing to a lower rate could help reduce your monthly payments and save thousands over the life of the loan.

    See today's rates

    $5,480/mo

    Est. payment

    Explore your selling options

    Work with a Zillow partner agent

    Leverage their expertise and Zillow's premium Showcase listings to get your home seen by more buyers.

    Get started

    List with your own agent

    Get your home in front of millions of buyers by listing it on Zillow.

    Learn how to do it

    Sell it yourself

    Take full control of how buyers see your home on Zillow by listing For Sale by Owner (FSBO).

    List your home

    What's special

    Gated entryBuilt-in electric fireplaceHorse barnPole barnHorse fencingOversized corian islandRolling hills and farmland
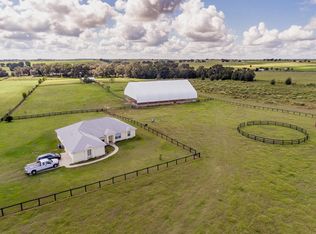
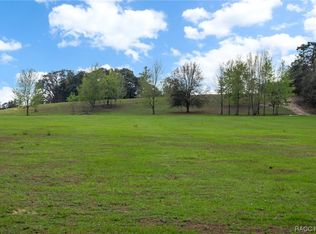
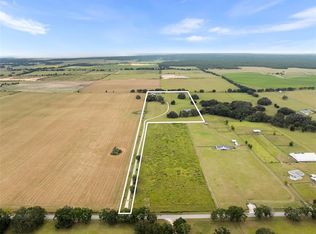
    Under contract-accepting Backup Offers! Welcome to your DREAM Estate, where luxury meets tranquility on 10 breathtaking acres of rolling hills & farmland. This one-of-a-kind property offers the perfect blend of luxury, functionality, and serene countryside living, all within a short drive to top destinations. Custom-built 2023 home offers perfect blending of elegance with modern functionality. From its gated entry & 600-ft private driveway to the fully fenced property, this home is designed for those who seek privacy, comfort, and equestrian excellence. Exceptional Home Features: Open-concept design with vaulted ceilings in kitchen & living room Gourmet kitchen with custom cabinetry, oversized Corian island & walk-in pantry Luxury vinyl plank flooring throughout Expansive living room with built-in electric fireplace & full-height chimney 3 bedrooms & 3 tiled bathrooms Master retreat with 2 walk-in closets, soaker tub & tiled shower 3rd bedroom with private entrance ideal as an in-law suite Custom moldings, solid-core doors & upgraded lighting/fans Prewired security system inside & out Energy-efficient double-pane windows with upgraded blinds Insulated concrete block & interior walls for efficiency & soundproofing Enclosed well house with 4-inch well system Outdoor & Equestrian Amenities: NEW 24x24 Pole Barn with 14' center height – perfect for equipment, storage, or additional livestock shelter 12x26 Horse Barn with 2 stalls, tack area & hay bin (plus potential for a 3rd stall) New misters installed on the back barn for added cooling and horse comfort 12x36 Workshop with roll-up door 6x36 Concrete deck, 516 sq.ft. screened porch + 696 sq.ft. open patio Non-climb horse fencing on perimeter & 3-board fencing in pastures Irrigation system with a 1.5-inch main sprinkler feed delivering 55 psi to the back of the property 3 automatic solar lights near the stables for added visibility Oversized septic tank (supports 4-bedroom home) 100-amp additional service by shed Full-house gutters with drains & pop-ups Prime Location – Convenience & Adventure Outdoor recreation: Rainbow Springs, Devil’s Den & Cedar Lakes—all within 25 minutes Easy access: Minutes to Dunnellon, 30 minutes to WEC, 36 minutes to Ocala, 50 minutes to Gainesville

    Zillow last checked:

    Listing updated:

    Listed by:

    Dawn Pagan 631-457-0123,

    Tropic Shores Realty

    Bought with:

    Miami Association Member

    Miami Association Member

    Source: Realtors Association of Citrus County,MLS#: 842624MLS LogoOriginating MLS: Realtors Association of Citrus County

    Facts & features

    Interior

    Bedrooms & bathrooms
    • Bedrooms: 3
    • Bathrooms: 3
    • Full bathrooms: 3
    Heating
    • Heat Pump
    Cooling
    • Central Air
    Appliances
    • Included: Dryer, Dishwasher, Electric Cooktop, Electric Oven, Refrigerator, Range Hood, Washer
    • Laundry: Laundry - Living Area
    Features
    • Bathtub, Fireplace, Garden Tub/Roman Tub, High Ceilings, In-Law Floorplan, Primary Suite, Open Floorplan, Pantry, Solid Surface Counters, Separate Shower, Tub Shower, Vaulted Ceiling(s), Walk-In Closet(s), Wood Cabinets, Window Treatments
    • Flooring: Luxury Vinyl Plank
    • Windows: Blinds, Double Pane Windows
    • Has fireplace: Yes
    Interior area
    • Total structure area: 3,428
    • Total interior livable area: 2,852 sqft

    Property

    Parking
    • Parking features: Driveway, Private
    • Has uncovered spaces: Yes
    Features
    • Levels: One
    • Stories: 1
    • Exterior features: Sprinkler/Irrigation, Landscaping, Rain Gutters, Room For Pool
    • Pool features: None
    • Fencing: Barbed Wire,Split Rail,Wood,Wire,Yard Fenced
    Lot
    • Size: 10 Acres
    • Features: Acreage, Cleared, Pasture
    Details
    • Additional structures: Barn(s), Shed(s), Storage, Workshop
    • Parcel number: 3373715000
    • Zoning: A1
    • Special conditions: Standard,Listed As-Is
    • Horse amenities: Stable(s)

    Construction

    Type & style
    • Home type: SingleFamily
    • Architectural style: One Story
    • Property subtype: Single Family Residence
    Materials
    • Stucco
    • Foundation: Block, Slab
    • Roof: Asphalt,Shingle
    Condition
    • New construction: No
    • Year built: 2023

    Utilities & green energy

    • Sewer: Septic Tank
    • Water: Well

    Community & neighborhood

    Security
    • Security features: Security System, Smoke Detector(s)
    Location
    • Region: Morriston
    • Subdivision: Not on List

    Other

    Other facts
    • Listing terms: Cash,Conventional,FHA,VA Loan

    Price history

    DateEventPrice
    12/24/2025Sold$832,000-4.9%$292/sqft
    Source: Realtors Association of Citrus County #842624 Report a problem
    11/5/2025Pending sale$875,000$307/sqft
    Source: Realtors Association of Citrus County #842624 Report a problem
    10/29/2025Price change$875,000-2.2%$307/sqft
    Source: Realtors Association of Citrus County #842624 Report a problem
    10/10/2025Price change$895,000-1.6%$314/sqft
    Source: Realtors Association of Citrus County #842624 Report a problem
    5/9/2025Price change$910,000-1.6%$319/sqft
    Source: Realtors Association of Citrus County #842624 Report a problem
    3/14/2025Listed for sale$925,000$324/sqft
    Source: Realtors Association of Citrus County #842624 Report a problem

    Public tax history

    Tax history is unavailable.

    Neighborhood: 32668

    Nearby schools

    GreatSchools rating
    Schools provided by the listing agent
    • Elementary: Romeo Elementary
    • Middle: Dunnellon Middle
    • High: Dunnellon High

    Source: Realtors Association of Citrus County. This data may not be complete. We recommend contacting the local school district to confirm school assignments for this home.

    Get pre-qualified for a loan
    At Zillow Home Loans, we can pre-qualify you in as little as 5 minutes with no impact to your credit score.

    An equal housing lender. NMLS #10287.