Welcome to 2338 246th Place, a uniquely spacious property with tons of potential centrally located in Lomita, CA! This is an exciting opportunity for prospective homebuyers, house-hackers and investors alike! The existing property consists of multiple units that connect with doorways which allows for shared-family or multi-generational living, however, the structure could also easily be partitioned to create fully separate units (buyer(s) to verify). The spacious front home boasts 4-bedrooms and 2-bathrooms and comes complete with a kitchen, dining area, living room and laundry room and a nice front yard. You can exit the laundry room and enter into a back-unit which has a bonus room / studio with a full bathroom downstairs as well as an upper-unit built over the 2-car garage that comes complete with a primary bedroom + walk-in closet and balcony, a full bathroom, a large living room and kitchen as well as a den / office / 2nd bedroom (does not have a closet). The structure is set on a spacious 7,551 square-foot lot with a long driveway that can accommodate 4+ vehicles. Behind the back unit is a large, grassy backyard with mature fruit trees. A savvy investor or developer will be interested in the opportunity to convert the upper-unit into an ADU and the bonus room into a JADU allowing for endless possibilities to turn this property into a trophy, 3-unit asset (buyer(s) to verify). Additionally, this property is located within walking distance to Torrance Crossroads Shopping Plaza which is home to countless department stores, restaurants, hardware stores, grocery stores, sporting good stores, spas and wholesale warehouse stores like Costco and Sam's Club. Don't let this one pass you by!
Sold for $990,000
Listed by: West Shores Realty, Inc. • Luke Maggio • Contact: 310-418-4227
Bought with: Beach City Brokers
Tax assessed value
$990,000
2338 246th Pl, Lomita, CA 90717
6beds
2,797sqft
Single Family Residence
Built in 1922
7,551 Square Feet Lot
$982,800 Zestimate®
$354/sqft
$5,422 Estimated rent
Home value
$982,800
$885,000 - $1.09M
$5,422/mo
Zestimate® history
Owner options
List your home for rent
$5,422/mo
Rent Zestimate®
Find your next renter with Zillow Rental Manager. Plus, with online applications, you can quickly screen prospective tenants – for free.
$5,422/mo
Rent Zestimate®
Refinance and save
$6,629/mo
Est. payment
Refinancing to a lower rate could help reduce your monthly payments and save thousands over the life of the loan.
$6,629/mo
Est. payment
Explore your selling options
Work with a Zillow partner agent
Leverage their expertise and Zillow's premium Showcase listings to get your home seen by more buyers.
Get startedList with your own agent
Get your home in front of millions of buyers by listing it on Zillow.
Learn how to do itSell it yourself
Take full control of how buyers see your home on Zillow by listing For Sale by Owner (FSBO).
List your homeWhat's special
Mature fruit treesGrassy backyardDining areaSpacious front homeLong drivewayLaundry room
Zillow last checked:
Listing updated:
Listed by:
Luke Maggio DRE #02117804 310-418-4227,
West Shores Realty, Inc.
Bought with:
Colleen Hartley, DRE #01338880
Beach City Brokers
Source: CRMLS,MLS#: SB25144672 Originating MLS: California Regional MLS
Originating MLS: California Regional MLSFacts & features
Interior
Bedrooms & bathrooms
- Bedrooms: 6
- Bathrooms: 4
- Full bathrooms: 2
- 3/4 bathrooms: 2
- Main level bathrooms: 3
- Main level bedrooms: 4
Rooms
- Room types: Bathroom, Bonus Room, Bedroom, Guest Quarters, Kitchen, Laundry, Primary Bathroom, Primary Bedroom, Dining Room
Primary bedroom
- Features: Primary Suite
Bedroom
- Features: Bedroom on Main Level
Bathroom
- Features: Bathtub
Bathroom
- Features: Jack and Jill Bath
Cooling
- Central Air
Appliances
- Included: Gas Cooktop, Gas Oven
- Laundry: Laundry Room
Features
- Breakfast Bar, Balcony, Breakfast Area, Separate/Formal Dining Room, Eat-in Kitchen, Bedroom on Main Level, Jack and Jill Bath, Primary Suite
- Flooring: Carpet, Tile, Wood
- Has fireplace: Yes
- Fireplace features: Primary Bedroom
- Common walls with other units/homes: 1 Common Wall
Interior area
- Total interior livable area: 2,797 sqft
Property
Parking
- Total spaces: 7
- Parking features: Direct Access, Driveway, Garage, Garage Faces Side
- Attached garage spaces: 2
- Uncovered spaces: 5
Features
- Levels: One
- Stories: 1
- Entry location: Front and side
- Patio & porch: Concrete, Covered, Patio, Porch
- Pool features: None
- Spa features: None
- Fencing: Partial,Wood
- Has view: Yes
- View description: Hills
Lot
- Size: 7,551 Square Feet
Details
- Parcel number: 7376009009
- Zoning: LOR1*
- Special conditions: Standard
Construction
Type & style
- Home type: SingleFamily
- Architectural style: Contemporary
- Property subtype: Single Family Residence
- Attached to another structure: Yes
Materials
- Concrete, Stucco
- Foundation: Raised, Slab
- Roof: Shingle
Condition
- Repairs Cosmetic
- New construction: No
- Year built: 1922
Utilities & green energy
- Sewer: Public Sewer
- Water: Public
- Utilities for property: Electricity Connected, Natural Gas Connected, Sewer Connected
Community & HOA
Community
- Features: Biking, Park, Suburban
Location
- Region: Lomita
Financial & listing details
- Price per square foot: $354/sqft
- Tax assessed value: $990,000
- Date on market: 8/14/2025
- Cumulative days on market: 8 days
- Listing terms: Cash,Conventional
- Exclusions: Laundry machines
Price history
| Date | Event | Price |
|---|---|---|
| 9/25/2025 | Sold | $990,000+10.1%$354/sqft |
Source:  CRMLS #SB25144672 Report a problem CRMLS #SB25144672 Report a problem | ||
| 9/12/2025 | Pending sale | $899,000$321/sqft |
Source: CRMLS #SB25144672 Report a problem | ||
Public tax history
| Year | Property taxes | Tax assessment |
|---|---|---|
| 2026 | -- | $990,000 +8.7% |
| 2025 | $11,357 +2.1% | $910,515 +2% |
| 2024 | $11,129 +1.8% | $892,663 +1325.6% |
| 2023 | $10,932 +783.3% | $62,617 +2% |
| 2022 | $1,238 +1.4% | $61,390 +2% |
| 2021 | $1,220 -0.2% | $60,187 +1% |
| 2020 | $1,222 | $59,571 +2% |
| 2019 | $1,222 +15% | $58,404 +2% |
| 2018 | $1,062 | $57,260 +2% |
| 2017 | $1,062 +1.9% | $56,138 +2% |
| 2016 | $1,043 +3.9% | $55,039 +1.5% |
| 2015 | $1,004 +1% | $54,214 +2% |
| 2014 | $994 | $53,153 +2.5% |
| 2012 | -- | $51,877 +2% |
| 2011 | -- | $50,860 +0.8% |
| 2010 | -- | $50,481 -0.2% |
| 2009 | -- | $50,602 +2% |
| 2008 | -- | $49,611 +2% |
| 2007 | -- | $48,639 +2% |
| 2006 | -- | $47,686 |
| 2005 | -- | $47,686 +4% |
| 2004 | -- | $45,836 +1.9% |
| 2003 | -- | $44,997 +2% |
| 2002 | -- | $44,116 +4% |
| 2000 | -- | $42,405 |
Find assessor info on the county website
Neighborhood: 90717
Nearby homes
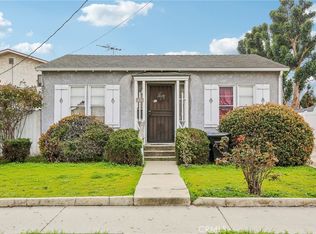
- $730,0002 bd1 ba806 sqft2342 246th Pl, Lomita, CA 90717Sold
- $822,6002 bd1 ba940 sqft2332 246th Pl, Lomita, CA 90717Off Market
- $761,2002 bd2 ba896 sqft2346 246th Pl, Lomita, CA 90717Off Market
- $667,0002 bd1 ba935 sqft2352 246th Pl, Lomita, CA 90717Off Market
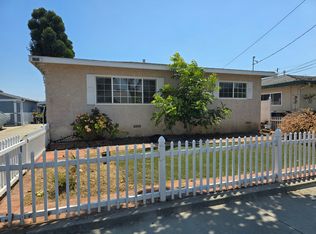
- $830,9002 bd1 ba864 sqft2326 246th Pl, Lomita, CA 90717Off Market
- $950,0003 bd1 ba900 sqft2350 246th Pl, Lomita, CA 90717Sold
- $754,4002 bd1 ba946 sqft2322 246th Pl, Lomita, CA 90717Off Market
- $1,370,4008 bd3 ba3.2k sqft2337 247th St, Lomita, CA 90717Off Market
Nearby schools
GreatSchools rating
- 7/10Lomita Math/Science/Technology Magnet SchoolGrades: K-5Distance: 0.2 mi
- 7/10Alexander Fleming Middle SchoolGrades: 6-8Distance: 0.9 mi
- 6/10Humanities And Arts (HARTS) Academy Of Los AngelesGrades: 9-12Distance: 1 mi
Get a cash offer in 3 minutes
Find out how much your home could sell for in as little as 3 minutes with a no-obligation cash offer.
Estimated market value
$982,800
Get a cash offer in 3 minutes
Find out how much your home could sell for in as little as 3 minutes with a no-obligation cash offer.
Estimated market value
$982,800
- California
- Los Angeles County
- Lomita
- 90717
- 2338 246th Pl
