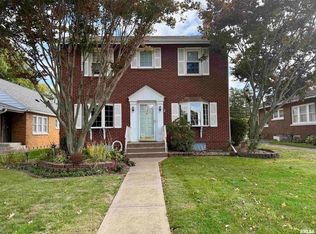
Welcome to this charming bungalow-style home. This well-maintained brick home features 2 bedrooms, 1 bathroom, a detached 2-car garage, and an additional carport. Conveniently located near shopping, interstate access, and within walking distance of Radden Park, the property also offers easy access to Ridgewood Elementary School and Glenview Middle School, with United Township High School serving the area. Recent updates include a newer roof, gutters, and downspouts on both the house and garage, along with a newer water heater. Inside, you'll find beautiful original woodwork throughout, including doors, baseboards, crown molding, and the fireplace mantel, along with an original gas fireplace insert that adds character and charm. The home offers spacious living and dining rooms, generously sized bedrooms, hardwood flooring in the primary bedroom, and an eat-in kitchen. All appliances, including the stove, microwave, refrigerator, dishwasher, washer, and dryer, will remain with the home. The unfinished basement provides abundant storage space, a toilet, and a small semi-finished recreation area. Additional features include hot water boiler heat, central air conditioning, a screened-in back porch, and a walk-up attic that offers endless possibilities for storage, a future primary suite, or a flex room.
Pending
$169,900
2338 7th St, East Moline, IL 61244
2beds
1,300sqft
Single Family Residence
Built in 1938
6,098 Square Feet Lot
$172,100 Zestimate®
$131/sqft
$-- HOA
What's special
Well-maintained brick homeCharming bungalow-style homeHot water boiler heatGenerously sized bedroomsAdditional carportCentral air conditioningEat-in kitchen
- 16 days |
- 325 |
- 4 |
Likely to sell faster than
Zillow last checked:
Listing updated:
Listed by:
Robert Strupp 563-200-2403,
Home Marketor, Inc.
Source: MRED as distributed by MLS GRID,MLS#: 12685575

Facts & features
Interior
Bedrooms & bathrooms
- Bedrooms: 2
- Bathrooms: 1
- Full bathrooms: 1
Rooms
- Room types: No additional rooms
Primary bedroom
- Level: Main
- Area: 169 Square Feet
- Dimensions: 13X13
Bedroom 2
- Level: Main
- Area: 144 Square Feet
- Dimensions: 12X12
Dining room
- Level: Main
- Area: 154 Square Feet
- Dimensions: 14X11
Kitchen
- Level: Main
- Area: 136 Square Feet
- Dimensions: 17X8
Laundry
- Level: Basement
- Area: 40 Square Feet
- Dimensions: 5X8
Living room
- Level: Main
- Area: 195 Square Feet
- Dimensions: 15X13
Heating
- Steam, Other
Cooling
- Central Air
Appliances
- Included: Range, Microwave, Dishwasher, Refrigerator
Features
- Basement: Unfinished,Full
- Number of fireplaces: 1
- Fireplace features: Living Room
Interior area
- Total structure area: 2,600
- Total interior livable area: 1,300 sqft
- Finished area below ground: 0
Property
Parking
- Total spaces: 2
- Parking features: Detached, Garage
- Garage spaces: 2
Accessibility
- Accessibility features: No Disability Access
Features
- Stories: 1
Lot
- Size: 6,098 Square Feet
- Features: Level
Details
- Parcel number: 0836132013
- Special conditions: None
Construction
Type & style
- Home type: SingleFamily
- Architectural style: Bungalow
- Property subtype: Single Family Residence
Materials
- Brick
- Foundation: Block
- Roof: Asphalt
Condition
- New construction: No
- Year built: 1938
Utilities & green energy
- Sewer: Public Sewer
- Water: Public
Community & HOA
HOA
- Services included: None
Location
- Region: East Moline
Financial & listing details
- Price per square foot: $131/sqft
- Tax assessed value: $151,536
- Annual tax amount: $3,968
- Date on market: 6/23/2026
Estimated market value
$172,100
$163,000 - $181,000
$1,344/mo
Price history
| Date | Event | Price |
|---|---|---|
| 6/27/2026 | Pending sale | $169,900$131/sqft |
Source: | ||
| 6/23/2026 | Listed for sale | $169,900+88.8%$131/sqft |
Source: MRED as distributed by MLS GRID #12685575 Report a problem | ||
| 6/18/1998 | Sold | $90,000$69/sqft |
Source: Agent Provided Report a problem | ||
Public tax history
| Year | Property taxes | Tax assessment |
|---|---|---|
| 2024 | $3,968 +8.5% | $50,512 +8.6% |
| 2023 | $3,658 +4% | $46,512 +4.2% |
| 2022 | $3,517 -10.8% | $44,637 +4.6% |
| 2021 | $3,945 +5.8% | $42,674 +5.8% |
| 2020 | $3,728 +1.1% | $40,347 +1.6% |
| 2019 | $3,689 +2.6% | $39,712 +1.5% |
| 2018 | $3,597 +3.4% | $39,114 +1.6% |
| 2017 | $3,478 +4.2% | $38,498 +3.2% |
| 2016 | $3,336 +7.2% | $37,305 +5.4% |
| 2015 | $3,111 +314.2% | $35,397 -1% |
| 2014 | $751 | $35,751 |
| 2013 | $751 | $35,751 -1.8% |
| 2012 | -- | $36,418 -2% |
| 2011 | -- | $37,161 |
| 2010 | -- | $37,161 +1% |
| 2008 | -- | $36,793 +2% |
| 2006 | -- | $36,072 +5.6% |
| 2005 | $2,691 +3.9% | $34,167 +3% |
| 2004 | $2,591 +1.6% | $33,172 +3% |
| 2003 | $2,550 +5.2% | $32,206 +4% |
| 2002 | $2,424 +10.5% | $30,968 +8.7% |
| 2001 | $2,194 +7.2% | $28,496 +5% |
| 2000 | $2,046 | $27,139 |
Find assessor info on the county website
Monthly payment
Est. payment$--/mo
Payment breakdown
Explore the cost of this home by adjusting the details. Changes won't be saved.All calculations are estimates and provided by Zillow, Inc. for informational purposes only. Actual amounts may vary.
HOA fees may include property taxes on listings classified as Co-Ops. Contact the listing agent and/or owner for fee details.
Mortgage interest rates are dependent on a number of factors, including credit score, down payment, and repayment length. Interest rate data provided by Zillow Group Marketplace, Inc. as of 1/1/1970 from various mortgage lenders with which we have lead or other similar arrangements; the Estimated Payment is an average of those rates.
See how much you could borrow to make a competitive offer.
Climate risks
Neighborhood: 61244
Nearby schools
GreatSchools rating
- 4/10Glenview Middle SchoolGrades: 5-8Distance: 0.6 mi
- 4/10United Twp High SchoolGrades: 9-12Distance: 1.2 mi
- 3/10Ridgewood Elementary SchoolGrades: K-4Distance: 0.6 mi
Schools provided by the listing agent
- District: 30
Source: MRED as distributed by MLS GRID. This data may not be complete. We recommend contacting the local school district to confirm school assignments for this home.
A local agent can set up tours, give advice and negotiate with sellers.
A local lender can help you make sure your offer is ready when you are.
- Illinois
- Rock Island County
- East Moline
- 61244
- 2338 7th St


