Luxurious Elegance Awaits in this 2002 masterpiece built by Carricato Builders, where timeless elegance meets modern comfort. Natural light dances gracefully throughout every room. Sunlight pours into the house, creating an ambiance of warmth and vitality that truly sets this home apart. Nestled in the prestigious Estates of Forest Hills, this immaculate home offers an exceptional living experience. Step through the grand two-story foyer and be greeted by the rich, hardwood floors that grace the foyer, dining room, and living room. The attention to detail in this home is evident in every corner, from the coffered ceiling in the family room to the lighted tray ceiling in the dining room. The kitchen is a cook’s delight with all new appliances, granite counters, plenty of space for entertaining, and is open to the family room with built-ins. Escape to the sunroom with a double-sided fireplace and beautiful views of the private backyard. Indulge in the primary bedroom suite, a haven of relaxation and luxury. Beyond the two walk-in closets and lavish bathroom, discover a separate sitting area adorned with a gas fireplace, a vaulted semi-octagonal ceiling, and a wet bar. Indulge in spa-like relaxation with a luxurious tile shower and a jacuzzi tub. This private sanctuary is your escape from the every day, a place to recharge and rejuvenate. Three additional expansive bedrooms offer ample space for family and guests. One of these bedrooms even features a private bath, ensuring privacy and comfort for all. The main bath upstairs is designed for convenience and privacy, with a separate sink area for added functionality. The lower level of this exquisite home is an entertainer's dream. A well-appointed wet bar awaits your mixology skills, while a spacious game area beckons for friendly competition. An adjacent TV area sets the stage for movie nights and sports events. For wine enthusiasts, a dedicated wine room is at your disposal. And to maintain your active lifestyle, a home gym completes this impressive space. Venture into the private backyard, where a paver patio awaits with a fireplace, perfect for entertaining friends and family. An impressive built-in BBQ grill stands ready to elevate your culinary gatherings to new heights. This home combines elegance and functionality seamlessly. Don't miss the opportunity to make this luxurious property yours.
Sold for $689,900
$689,900
2338 Abbey Ln, Harrisburg, PA 17112
4beds
5,217sqft
Single Family Residence
Built in 2002
0.45 Acres Lot
$754,900 Zestimate®
$132/sqft
$3,955 Estimated rent
Home value
$754,900
$717,000 - $793,000
$3,955/mo
Zestimate® history
Owner options
List your home for rent
$3,955/mo
Rent Zestimate®
Find your next renter with Zillow Rental Manager. Plus, with online applications, you can quickly screen prospective tenants – for free.
$3,955/mo
Rent Zestimate®
Refinance and save
$3,697/mo
Est. payment
Refinancing to a lower rate could help reduce your monthly payments and save thousands over the life of the loan.
$3,697/mo
Est. payment
Explore your selling options
Work with a Zillow partner agent
Leverage their expertise and Zillow's premium Showcase listings to get your home seen by more buyers.
Get startedList with your own agent
Get your home in front of millions of buyers by listing it on Zillow.
Learn how to do itSell it yourself
Take full control of how buyers see your home on Zillow by listing For Sale by Owner (FSBO).
List your homeWhat's special
Gas fireplaceDouble-sided fireplacePaver patioWell-appointed wet barJacuzzi tubLighted tray ceilingCoffered ceiling
Zillow last checked:
Listing updated:
Listed by:
Angie Miller 717-608-4414,
RE/MAX Premier Services
Bought with:
TRACY KLINGER, RS282781
RE/MAX Realty Professionals
Source: Bright MLS,MLS#: PADA2027994
Facts & features
Interior
Bedrooms & bathrooms
- Bedrooms: 4
- Bathrooms: 5
- Full bathrooms: 3
- 1/2 bathrooms: 2
- Main level bathrooms: 1
Basement
- Area: 1500
Heating
- Forced Air, Natural Gas
Cooling
- Ceiling Fan(s), Central Air, Zoned, Electric
Appliances
- Included: Microwave, Central Vacuum, Cooktop, Dishwasher, Disposal, Dryer, Oven, Six Burner Stove, Washer, Gas Water Heater
- Laundry: Upper Level
Features
- Breakfast Area, Built-in Features, Ceiling Fan(s), Central Vacuum, Crown Molding, Family Room Off Kitchen, Formal/Separate Dining Room, Floor Plan - Traditional, Kitchen - Gourmet, Kitchen Island, Eat-in Kitchen, Pantry, Primary Bath(s), Recessed Lighting, Soaking Tub, Bathroom - Stall Shower, Upgraded Countertops, Walk-In Closet(s), Bar, Wine Storage, 2 Story Ceilings, 9'+ Ceilings, Beamed Ceilings, Tray Ceiling(s)
- Flooring: Carpet, Ceramic Tile, Hardwood, Wood
- Windows: Window Treatments
- Basement: Concrete,Full,Interior Entry,Sump Pump,Finished,Water Proofing System
- Number of fireplaces: 2
- Fireplace features: Gas/Propane
Interior area
- Total structure area: 5,334
- Total interior livable area: 5,217 sqft
- Finished area above ground: 3,717
- Finished area below ground: 1,500
Property
Parking
- Total spaces: 3
- Parking features: Garage Door Opener, Garage Faces Side, Concrete, Attached
- Attached garage spaces: 3
- Has uncovered spaces: Yes
Accessibility
- Accessibility features: None
Features
- Levels: Two
- Stories: 2
- Patio & porch: Patio, Porch
- Exterior features: Barbecue, Extensive Hardscape
- Pool features: None
- Has view: Yes
- View description: Mountain(s)
Lot
- Size: 0.45 Acres
- Features: Wooded
Details
- Additional structures: Above Grade, Below Grade
- Parcel number: 351270230000000
- Zoning: RESIDENTIAL
- Special conditions: Standard
Construction
Type & style
- Home type: SingleFamily
- Architectural style: Traditional
- Property subtype: Single Family Residence
Materials
- Brick, Dryvit, Vinyl Siding, Stick Built
- Foundation: Active Radon Mitigation, Concrete Perimeter
- Roof: Composition
Condition
- New construction: No
- Year built: 2002
Details
- Builder name: Carricato Homes
Utilities & green energy
- Electric: 200+ Amp Service
- Sewer: Public Sewer
- Water: Public
Community & HOA
Community
- Security: Smoke Detector(s), Security System
- Subdivision: Estates Of Forest Hills
HOA
- Has HOA: Yes
- Services included: Other
- HOA fee: $50 annually
- HOA name: ESTATES OF FOREST HILLS
Location
- Region: Harrisburg
- Municipality: LOWER PAXTON TWP
Financial & listing details
- Price per square foot: $132/sqft
- Tax assessed value: $385,000
- Annual tax amount: $9,499
- Date on market: 10/26/2023
- Listing agreement: Exclusive Right To Sell
- Listing terms: Conventional,Cash,VA Loan
- Inclusions: Refrigerator, Washer And Dryer, Beverage Frig In 2nd Level Sitting Area, Wine Rack In Living Room
- Ownership: Fee Simple
Price history
| Date | Event | Price |
|---|---|---|
| 12/27/2023 | Sold | $689,900$132/sqft |
Source:  Bright MLS #PADA2027994 Report a problem Bright MLS #PADA2027994 Report a problem | ||
| 11/9/2023 | Pending sale | $689,900$132/sqft |
Source: Bright MLS #PADA2027994 Report a problem | ||
| 10/26/2023 | Listed for sale | $689,900+26.6%$132/sqft |
Source: Bright MLS #PADA2027994 Report a problem | ||
| 1/4/2013 | Sold | $545,000-16.1%$104/sqft |
Source: Public Record Report a problem | ||
| 8/1/2012 | Listed for sale | $649,900+20.4%$125/sqft |
Source: Howard Hanna - Camp Hill #10226608 Report a problem | ||
| 5/15/2003 | Sold | $539,900$103/sqft |
Source: Public Record Report a problem | ||
Public tax history
| Year | Property taxes | Tax assessment |
|---|---|---|
| 2025 | $11,175 +7.8% | $385,000 |
| 2023 | $10,365 | $385,000 |
| 2022 | $10,365 +0.7% | $385,000 |
| 2021 | $10,297 +188.1% | $385,000 |
| 2020 | $3,574 +1.2% | $385,000 |
| 2019 | $3,533 -63.9% | $385,000 |
| 2018 | $9,776 | $385,000 |
| 2017 | -- | $385,000 |
| 2016 | -- | $385,000 |
| 2015 | -- | $385,000 +3.6% |
| 2014 | -- | $371,500 |
| 2013 | -- | $371,500 |
| 2012 | -- | $371,500 |
| 2011 | -- | $371,500 |
| 2010 | -- | $371,500 |
| 2008 | -- | $371,500 |
| 2007 | -- | $371,500 |
| 2006 | -- | $371,500 |
Find assessor info on the county website
Neighborhood: 17112
Nearby homes
- $687,5004 bd3 ba3.1k sqft2340 Abbey Ln, Harrisburg, PA 17112Off Market
- $726,2004 bd2 ba3.6k sqft2336 Abbey Ln, Harrisburg, PA 17112Off Market
- $650,0004 bd2 ba3k sqft2323 Scarsborough Dr, Harrisburg, PA 17112Sold

- $679,9004 bd4 ba5.3k sqft2333 Abbey Ln, Harrisburg, PA 17112Off Market
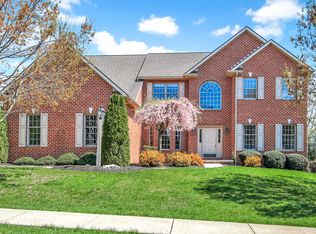
- $609,8004 bd2 ba3.5k sqft2321 Scarsborough Dr, Harrisburg, PA 17112Off Market
- $596,3005 bd3 ba3.3k sqft2444 E Bayberry Dr, Harrisburg, PA 17112Off Market
- $654,5004 bd3 ba3.6k sqft2331 Abbey Ln, Harrisburg, PA 17112Off Market
- $539,9005 bd4 ba2.9k sqft2442 E Bayberry Dr, Harrisburg, PA 17112Sold
Nearby schools
GreatSchools rating
- 7/10North Side El SchoolGrades: K-5Distance: 3 mi
- 5/10Linglestown Middle SchoolGrades: 6-8Distance: 2.2 mi
- 5/10Central Dauphin Senior High SchoolGrades: 9-12Distance: 3.9 mi
Schools provided by the listing agent
- Elementary: North Side
- Middle: Linglestown
- High: Central Dauphin
- District: Central Dauphin
Source: Bright MLS. This data may not be complete. We recommend contacting the local school district to confirm school assignments for this home.


Get pre-qualified for a loan
At Zillow Home Loans, we can pre-qualify you in as little as 5 minutes with no impact to your credit score.An equal housing lender. NMLS #10287.
Sell for more on Zillow
Get a Zillow Showcase℠ listing at no additional cost and you could sell for .
$754,900
2% more
+$15,098
With Zillow Showcase(estimated)
$769,998
- Pennsylvania
- Dauphin County
- Harrisburg
- 17112
- 2338 Abbey Ln
Nearby cities
Nearby neighborhoods
Nearby zip codes
Other Harrisburg Topics
