Skip main navigation
Off market
  • $407,100

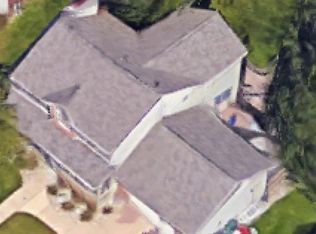
    2338 Anchor Ct, Holt, MI 48842

    3beds
    3,224sqft
    Single Family Residence
    Built in 1993
    0.62 Acres Lot
    $407,100 Zestimate®
    $126/sqft
    $3,178 Estimated rent

    Home value

    $407,100

    $387,000 - $427,000

    $3,178/mo

    Zestimate® history
    Loading
    Loading...

    Owner options

    List your home for rent

    $3,178/mo

    Rent Zestimate®

    Find your next renter with Zillow Rental Manager. Plus, with online applications, you can quickly screen prospective tenants – for free.

    Learn more

    $3,178/mo

    Rent Zestimate®

    Refinance and save

    $2,803/mo

    Est. payment

    Refinancing to a lower rate could help reduce your monthly payments and save thousands over the life of the loan.

    See today's rates

    $2,803/mo

    Est. payment

    Explore your selling options

    Work with a Zillow partner agent

    Leverage their expertise and Zillow's premium Showcase listings to get your home seen by more buyers.

    Get started

    List with your own agent

    Get your home in front of millions of buyers by listing it on Zillow.

    Learn how to do it

    Sell it yourself

    Take full control of how buyers see your home on Zillow by listing For Sale by Owner (FSBO).

    List your home

    What's special

    Masonry fireplaceTraditional floor planOversized driveBrand new furnaceEnormous composite back deckBasketball hoopEnormous storage

    Well loved and maintained custom, one owner home. Welcoming wrap around porch to sit & stay awhile. Traditional floor plan with a surprise addition of an office/4 season room. Imagine your remote office bathed in natural light with nature as your backdrop. Productivity overload. Tucked into the outer rim of Loch Woode Estates, the backyard eases into the former Chisolm Hills Golf Course. Quiet and comfortable. Beautiful hardwood on the main level. Newer roof; brand new furnace & sump pump. Lovely kitchen, dinette & family room seamlessly flow. Masonry fireplace adds both charm & function. Enormous composite back deck serves a party or a simple respite. All bedrooms are up, Primary ensuite is large w/every gal's dream closet. Lower level contains additional living space, gym, enormous storage, Mechanical room. Built-in shelving holds all the treasures. Walk out. Backyard shed holds all the tools. Workbench. Irrigation. Security system. Oversized drive w/basketball hoop. So much value. Crisp. Clean.

    This property is off market, which means it's not currently listed for sale or rent on Zillow. This may be different from what's available on other websites or public sources.

    Zillow last checked:

    Listing updated:

    Listed by:

    Deborah Federau 517-202-4232,

    Keller Williams Realty Lansing

    Bought with:

    Morgan Hutson, 6502390017

    Coldwell Banker Professionals-E.L.

    Source: Greater Lansing AOR,MLS#: 273155MLS Logo

    Facts & features

    Interior

    Bedrooms & bathrooms
    • Bedrooms: 3
    • Bathrooms: 3
    • Full bathrooms: 2
    • 1/2 bathrooms: 1
    Primary bedroom
    • Level: Second
    • Area: 258 Square Feet
    • Dimensions: 17.2 x 15
    Bedroom 2
    • Level: Second
    • Area: 146.4 Square Feet
    • Dimensions: 12.2 x 12
    Bedroom 3
    • Level: Second
    • Area: 146.4 Square Feet
    • Dimensions: 12.2 x 12
    Dining room
    • Level: First
    • Area: 127.6 Square Feet
    • Dimensions: 11.6 x 11
    Family room
    • Level: First
    • Area: 280.8 Square Feet
    • Dimensions: 15.6 x 18
    Family room
    • Description: X 26.3 L Shaped
    • Level: Basement
    • Area: 276.1 Square Feet
    • Dimensions: 25.1 x 11
    Gym
    • Level: Basement
    • Area: 240.24 Square Feet
    • Dimensions: 15.6 x 15.4
    Kitchen
    • Description: Includes Dinette
    • Level: First
    • Area: 268.8 Square Feet
    • Dimensions: 12 x 22.4
    Living room
    • Level: First
    • Area: 270 Square Feet
    • Dimensions: 18 x 15
    Office
    • Description: Three seasons
    • Level: First
    • Area: 240.24 Square Feet
    • Dimensions: 15.6 x 15.4
    Other
    • Description: storage
    • Level: Basement
    • Area: 312.44 Square Feet
    • Dimensions: 21.4 x 14.6
    Utility room
    • Level: Basement
    • Area: 147.63 Square Feet
    • Dimensions: 13.3 x 11.1
    Heating
    • Forced Air, Natural Gas
    Cooling
    • Central Air
    Appliances
    • Included: Disposal, Gas Water Heater, Microwave, Plumbed For Ice Maker, Washer/Dryer, Refrigerator, Range, Dishwasher
    • Laundry: Laundry Room, Main Level
    Features
    • Breakfast Bar, Built-in Features, Ceiling Fan(s), Entrance Foyer, High Speed Internet, Laminate Counters, Natural Woodwork, Pantry, Smart Thermostat, Vaulted Ceiling(s), Walk-In Closet(s)
    • Flooring: Carpet, Hardwood, Tile
    • Basement: Daylight,Full,Partially Finished,Walk-Out Access
    • Number of fireplaces: 2
    • Fireplace features: Gas, Basement, Family Room, Wood Burning
    Interior area
    • Total structure area: 3,560
    • Total interior livable area: 3,224 sqft
    • Finished area above ground: 2,224
    • Finished area below ground: 1,000

    Property

    Parking
    • Total spaces: 2
    • Parking features: Attached, Finished, Garage Door Opener, Garage Faces Front
    • Attached garage spaces: 2
    Features
    • Levels: Two
    • Stories: 2
    • Entry location: Front Door
    • Patio & porch: Deck, Front Porch
    • Has view: Yes
    • View description: Neighborhood, Trees/Woods
    Lot
    • Size: 0.62 Acres
    • Dimensions: 91 x 296
    • Features: Back Yard, Front Yard, Many Trees, Rectangular Lot
    Details
    • Foundation area: 1336
    • Parcel number: 33250517256009
    • Zoning description: Zoning

    Construction

    Type & style
    • Home type: SingleFamily
    • Architectural style: Traditional
    • Property subtype: Single Family Residence
    Materials
    • Vinyl Siding
    • Foundation: Concrete Perimeter
    • Roof: Shingle
    Condition
    • Year built: 1993

    Utilities & green energy

    • Sewer: Public Sewer
    • Water: Public
    • Utilities for property: Water Connected, Sewer Connected, Cable Available

    Community & neighborhood

    Security
    • Security features: Security System
    Location
    • Region: Holt
    • Subdivision: Lochwood

    Other

    Other facts
    • Listing terms: VA Loan,Cash,Conventional,FHA
    • Road surface type: Paved

    Price history

    DateEventPrice
    7/6/2023Sold$364,900$113/sqft
    Source: Greater Lansing AOR #273155 Report a problem
    6/30/2023Pending sale$364,900$113/sqft
    Source: Greater Lansing AOR #273155 Report a problem
    6/13/2023Contingent$364,900$113/sqft
    Source: Greater Lansing AOR #273155 Report a problem
    6/9/2023Listed for sale$364,900$113/sqft
    Source: Greater Lansing AOR #273155 Report a problem
    6/5/2023Pending sale$364,900$113/sqft
    Source: Greater Lansing AOR #273155 Report a problem
    5/30/2023Contingent$364,900$113/sqft
    Source: Greater Lansing AOR #273155 Report a problem
    5/25/2023Listed for sale$364,900+38.2%$113/sqft
    Source: Greater Lansing AOR #273155 Report a problem
    10/31/2016Listing removed$264,000$82/sqft
    Source: Real Estate One 1st #84603 Report a problem
    9/14/2016Price change$264,000-1.9%$82/sqft
    Source: Real Estate One 1st #84603 Report a problem
    8/4/2016Listed for sale$269,000$83/sqft
    Source: Real Estate One 1st #84603 Report a problem

    Public tax history

    YearProperty taxesTax assessment
    2024$5,917 $177,300 +7.5%
    2023-- $165,000 +12.6%
    2022-- $146,600 +5.5%
    2021-- $138,900 +3%
    2020-- $134,800 +6.1%
    2019$5,198 $127,000 +7.6%
    2018$5,198 +1.5%$118,000
    2017$5,121 $118,000 +2.1%
    2016$5,121 $115,600 +5.8%
    2015$5,121 $109,300 +6.1%
    2014$5,121 $103,000 +6.3%
    2013-- $96,900 +3.3%
    2012-- $93,800 -7.5%
    2011-- $101,400 -6.4%
    2010-- $108,300 -16.9%
    2009-- $130,400 +6.1%
    2008-- $122,950 -4.3%
    2007-- $128,450
    2006-- $128,450 +7.4%
    2005-- $119,600
    2004-- $119,600 +15.7%
    2003-- $103,400 +2.2%
    2002-- $101,200 +8%
    2001-- $93,700 +3.5%
    2000-- $90,500

    Find assessor info on the county website

    Neighborhood: 48842

    Nearby schools

    GreatSchools rating
    Schools provided by the listing agent
    • High: Holt/Dimondale

    Source: Greater Lansing AOR. This data may not be complete. We recommend contacting the local school district to confirm school assignments for this home.

    Get a cash offer in 3 minutes
    Find out how much your home could sell for in as little as 3 minutes with a no-obligation cash offer.
    Estimated market value
    $407,100
    Get a cash offer in 3 minutes
    Find out how much your home could sell for in as little as 3 minutes with a no-obligation cash offer.
    Estimated market value
    $407,100