Skip main navigation
Closed
  • $375,000

    2338 Basin St, South Bend, IN 46614

    3beds
    2,979sqft
    Single Family Residence
    Built in 2011
    8,712 Square Feet Lot
    $398,000 Zestimate®
    $--/sqft
    $2,852 Estimated rent

    Home value

    $398,000

    $378,000 - $418,000

    $2,852/mo

    Zestimate® history
    Loading
    Loading...

    Owner options

    List your home for rent

    $2,852/mo

    Rent Zestimate®

    Find your next renter with Zillow Rental Manager. Plus, with online applications, you can quickly screen prospective tenants – for free.

    Learn more

    $2,852/mo

    Rent Zestimate®

    Refinance and save

    $2,427/mo

    Est. payment

    Refinancing to a lower rate could help reduce your monthly payments and save thousands over the life of the loan.

    See today's rates

    $2,427/mo

    Est. payment

    Explore your selling options

    Work with a Zillow partner agent

    Leverage their expertise and Zillow's premium Showcase listings to get your home seen by more buyers.

    Get started

    List with your own agent

    Get your home in front of millions of buyers by listing it on Zillow.

    Learn how to do it

    Sell it yourself

    Take full control of how buyers see your home on Zillow by listing For Sale by Owner (FSBO).

    List your home

    What's special

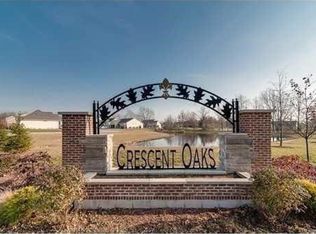
    Second - floor laundryCoveted crescent oaks subdivisionSerene viewsNew french doorsNatural lightUpdated kitchenFresh neutral paint
    Unlock the door to your future home in the coveted Crescent Oaks subdivision located within the award-winning PHM school district! This well-maintained 3 bedroom, 2.5 bath home boasts nearly 3000 sf of finished living space and features many recent upgrades, including new LVP flooring and fresh neutral paint throughout, ensuring a turnkey transition into your dream home! ~~~Step inside to discover an inviting main floor filled with natural light. Entertain guests with ease in the spacious living and dining room areas, each offering serene views of the fully-fenced backyard and patio. The updated kitchen offers a stainless steel appliance package, beautiful granite countertops, chic backsplash, and under cabinet lighting. ~~~Upstairs, a spacious and versatile loft beckons, offering endless possibilities for customization and potential use as an additional bedroom. The convenience of second-floor laundry adds to the home's functionality. Descend into the partially finished basement, thoughtfully designed to accommodate a family room, custom-built bar, cabinets, and luxurious granite countertops, as well as a sizable storage room with built-in shelving. ~~~Recent updates abound throughout the home, including fresh neutral paint, new flooring, 5" baseboards, granite countertops in the kitchen and all bathrooms, as well as a complete remodel of the main floor half bath. New canister lighting illuminates the kitchen, bathroom, and loft, while a custom niche with tile adds a touch of elegance to the dining room. ~~~Additional enhancements include new French doors to the main floor office (or 4th bedroom), new ceiling fans, and a new front door. Don’t miss out on the opportunity to make this your dream home. Schedule your showing today and prepare to move in!

    Zillow last checked:

    Listing updated:

    Listed by:

    Kerrie Drury Cell:574-607-3890,

    RE/MAX 100

    Bought with:

    Kerrie Drury, RB14045308

    RE/MAX 100

    Source: IRMLS,MLS#: 202420908MLS Logo

    Facts & features

    Interior

    Bedrooms & bathrooms
    • Bedrooms: 3
    • Bathrooms: 3
    • Full bathrooms: 2
    • 1/2 bathrooms: 1
    Bedroom 1
    • Level: Upper
    Bedroom 2
    • Level: Upper
    Dining room
    • Level: Main
    • Area: 195
    • Dimensions: 13 x 15
    Kitchen
    • Level: Main
    • Area: 143
    • Dimensions: 13 x 11
    Living room
    • Level: Main
    • Area: 270
    • Dimensions: 18 x 15
    Heating
    • Natural Gas, Forced Air
    Cooling
    • Central Air
    Appliances
    • Included: Dishwasher, Microwave, Refrigerator, Washer, Dryer-Gas, Gas Range
    Features
    • Basement: Full
    • Has fireplace: No
    Interior area
    • Total structure area: 3,966
    • Total interior livable area: 2,979 sqft
    • Finished area above ground: 2,276
    • Finished area below ground: 703

    Property

    Parking
    • Total spaces: 2
    • Parking features: Attached
    • Attached garage spaces: 2
    Features
    • Levels: Two
    • Stories: 2
    • Fencing: Full
    Lot
    • Size: 8,712 sqft
    • Dimensions: 65X135
    • Features: Level, 0-2.9999
    Details
    • Additional structures: Shed
    • Parcel number: 710932126086.000033

    Construction

    Type & style
    • Home type: SingleFamily
    • Property subtype: Single Family Residence
    Materials
    • Vinyl Siding
    • Roof: Shingle
    Condition
    • New construction: No
    • Year built: 2011

    Utilities & green energy

    • Sewer: City
    • Water: City

    Community & neighborhood

    Location
    • Region: South Bend
    • Subdivision: Crescent Oaks

    HOA & financial

    HOA
    • Has HOA: Yes
    • HOA fee: $100 annually

    Other

    Other facts
    • Listing terms: Cash,Conventional,FHA,VA Loan

    Price history

    DateEventPrice
    7/3/2024Sold$375,000+1.4%
    Source: IRMLS #202420908 Report a problem
    6/10/2024Pending sale$370,000
    Source: IRMLS #202420908 Report a problem
    6/8/2024Listed for sale$370,000+39.6%
    Source: IRMLS #202420908 Report a problem
    6/12/2020Sold$265,000-1.8%$89/sqft
    Source: Agent Provided Report a problem
    6/8/2020Pending sale$269,900$91/sqft
    Source: Irish Realty #202014449 Report a problem
    4/26/2020Listed for sale$269,900+1.9%$91/sqft
    Source: Irish Realty #202014449 Report a problem
    8/4/2019Listing removed$264,900$89/sqft
    Source: Cressy & Everett Real Estate #201928815 Report a problem
    7/19/2019Price change$264,900-1.9%$89/sqft
    Source: Cressy & Everett Real Estate #201928815 Report a problem
    7/9/2019Listed for sale$270,000+14.9%$91/sqft
    Source: Cressy & Everett - South Bend #201928815 Report a problem
    9/22/2017Sold$234,900$79/sqft
    Source: Agent Provided Report a problem
    8/16/2017Listed for sale$234,900+33.8%$79/sqft
    Source: Irish Realty #201738038 Report a problem
    4/27/2012Sold$175,500$59/sqft
    Source: Agent Provided Report a problem

    Public tax history

    YearProperty taxesTax assessment
    2025$2,984 -0.9%$338,100 +14.2%
    2024$3,011 -0.8%$296,000 -0.5%
    2023$3,035 +26.4%$297,500 -0.8%
    2022$2,401 +6.9%$299,900 +26.7%
    2021$2,247 +5%$236,700 +4.6%
    2020$2,139 +7.5%$226,300 +5.8%
    2019$1,990 -39.2%$213,900 +12.8%
    2018$3,272 +49.3%$189,600 +1.2%
    2017$2,192 +25.8%$187,400 -1%
    2016$1,743 -5.3%$189,300 +20.4%
    2014$1,840 -2.2%$157,200 -0.9%
    2013$1,880 +19.3%$158,600 +18.4%
    2012$1,577 $134,000

    Find assessor info on the county website

    Neighborhood: 46614

    Nearby schools

    GreatSchools rating
    Schools provided by the listing agent
    • Elementary: Meadows Edge
    • Middle: Grissom
    • High: Penn
    • District: Penn-Harris-Madison School Corp.

    Source: IRMLS. This data may not be complete. We recommend contacting the local school district to confirm school assignments for this home.

    Get pre-qualified for a loan
    At Zillow Home Loans, we can pre-qualify you in as little as 5 minutes with no impact to your credit score.

    An equal housing lender. NMLS #10287.