Skip main navigation
Sold for $1,298,300
  • Listed by: Palo Mesa Realty • Patricia Okura • Contact: 805-801-0147
    Bought with: Christie's International Real Estate Sereno
    $1,298,300

    2338 Brant St, Arroyo Grande, CA 93420

    3beds
    2,407sqft
    Single Family Residence
    Built in 2000
    10,176 Square Feet Lot
    $1,354,000 Zestimate®
    $539/sqft
    $4,978 Estimated rent

    Home value

    $1,354,000

    $1.29M - $1.44M

    $4,978/mo

    Zestimate® history
    Loading
    Loading...

    Owner options

    List your home for rent

    $4,978/mo

    Rent Zestimate®

    Find your next renter with Zillow Rental Manager. Plus, with online applications, you can quickly screen prospective tenants – for free.

    Learn more

    $4,978/mo

    Rent Zestimate®

    Refinance and save

    $8,369/mo

    Est. payment

    Refinancing to a lower rate could help reduce your monthly payments and save thousands over the life of the loan.

    See today's rates

    $8,369/mo

    Est. payment

    Explore your selling options

    Work with a Zillow partner agent

    Leverage their expertise and Zillow's premium Showcase listings to get your home seen by more buyers.

    Get started

    List with your own agent

    Get your home in front of millions of buyers by listing it on Zillow.

    Learn how to do it

    Sell it yourself

    Take full control of how buyers see your home on Zillow by listing For Sale by Owner (FSBO).

    List your home

    What's special

    Full solarGenerous islandOpen floor planSunny nookFormal livingUpgraded bathroom floorsNew kitchen hardware
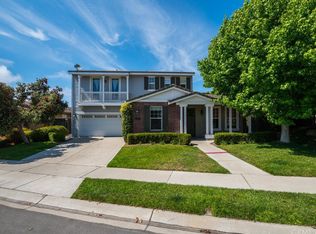
    Immaculately maintained 3 bed/3.5 bath SINGLE LEVEL home at Cypress Ridge. Golf course location, full solar with Tesla charging station, and central air conditioning. 2338 Brant Street was one of the original model homes when Cypress Ridge was created in the year 2000. These owners have updated, upgraded and made it so much better than the original designers. Newer granite counters, paint inside and out, Kitchen Aid convection oven and stovetop, Kitchen Aid Wine Fridge, 5-1/2” baseboards, new kitchen hardware, upgraded bathroom floors and commodes. New dishwasher and microwave also added this year. Easy to maintain, durable terra cotta tile flooring. The “casita” floor plan is great for guests and/or live-ins. Caregiver quarters or a senior parent who needs a little extra care would love the privacy and convenience of a separate entrance and sitting area. This open floor plan transitions from formal living, to dining, to family room; separated from the kitchen by a generous island with an additional sunny nook looking out towards the golf course. Property is elevated and is situated above the 6th Tee Box. Backyard is on the leeward side of the house for pleasant outdoor living.

    Zillow last checked:

    Listing updated:

    Listed by:

    Patricia Okura DRE #01336946 805-801-0147,

    Palo Mesa Realty

    Bought with:

    Lindsey Harn, DRE #01868098

    Christie's International Real Estate Sereno

    Source: CRMLS,MLS#: PI23194432MLS LogoOriginating MLS: California Regional MLS

    Facts & features

    Interior

    Bedrooms & bathrooms
    • Bedrooms: 3
    • Bathrooms: 4
    • Full bathrooms: 3
    • 1/2 bathrooms: 1
    • Main level bathrooms: 3
    • Main level bedrooms: 3
    Rooms
    • Room types: Bedroom, Kitchen, Laundry, Living Room, Primary Bathroom, Primary Bedroom, Other, Pantry
    Primary bedroom
    • Features: Main Level Primary
    Bedroom
    • Features: Bedroom on Main Level
    Bedroom
    • Features: All Bedrooms Down
    Bathroom
    • Features: Bathroom Exhaust Fan, Bathtub, Dual Sinks, Separate Shower, Tile Counters, Tub Shower, Vanity
    Kitchen
    • Features: Granite Counters, Kitchen Island, Kitchen/Family Room Combo, Walk-In Pantry
    Other
    • Features: Walk-In Closet(s)
    Pantry
    • Features: Walk-In Pantry
    Heating
    • Forced Air, Fireplace(s), Natural Gas
    Cooling
    • Central Air
    Appliances
    • Included: Convection Oven, Dishwasher, Gas Cooktop, Disposal, Microwave, Range Hood, Self Cleaning Oven, Water Heater
    • Laundry: Inside, Laundry Room
    Features
    • Breakfast Bar, Granite Counters, In-Law Floorplan, Open Floorplan, Pantry, Tile Counters, All Bedrooms Down, Bedroom on Main Level, Main Level Primary, Walk-In Pantry, Walk-In Closet(s)
    • Flooring: Carpet, Tile
    • Windows: Double Pane Windows
    • Has fireplace: Yes
    • Fireplace features: Family Room, Gas
    • Common walls with other units/homes: No Common Walls
    Interior area
    • Total interior livable area: 2,407 sqft

    Property

    Parking
    • Total spaces: 2
    • Parking features: Door-Single, Garage Faces Front, Garage, Garage Door Opener
    • Attached garage spaces: 2
    Accessibility
    • Accessibility features: Safe Emergency Egress from Home
    Features
    • Levels: One
    • Stories: 1
    • Entry location: Front
    • Patio & porch: Rear Porch, Concrete, Front Porch
    • Pool features: None
    • Spa features: None
    • Fencing: Wood
    • Has view: Yes
    • View description: Golf Course, Trees/Woods
    Lot
    • Size: 10,176 Square Feet
    • Features: Drip Irrigation/Bubblers, Front Yard, Gentle Sloping
    Details
    • Parcel number: 075404016
    • Zoning: RS
    • Special conditions: Standard

    Construction

    Type & style
    • Home type: SingleFamily
    • Architectural style: Craftsman
    • Property subtype: Single Family Residence
    Materials
    • Stucco
    • Foundation: Slab
    • Roof: Concrete,Tile
    Condition
    • Additions/Alterations,Turnkey
    • New construction: No
    • Year built: 2000
    Details
    • Builder model: Signature 2
    • Builder name: Centex Homes

    Utilities & green energy

    • Electric: Photovoltaics Seller Owned
    • Sewer: Private Sewer
    • Water: Public
    • Utilities for property: Cable Available, Electricity Connected, Natural Gas Connected, Phone Available, Sewer Connected, Water Connected
    Green energy
    • Energy generation: Solar

    Community & HOA

    Community
    • Features: Biking, Golf, Park, Sidewalks, Gated
    • Security: Carbon Monoxide Detector(s), Gated with Guard, Gated Community, Gated with Attendant, Smoke Detector(s)
    HOA
    • Has HOA: Yes
    • Amenities included: Controlled Access, Meeting Room, Management, Outdoor Cooking Area, Picnic Area, Playground, Guard, Security
    • HOA fee: $138 monthly
    • HOA name: Cypress Ridge Owners Assn
    • HOA phone: 805-944-5586
    Location
    • Region: Arroyo Grande

    Financial & listing details

    • Price per square foot: $539/sqft
    • Tax assessed value: $635,837
    • Annual tax amount: $6,692
    • Date on market: 11/1/2023
    • Cumulative days on market: 1 day
    • Listing terms: Cash,Conventional,1031 Exchange
    • Inclusions: Solar panels and associated equipment.
    • Road surface type: Paved

    Price history

    DateEventPrice
    11/22/2023Sold$1,298,300+3.9%$539/sqft
    Source: CRMLS #PI23194432 Report a problem
    11/3/2023Pending sale$1,250,000$519/sqft
    Source: CRMLS #PI23194432 Report a problem
    11/1/2023Listed for sale$1,250,000+70.1%$519/sqft
    Source: CRMLS #PI23194432 Report a problem
    10/17/2017Sold$735,000+13.5%$305/sqft
    Source: Public Record Report a problem
    3/28/2003Sold$647,500$269/sqft
    Source: Public Record Report a problem

    Public tax history

    YearProperty taxesTax assessment
    2025$6,692 -50.9%$635,837 -51%
    2024$13,621 +60.2%$1,298,300 +61.5%
    2023$8,504 +1.5%$803,827 +2%
    2022$8,375 +0.2%$788,067 +2%
    2021$8,360 +1.2%$772,615 +1%
    2020$8,264 +0.6%$764,694 +2%
    2019$8,214 +1.2%$749,700 +2%
    2018$8,116 +2.3%$735,000 +1.4%
    2017$7,935 +5.9%$725,000 +2.1%
    2016$7,495 $710,000
    2015$7,495 +7.9%$710,000 +6%
    2014$6,948 $670,000 +25.2%
    2012-- $535,000
    2011-- $535,000 -13.7%
    2010-- $620,000 -0.6%
    2009-- $624,000 -12.6%
    2008-- $713,735 +2%
    2007-- $699,741 +2%
    2006-- $686,021 +2%
    2005-- $672,571 +2%
    2004-- $659,384 +69.9%
    2003-- $388,173 +2%
    2002-- $380,562 +2%
    2001-- $373,100
    Find assessor info on the county website

    Neighborhood: 93420

    Nearby schools

    GreatSchools rating
    Get pre-qualified for a loan
    At Zillow Home Loans, we can pre-qualify you in as little as 5 minutes with no impact to your credit score.

    An equal housing lender. NMLS #10287.

    Sell for more on Zillow
    Get a Zillow Showcase℠ listing at no additional cost and you could sell for .
    $1,354,000
    2% more
    +$27,080
    With Zillow Showcase(estimated)
    $1,381,080