Perched in the hills above Glendale's eclectic Chevy Chase Canyon, this beautiful character home is an urban tree house hidden in the city. The home's entry leads to the bright sunken living room, which has refinished wood floors, beamed ceilings, a beautiful fireplace, and a built-in bar for entertaining. There is a great flow between the living room, formal dining room and the updated kitchen that includes an attached laundry room. Finishing off the first floor is a large primary suite with additional fireplace, spacious pass-through closet and newly renovated three-quarter bath attached. The home's flexible floor plan allows for the house to be used as a three-bedroom or two-bedroom with den/office, with the option of either a downstairs or upstairs primary bedroom. The upstairs bath has been completely renovated and features a soaking tub. Relax outside on the large stone patio and deck overlooking the Chevy Chase hills, or cool down inside with the newer HVAC. The attached two car garage has newly epoxied floors with great potential as an additional flex space. The seller has lovingly maintained the house and completed extensive systems and cosmetic work over the past 26 years, including a whole house cosmetic upgrade this fall. With Glendale's wonderful public schools and local amenities, this charming treetop retreat is move-in ready and waiting for its next owner!
Sold for $1,367,777
Listed by: COMPASS • Karin Carson • Contact: 818-424-5537
Bought with: Keller Williams Larchmont
Tax assessed value
$1,367,777
2338 Cascadia Dr, Glendale, CA 91206
2beds
1,954sqft
Single Family Residence
Built in 1950
8,584 Square Feet Lot
$1,535,500 Zestimate®
$700/sqft
$5,819 Estimated rent
Home value
$1,535,500
$1.41M - $1.67M
$5,819/mo
Zestimate® history
Owner options
List your home for rent
$5,819/mo
Rent Zestimate®
Find your next renter with Zillow Rental Manager. Plus, with online applications, you can quickly screen prospective tenants – for free.
$5,819/mo
Rent Zestimate®
Refinance and save
$8,748/mo
Est. payment
Refinancing to a lower rate could help reduce your monthly payments and save thousands over the life of the loan.
$8,748/mo
Est. payment
Explore your selling options
Work with a Zillow partner agent
Leverage their expertise and Zillow's premium Showcase listings to get your home seen by more buyers.
Get startedList with your own agent
Get your home in front of millions of buyers by listing it on Zillow.
Learn how to do itSell it yourself
Take full control of how buyers see your home on Zillow by listing For Sale by Owner (FSBO).
List your homeWhat's special
Beautiful fireplaceAdditional fireplaceNewly epoxied floorsRefinished wood floorsBeamed ceilingsFormal dining roomNewly renovated three-quarter bath
Zillow last checked:
Listing updated:
Listed by:
Karin Carson DRE #01903828 818-424-5537,
COMPASS
Bought with:
Stela H. Meyer, DRE #01801109
Keller Williams Larchmont
Source: CRMLS,MLS#: P1-19610 Originating MLS: California Regional MLS (Ventura & Pasadena-Foothills AORs)
Originating MLS: California Regional MLS (Ventura & Pasadena-Foothills AORs)Facts & features
Interior
Bedrooms & bathrooms
- Bedrooms: 2
- Bathrooms: 2
- Full bathrooms: 1
- 3/4 bathrooms: 1
Rooms
- Room types: Primary Bedroom, Dining Room
Primary bedroom
- Features: Main Level Primary
Heating
- Central
Cooling
- Central Air
Appliances
- Included: Dishwasher, Gas Cooktop, Gas Oven, Refrigerator, Dryer, Washer
- Laundry: Laundry Room
Features
- Beamed Ceilings, Wet Bar, Separate/Formal Dining Room, Stone Counters, Recessed Lighting, Main Level Primary
- Flooring: Tile, Wood
- Has fireplace: Yes
- Fireplace features: Living Room, Primary Bedroom
- Common walls with other units/homes: No Common Walls
Interior area
- Total interior livable area: 1,954 sqft
Property
Parking
- Total spaces: 2
- Parking features: Garage - Attached
- Attached garage spaces: 2
Features
- Levels: Two
- Stories: 2
- Patio & porch: Stone
- Pool features: None
- Spa features: None
- Fencing: Wood
- Has view: Yes
- View description: Hills
Lot
- Size: 8,584 Square Feet
- Features: Lawn
Details
- Parcel number: 5663010006
- Special conditions: Standard
Construction
Type & style
- Home type: SingleFamily
- Property subtype: Single Family Residence
Condition
- Year built: 1950
Utilities & green energy
- Sewer: Public Sewer
- Water: Public
Community & HOA
Community
- Features: Foothills
Location
- Region: Glendale
Financial & listing details
- Price per square foot: $700/sqft
- Tax assessed value: $1,367,777
- Annual tax amount: $15,105
- Date on market: 10/14/2024
- Cumulative days on market: 10 days
- Listing terms: Cash,Cash to New Loan
- Inclusions: Washer, Dryer, Stove, Refrigerator, dishwasher
- Exclusions: All staging items, including all exterior potted plants.
Price history
| Date | Event | Price |
|---|---|---|
| 11/15/2024 | Sold | $1,367,777+9.5%$700/sqft |
Source:  CRMLS #P1-19610 Report a problem CRMLS #P1-19610 Report a problem | ||
| 10/26/2024 | Pending sale | $1,249,000$639/sqft |
Source: CRMLS #P1-19610 Report a problem | ||
| 10/14/2024 | Listed for sale | $1,249,000+92.4%$639/sqft |
Source: CRMLS #P1-19610 Report a problem | ||
| 12/19/2019 | Listing removed | $3,450$2/sqft |
Source: COMPASS #819005440 Report a problem | ||
| 12/6/2019 | Listed for rent | $3,450$2/sqft |
Source: COMPASS #819005440 Report a problem | ||
| 3/17/2011 | Listing removed | $649,000$332/sqft |
Source: Keller Williams Glendale Report a problem | ||
| 11/14/2010 | Listed for sale | $649,000+99.1%$332/sqft |
Source: First Core Group #12145715 Report a problem | ||
| 6/29/1998 | Sold | $326,000$167/sqft |
Source: Public Record Report a problem | ||
Public tax history
| Year | Property taxes | Tax assessment |
|---|---|---|
| 2025 | $15,105 +158.7% | $1,367,777 +165.6% |
| 2024 | $5,840 +2.3% | $515,008 +2% |
| 2023 | $5,710 +1.8% | $504,911 +2% |
| 2022 | $5,609 +1.8% | $495,012 +2% |
| 2021 | $5,507 +1.5% | $485,306 +1% |
| 2020 | $5,428 | $480,331 +2% |
| 2019 | $5,428 +4.4% | $470,914 +2% |
| 2018 | $5,198 | $461,681 +2% |
| 2017 | $5,198 +1.6% | $452,629 +2% |
| 2016 | $5,118 +3.4% | $443,755 +1.5% |
| 2015 | $4,949 +2.8% | $437,091 +2% |
| 2014 | $4,813 | $428,530 +2.5% |
| 2012 | -- | $418,230 +2% |
| 2011 | -- | $410,031 +0.8% |
| 2010 | -- | $406,967 -0.2% |
| 2009 | -- | $407,935 +2% |
| 2008 | -- | $399,937 +2% |
| 2007 | -- | $392,096 +2% |
| 2006 | -- | $384,409 |
| 2005 | -- | $384,409 +4% |
| 2004 | -- | $369,484 +1.9% |
| 2003 | -- | $362,713 +2% |
| 2002 | -- | $355,602 +4% |
| 2000 | -- | $341,796 |
Find assessor info on the county website
Neighborhood: Chevy Chase
Nearby homes
- $1,357,7004 bd3 ba2.1k sqft2342 Cascadia Dr, Glendale, CA 91206Off Market
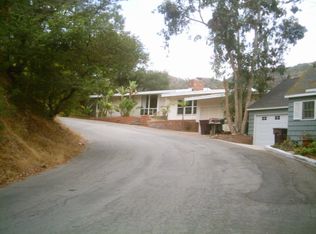
- $1,503,7004 bd2 ba1.8k sqft2301 E Chevy Chase Dr, Glendale, CA 91206Off Market

- $1,086,6003 bd2 ba1.1k sqft2271 E Chevy Chase Dr, Glendale, CA 91206Off Market
- $1,683,6003 bd4 ba2.5k sqft1101 Outlook Ln, Glendale, CA 91206Off Market
- $1,790,6003 bd3 ba2k sqft2311 E Chevy Chase Dr, Glendale, CA 91206Off Market
- $1,824,2003 bd3 ba2.4k sqft1105 Outlook Ln, Glendale, CA 91206Off Market
- $20,023-- bd-- ba-- sqft1105 Outlook Ln, Glendale, CA 91206Off Market
- $1,221,4003 bd2 ba1.3k sqft2320 Cascadia Dr, Glendale, CA 91206Off Market
Nearby schools
GreatSchools rating
- 9/10Glenoaks Elementary SchoolGrades: K-6Distance: 0.6 mi
- 8/10Woodrow Wilson Middle SchoolGrades: 6-8Distance: 1.3 mi
- 6/10Glendale High SchoolGrades: 9-12Distance: 1.4 mi
Get a cash offer in 3 minutes
Find out how much your home could sell for in as little as 3 minutes with a no-obligation cash offer.
Estimated market value
$1,535,500
Get a cash offer in 3 minutes
Find out how much your home could sell for in as little as 3 minutes with a no-obligation cash offer.
Estimated market value
$1,535,500
- California
- Los Angeles County
- Glendale
- 91206
- Chevy Chase
- 2338 Cascadia Dr
Nearby cities
Nearby neighborhoods
Nearby zip codes
Other Glendale Topics
