Thoughtfully maintained and updated, this move-in ready home offers comfort and peace of mind. Major improvements completed within the past five years include a new roof, new windows throughout, a freshly painted exterior, and a new hot water tank. The updated kitchen is the heart of the home, featuring a center island, pantry, and eat-in area - perfect for everyday living and entertaining. Laundry on main floor is just off the kitchen for added convenience. The inviting family room features hardwood floors, a cozy fireplace, and built-in bookcases, creating a warm and welcoming space to gather. Additional built-ins throughout the home add both character and functional storage, while neutral paint throughout provides a fresh, timeless backdrop. Upstairs, you'll find four spacious bedrooms and two full bathrooms. Each bedroom offers double closets and charming window seats, while the primary suite includes a private en suite bath for added comfort and convenience. Step outside to enjoy the fully fenced backyard with a patio and landscaped yard - an ideal setting for relaxing or entertaining. A side-loading two-car garage enhances the home's curb appeal while providing plenty of parking and storage. This exceptionally well-maintained home combines thoughtful updates, timeless character, and functional living spaces, making it truly move-in ready.
Under contract
Price cut: $23K (7/27)
$396,000
2338 Cheshire Woods Rd, Toledo, OH 43617
4beds
2,844sqft
Single Family Residence
Built in 1979
0.32 Acres Lot
$390,700 Zestimate®
$139/sqft
$8/mo HOA
What's special
Four spacious bedroomsInviting family roomNeutral paint throughoutLaundry on main floorSide-loading two-car garageFully fenced backyardEat-in area
- 43 days |
- 819 |
- 48 |
Likely to sell faster than
Zillow last checked:
Listing updated:
Listed by:
Kay W. Rasmus 419-467-9330,
The Danberry Co.,
Alison Rasmus Krieger 419-467-2439,
The Danberry Co.
Source: NORIS,MLS#: 10010334
Facts & features
Interior
Bedrooms & bathrooms
- Bedrooms: 4
- Bathrooms: 3
- Full bathrooms: 2
- 1/2 bathrooms: 1
Bedroom 2
- Description: Double closets, window seat
- Features: Cove Ceiling(s)
- Level: Upper
- Dimensions: 13 x 11
Bedroom 3
- Description: Double closets, window seat
- Features: Ceiling Fan(s)
- Level: Upper
- Dimensions: 11 x 10
Bedroom 4
- Description: Double closets, window seat
- Features: Ceiling Fan(s)
- Level: Upper
- Dimensions: 11 x 10
Other
- Description: Double closets,window seats, en suite bathroom
- Features: Ceiling Fan(s)
- Level: Upper
- Dimensions: 18 x 12
Den
- Description: Wood floor, built-in bookshelves
- Level: Main
- Dimensions: 13 x 12
Dining room
- Description: Carpet
- Level: Main
- Dimensions: 12 x 11
Other
- Description: Tile Floor with large closets
- Level: Main
- Dimensions: 11 x 16
Family room
- Description: Hardwood
- Features: Fireplace
- Level: Main
- Dimensions: 20 x 12
Kitchen
- Description: Tile
- Level: Main
- Dimensions: 22 x 12
Living room
- Description: Carpet
- Level: Main
- Dimensions: 20 x 11
Other
- Description: Carpet
- Features: Drop Ceiling(s)
- Level: Lower
- Dimensions: 33 x 10
Utility room
- Description: Mechanicals and storage
- Level: Lower
- Dimensions: 33 x 9
Heating
- Forced Air
Cooling
- Ceiling Fan(s), Central Air
Appliances
- Included: Dishwasher, Microwave, Water Heater, Gas Cooktop, Gas Oven, Refrigerator, Wall Oven, Washer
- Laundry: Laundry Chute, Main Level
Features
- Built-in Features, Ceiling Fan(s), Eat-in Kitchen, Entrance Foyer, Pantry, Primary Bathroom, Storage
- Flooring: Carpet, Ceramic Tile, Hardwood
- Basement: Partially Finished
- Number of fireplaces: 1
- Fireplace features: Family Room
- Common walls with other units/homes: No Common Walls
Interior area
- Total structure area: 2,844
- Total interior livable area: 2,844 sqft
- Finished area below ground: 330
Video & virtual tour
Property
Parking
- Total spaces: 2
- Parking features: Attached Garage, Driveway
- Garage spaces: 2
- Has uncovered spaces: Yes
Features
- Patio & porch: Rear Patio
- Fencing: Split Rail
Lot
- Size: 0.32 Acres
- Dimensions: 125X111
- Features: Corner Lot
Details
- Parcel number: 7898761
Construction
Type & style
- Home type: SingleFamily
- Architectural style: Traditional
- Property subtype: Single Family Residence
Materials
- Brick
- Foundation: Block
- Roof: Shingle
Condition
- New construction: No
- Year built: 1979
Utilities & green energy
- Sewer: Public Sewer
- Water: Public
- Utilities for property: Cable Available, Electricity Connected, Natural Gas Connected, Sewer Connected, Water Connected
Community & HOA
Community
- Features: Playground, Sidewalks, Street Lights
- Subdivision: St James Wood
HOA
- Has HOA: Yes
- Amenities included: Park, Playground
- Services included: Maintenance Grounds
- HOA fee: $100 annually
Location
- Region: Toledo
Financial & listing details
- Price per square foot: $139/sqft
- Tax assessed value: $304,300
- Annual tax amount: $7,117
- Date on market: 7/10/2026
- Listing terms: Cash,Conventional,FHA,VA Loan
- Electric utility on property: Yes
- Road surface type: Paved
Estimated market value
$390,700
$371,000 - $410,000
$2,818/mo
Price history
| Date | Event | Price |
|---|---|---|
| 8/4/2026 | Contingent | $396,000$139/sqft |
Source: NORIS #10010334 Report a problem | ||
| 7/27/2026 | Price change | $396,000-5.5%$139/sqft |
Source: NORIS #10010334 Report a problem | ||
| 7/10/2026 | Listed for sale | $419,000+76.1%$147/sqft |
Source: NORIS #10010334 Report a problem | ||
| 3/24/2015 | Sold | $238,000-0.8%$84/sqft |
Source: NORIS #5083116 Report a problem | ||
| 1/30/2015 | Listed for sale | $239,900$84/sqft |
Source: Visual Tour #5083116 Report a problem | ||
Public tax history
| Year | Property taxes | Tax assessment |
|---|---|---|
| 2025 | $7,117 +2.9% | $106,505 |
| 2024 | $6,914 +21.2% | $106,505 +41.7% |
| 2023 | $5,705 0% | $75,145 |
| 2022 | $5,706 -2.3% | $75,145 |
| 2021 | $5,842 -8.5% | $75,145 +3.1% |
| 2020 | $6,387 +107.6% | $72,870 |
| 2019 | $3,077 -49.9% | $72,870 |
| 2018 | $6,143 +3.5% | $72,870 +13.9% |
| 2017 | $5,936 +1.9% | $63,980 -65% |
| 2016 | $5,824 +6% | $182,800 |
| 2015 | $5,495 +6.2% | $182,800 +197.2% |
| 2014 | $5,172 | $61,500 |
| 2013 | $5,172 +3% | $61,500 |
| 2012 | $5,021 -6.7% | $61,500 -12.5% |
| 2011 | $5,380 +7.5% | $70,320 |
| 2010 | $5,006 +1.5% | $70,320 |
| 2009 | $4,932 -3.8% | $70,320 -11% |
| 2008 | $5,128 +10.1% | $79,040 |
| 2007 | $4,656 -6.4% | $79,040 -7.8% |
| 2006 | $4,975 +12% | $85,690 +16.3% |
| 2004 | $4,441 +12% | $73,680 |
| 2003 | $3,966 -0.3% | $73,680 +10% |
| 2002 | $3,976 +10.9% | $66,990 |
| 2001 | $3,586 -48.3% | $66,990 |
| 2000 | $6,935 | $66,990 |
Find assessor info on the county website
Monthly payment
Est. payment
Payment breakdown
Explore the cost of this home by adjusting the details. Changes won't be saved.Climate risks
Neighborhood: 43617
Nearby schools
GreatSchools rating
- 7/10Central Elementary SchoolGrades: K-5Distance: 3.6 mi
- 7/10Sylvania Timberstone Junior High SchoolGrades: 6-8Distance: 3.2 mi
- 8/10Sylvania Southview High SchoolGrades: 9-12Distance: 1.8 mi
Schools provided by the listing agent
- Elementary: Central Trail
- High: Southview
Source: NORIS. This data may not be complete. We recommend contacting the local school district to confirm school assignments for this home.
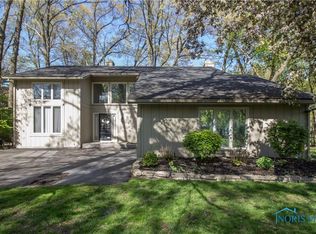
- $352,6004 bd3 ba2.5k sqft2344 Cheshire Woods Rd, Toledo, OH 43617Off Market
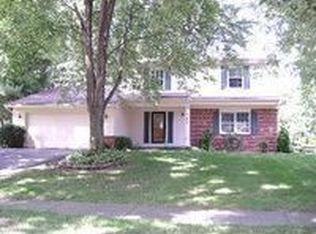
- $330,6004 bd2 ba2.3k sqft6924 Perivale Park Rd, Toledo, OH 43617Off Market
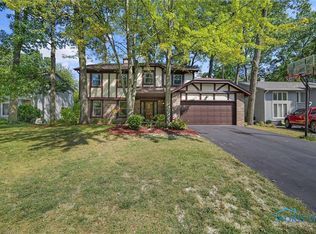
- $316,0004 bd3 ba2.2k sqft2350 Cheshire Woods Rd, Toledo, OH 43617Sold
- $325,1004 bd2 ba2.4k sqft2320 Cheshire Woods Rd, Toledo, OH 43617Off Market
- $340,0004 bd3 ba2.8k sqft2373 Saint James Wood Blvd, Toledo, OH 43617Off Market
- $352,5004 bd2 ba2.4k sqft6918 Perivale Park Rd, Toledo, OH 43617Off Market
- $340,4004 bd2 ba2.2k sqft2333 Cheshire Woods Rd, Toledo, OH 43617Off Market
- $333,0004 bd2 ba2.2k sqft6919 Perivale Park Rd, Toledo, OH 43617Off Market
A local agent can set up tours, give advice and negotiate with sellers.
A local lender can help you make sure your offer is ready when you are.
Similar homes
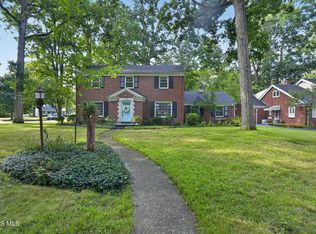
- $395,0004 bd3 ba2.4k sqft4525 Granville Ct, Toledo, OH 43615For Sale
 MLS ID #10012309, Jim Loss, Loss Realty Group. NORIS
 - $469,0004 bd3 ba3.2k sqft2573 Wimbledon Park Blvd, Toledo, OH 43617For Sale
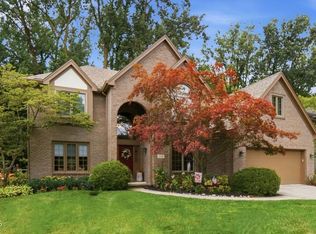 MLS ID #10011761, John Phlipot, Key Realty. NORIS
 - $345,0003 bd6 ba2k sqft2938 King Rd, Toledo, OH 43617For Sale
 MLS ID #10010189, Nancy P. Kabat, Howard Hanna. NORIS
 - $399,9004 bd4 ba2.2k sqft7224 Lilac Ct, Holland, OH 43528For Sale
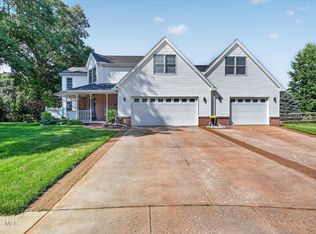 MLS ID #10011534, Gina Michele Graf, RE/MAX Preferred Associates. NORIS
 - $419,9004 bd3 ba2.9k sqft4341 Tamworth Rd, Sylvania, OH 43560For SaleMLS ID #10011714, Kelly Creech, RE/MAX Preferred Associates. NORIS
- $399,9004 bd3 ba2.4k sqft8045 Bittersweet Rd, Sylvania, OH 43560For SaleMLS ID #10010794, Jonathan D. Modene, RE/MAX Masters. NORIS
- $399,9003 bd4 ba2.6k sqft4550 Eddington Ct, Toledo, OH 43615For SaleMLS ID #10008870, Daniel H Effler, Effler Schmitt Co. NORIS
- $399,0003 bd3 ba2.8k sqft4123 Forestlawn Rd, Toledo, OH 43623For SaleMLS ID #10011078, Gail Abood, Howard Hanna. NORIS
- $425,0005 bd4 ba2.8k sqft3610 Chesterton Dr, Toledo, OH 43615For SaleMLS ID #10009186, Brenda Kilburn, The Danberry Co. NORIS
- $400,0005 bd3 ba2k sqft6044 Indian Trl, Sylvania, OH 43560For SaleMLS ID #10011559, Jim Trampevski, The Real T Company. NORIS
- $355,0003 bd3 ba2.2k sqft3733 Rye Hill Ln, Sylvania, OH 43560For SaleMLS ID #10011640, Catherine Wheeler, The Danberry Co.. NORIS
- $416,9995 bd3 ba2.7k sqft28 N Centennial Rd, Holland, OH 43528For SaleMLS ID #10008827, Bradley Garris, Howard Hanna. NORIS
- $305,0004 bd2 ba1.9k sqft6012 Greenacre Rd, Toledo, OH 43615For SaleMLS ID #10012121, Lisa Marie Palmer, Serenity Realty LLC. NORIS
- $379,9004 bd4 ba2.9k sqft3700 W Bancroft St, Toledo, OH 43606For SaleMLS ID #10010252, Daniel H Effler, Effler Schmitt Co. NORIS
- $374,9004 bd4 ba2.5k sqft7255 Apache Trl, Holland, OH 43528For SaleMLS ID #10011063, Joel Jones, EXP Realty, LLC. NORIS
- $399,9005 bd4 ba2.9k sqft6209 Wexford Ct, Maumee, OH 43537For SaleMLS ID #10008021, Christopher Baroncini, RE/MAX Executives. NORIS
- $449,9004 bd3 ba2.8k sqft712 Whisperlake Rd, Holland, OH 43528For SaleMLS ID #10012001, Gerald Poindexter, Key Realty LTD. NORIS
- $349,9003 bd2 ba2.1k sqft5115 Cranston Dr, Toledo, OH 43615For SaleMLS ID #10011080, Marcus Hammer, Key Realty LTD. NORIS
- $439,9005 bd3 ba3.1k sqft5329 Fredelia Dr, Toledo, OH 43623For SaleMLS ID #10011557, Katrina T Birr, The Danberry Co. NORIS
- $499,9004 bd3 ba3k sqft2945 Riva Ridge Rd, Toledo, OH 43615For SaleMLS ID #10012012, Daniel H Effler, Effler Schmitt Co. NORIS
