Step inside and experience a home that has been completely transformed over the past few years with thoughtful updates inside and out. From the moment you arrive, the curb appeal stands out with freshly painted brick, a new roof installed in 2022, and updated fascia and eaves that give this home a clean, refreshed look. Walking through the front door, you are welcomed into a spacious family room that serves as the heart of the home, offering a warm and inviting place to gather. The layout is ideal for both everyday living and entertaining, with a split bedroom design that provides functionality and privacy. On one side of the home, you will find the current primary suite featuring an updated ensuite bathroom along with an additional bedroom. On the opposite side, two more bedrooms and a secondary full bath offer comfortable space for family or guests. The family room flows seamlessly into an updated eat in kitchen complete with butcher block countertops, updated cabinetry, sink, and LVP flooring, creating a space that is both stylish and practical. A large walk in pantry provides excellent storage and organization. Just beyond the kitchen, a generous secondary living area offers endless possibilities as a den, playroom, or entertainment space, making it easy to adapt to your lifestyle. The laundry room and additional storage are conveniently located just off this area. Recent improvements throughout the home include LVP flooring in both bathrooms, updated lighting, new sheetrock in the living room and primary bathroom, updated ceilings in the kitchen, back living area, and laundry room, as well as fresh paint and updated fixtures throughout. Major systems have also been addressed with a new dishwasher in 2022, along with a new hot water heater, well pump, and septic tank installed last year. Situated in the country, this hard to find four bedroom two bath home offers the space, updates, and layout that today's buyers are looking for, making it a perfect place to settle in and create lasting memories.
Pending
Price cut: $15K (6/22)
$199,000
2338 Colomokee Church Rd, Blakely, GA 39823
4beds
2,392sqft
:
Get pre-qualified$1,366/mo
Single Family Residence
Built in 1960
0.8 Acres Lot
$195,000 Zestimate®
$83/sqft
$-- HOA
What's special
Split bedroom designSpacious family roomUpdated cabinetryAdditional bedroomUpdated lightingUpdated ensuite bathroomButcher block countertops
- 104 days |
- 121 |
- 4 |
Zillow last checked:
Listing updated:
Listed by:
Lindsay Gray 2292200921,
Floyd & Company
Source: GAMLS,MLS#: 10733632
Facts & features
Interior
Bedrooms & bathrooms
- Bedrooms: 4
- Bathrooms: 2
- Full bathrooms: 2
- Main level bathrooms: 2
- Main level bedrooms: 4
Rooms
- Room types: Bonus Room, Family Room, Laundry
Heating
- Central
Cooling
- Central Air
Appliances
- Included: Dishwasher, Electric Water Heater, Oven/Range (Combo), Refrigerator
- Laundry: Other
Features
- Other
- Flooring: Other
- Basement: None
- Has fireplace: No
Interior area
- Total structure area: 2,392
- Total interior livable area: 2,392 sqft
- Finished area above ground: 2,392
- Finished area below ground: 0
Property
Parking
- Parking features: None
Features
- Levels: One
- Stories: 1
Lot
- Size: 0.8 Acres
- Features: Level
Details
- Parcel number: 0064 023
Construction
Type & style
- Home type: SingleFamily
- Architectural style: Brick 4 Side,Ranch
- Property subtype: Single Family Residence
Materials
- Brick
- Roof: Metal
Condition
- Resale
- New construction: No
- Year built: 1960
Utilities & green energy
- Sewer: Septic Tank
- Water: Well
- Utilities for property: High Speed Internet
Community & HOA
Community
- Features: None
- Subdivision: None
HOA
- Has HOA: No
- Services included: None
Location
- Region: Blakely
Financial & listing details
- Price per square foot: $83/sqft
- Tax assessed value: $141,880
- Annual tax amount: $1,116
- Date on market: 4/15/2026
- Cumulative days on market: 104 days
- Listing agreement: Exclusive Right To Sell
Estimated market value
$195,000
$185,000 - $205,000
$1,835/mo
Price history
| Date | Event | Price |
|---|---|---|
| 7/7/2026 | Pending sale | $199,000$83/sqft |
Source:  GAMLS #10733632 Report a problem GAMLS #10733632 Report a problem | ||
| 6/22/2026 | Price change | $199,000-7%$83/sqft |
Source: GAMLS #10733632 Report a problem | ||
| 5/17/2026 | Price change | $214,000-8.5%$89/sqft |
Source: GAMLS #10733632 Report a problem | ||
| 4/15/2026 | Listed for sale | $234,000+234.3%$98/sqft |
Source: GAMLS #10733632 Report a problem | ||
| 10/21/2021 | Sold | $70,000-30%$29/sqft |
Source: Public Record Report a problem | ||
| 7/30/2021 | Listed for sale | $100,000$42/sqft |
Source: Southwest Georgia MLS #9987 Report a problem | ||
Public tax history
| Year | Property taxes | Tax assessment |
|---|---|---|
| 2025 | $1,670 +49.6% | $56,752 +36.9% |
| 2024 | $1,116 +5.8% | $41,452 |
| 2023 | $1,056 +3% | $41,452 +2% |
| 2022 | $1,025 -1.2% | $40,623 +6.3% |
| 2021 | $1,037 +31.9% | $38,223 |
| 2020 | $786 -23.9% | $38,223 +2.2% |
| 2019 | $1,032 -15.3% | $37,403 -15.3% |
| 2018 | $1,218 +0.2% | $44,142 +0.2% |
| 2017 | $1,216 +11.9% | $44,072 +11.9% |
| 2016 | $1,087 | $39,392 -0.8% |
| 2015 | -- | $39,723 |
| 2014 | -- | $39,723 -1.5% |
| 2013 | -- | $40,329 |
| 2012 | -- | -- |
| 2011 | -- | -- |
| 2010 | -- | -- |
| 2009 | -- | $37,846 |
| 2008 | -- | $37,846 |
| 2007 | -- | $37,846 +29.2% |
| 2006 | -- | $29,290 |
| 2005 | -- | $29,290 |
| 2004 | -- | $29,290 |
| 2003 | -- | $29,290 |
Find assessor info on the county website
Monthly payment
Est. payment
Payment breakdown
Explore the cost of this home by adjusting the details. Changes won't be saved.Climate risks
Neighborhood: 39823
Nearby schools
GreatSchools rating
- 4/10Early County Elementary SchoolGrades: PK-6Distance: 7.6 mi
- 3/10Early County Middle SchoolGrades: 7-8Distance: 6.8 mi
- 3/10Early County High SchoolGrades: 9-12Distance: 6.9 mi
- $15,0452 bd2 ba960 sqft2400 Colomokee Church Rd, Blakely, GA 39823Off Market
- $169,6003 bd2 ba1.7k sqft2370 Colomokee Church Rd, Blakely, GA 39823Off Market
- $99,8833 bd2 ba1.7k sqft2370 Colomokee Church Rd, Blakely, GA 39823Off Market
- $24,2013 bd2 ba1k sqft2292 Colomokee Church Rd, Blakely, GA 39823Off Market
- $167,6001 bd1 ba700 sqftColomokee Church Rd, Blakely, GA 39823Off Market
- $313,0004 bd2 ba1.8k sqft2591 Colomokee Church Rd, Blakely, GA 39823Off Market
- $200,600-- bd1 ba1.3k sqft19711 Us Highway 27, Blakely, GA 39823Off Market
- $143,8003 bd1 ba1.3k sqft352 Tedder Rd, Blakely, GA 39823Off Market
A local agent can set up tours, give advice and negotiate with sellers.
Similar homes
- $198,0003 bd2 ba2.1k sqft337 College St, Blakely, GA 39823For Sale
 MLS ID #169611, Phillip Bradley (Brad) Clenney, CLENNEY REALTY OF BLAKELY, INC. SWGMLS
 - $195,0005 bd3 ba2.3k sqft1721 S Main St, Blakely, GA 39823For Sale
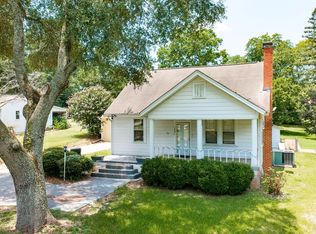 MLS ID #169431, Beau Clenney, CLENNEY REALTY OF BLAKELY, INC. SWGMLS
 - $220,0003 bd2 ba1.7k sqft5547 Us Highway 27, Blakely, GA 39823For Sale
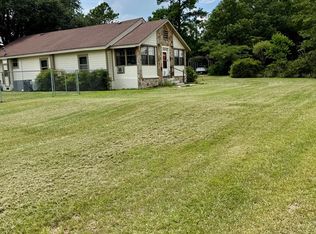 MLS ID #15852, Angie Garland. Southwest Georgia MLS
 - $184,0003 bd2 ba2.2k sqft239 Garden Dr, Blakely, GA 39823For Sale
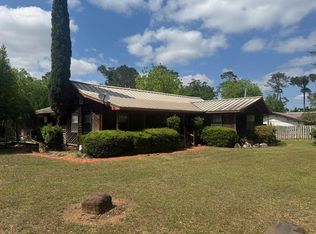 MLS ID #169014, Beau Clenney, CLENNEY REALTY OF BLAKELY, INC. SWGMLS
 - $245,0004 bd2 ba1.9k sqft142 Lakewood Dr, Blakely, GA 39823For SaleMLS ID #264010, Willie Smith. CGMLS
- $177,0003 bd2 ba1.8k sqft507 Lakewood Dr, Blakely, GA 39823For SaleMLS ID #167606, Phillip Bradley (Brad) Clenney, CLENNEY REALTY OF BLAKELY, INC. SWGMLS
- $149,0004 bd2 ba2.4k sqft2995 Mays Mill Rd, Blakely, GA 39823For SaleMLS ID #169476, Beau Clenney, CLENNEY REALTY OF BLAKELY, INC. SWGMLS
- $239,0005 bd6 ba2.9k sqft234 College St, Blakely, GA 39823For SaleMLS ID #168804, Phillip Bradley (Brad) Clenney, CLENNEY REALTY OF BLAKELY, INC. SWGMLS
- $179,9003 bd2 ba1.7k sqft1626 Pine St NE, Edison, GA 39846For SaleMLS ID #142921, Elaine Carlisle. Tift Area BOR
- $194,5003 bd2 ba1.5k sqft5813 Cedar Springs Rd, Blakely, GA 39823For SaleMLS ID #14221, Teresa H. Heard. Southwest Georgia MLS
- $230,0004 bd3 ba3.1k sqft8667 Joe Bryan St, Damascus, GA 39841For SaleMLS ID #15899, Brooke Clinkscales. Southwest Georgia MLS
- $249,0002 bd2 ba2.2k sqft182 Lakewood Dr, Blakely, GA 39823For SaleMLS ID #167461, Beau Clenney, CLENNEY REALTY OF BLAKELY, INC. SWGMLS
- $260,0003 bd2 ba1.8k sqft479 Mitchell Loop, Bluffton, GA 39824Active
 MLS ID #10688538, Chandria Sulaiman, West Hawthorne Limited Company. GAMLS
 - $290,0003 bd2 ba1.7k sqft22069 Lucile Rd, Blakely, GA 39823For SaleMLS ID #15849, Jack Watson. Southwest Georgia MLS
- $238,9004 bd3 ba3.1k sqft73 Maxwell St SE, Arlington, GA 39813ActiveMLS ID #10786425, Lindsay Gray, Floyd & Company. GAMLS
- $245,0003 bd2 ba1.6k sqft3086 Dukes Creek Rd, Edison, GA 39846ActiveMLS ID #10811661, Billington Walker, Henley Land Brokerage, LLC. GAMLS
- $--3 bd3 ba3.2k sqft103 Jefferson St W, Fort Gaines, GA 39851AuctionServiceLink Auction
- $112,5003 bd1 ba1.3k sqft115 S Central Ave, Blakely, GA 39823For SaleMLS ID #169038, Beau Clenney, CLENNEY REALTY OF BLAKELY, INC. SWGMLS
- $120,0004 bd2 ba1.5k sqft1827 Tarver Dr, Blakely, GA 39823ActiveMLS ID #10529757, Velesa Henton, Love That House Realty Co.. GAMLS
- $99,5005 bd2 ba1.7k sqft45 Brady Dr, Blakely, GA 39823For SaleMLS ID #169475, Beau Clenney, CLENNEY REALTY OF BLAKELY, INC. SWGMLS
