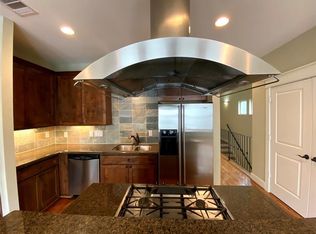
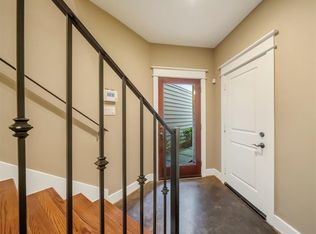
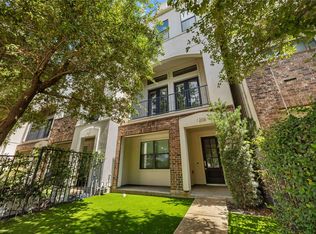
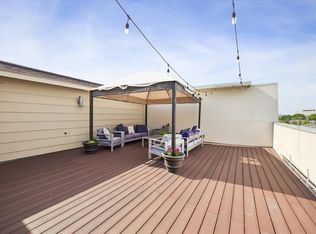
Experience the best of EaDo living in this move-in ready corner townhome with gated access and unbeatable Downtown Houston views. Fresh paint throughout most of the home and brand-new carpet make this home feel like new, while modern updated lighting adds a chic touch to the open-concept living and dining space. The designer kitchen features a stunning quartz waterfall island cooktop, perfect for entertaining. Head upstairs to the expansive fourth-floor rooftop patio and enjoy unobstructed Downtown Houston skyline views, ideal for relaxing or hosting friends. Outside, the low-maintenance backyard with astroturf offers private outdoor space rarely found this close to downtown. Just minutes from restaurants, nightlife, stadiums, and all that EaDo has to offer, this home delivers the perfect blend of style, convenience, and urban living.
For sale
$435,000
2338 Commerce St, Houston, TX 77003
3beds
2,074sqft
Townhouse
Built in 2017
1,450 Square Feet Lot
$422,000 Zestimate®
$210/sqft
$141/mo HOA
What's special
Modern updated lightingUnbeatable downtown houston viewsExpansive fourth-floor rooftop patioLow-maintenance backyard with astroturfPrivate outdoor spaceBrand-new carpetMove-in ready corner townhome
- 46 days
- 118
- 13
Zillow last checked:
Listing updated:
Listed by:
Banny Lim TREC #0660924 832-228-1407,
Century 21 Olympian Area Specialists
Source: HAR,MLS#: 5239239
Facts & features
Interior
Bedrooms & bathrooms
- Bedrooms: 3
- Bathrooms: 4
- Full bathrooms: 3
- 1/2 bathrooms: 1
Rooms
- Room types: Utility Room
Primary bedroom
- Level: Third
- Area: 182
- Dimensions: 14x13
Bedroom
- Level: First
- Area: 130
- Dimensions: 13x10
Bedroom
- Level: Third
- Area: 130
- Dimensions: 13x10
Dining room
- Level: Second
- Area: 150
- Dimensions: 15x10
Living room
- Level: Second
- Area: 240
- Dimensions: 15x16
Heating
- Natural Gas
Cooling
- Ceiling Fan(s), Electric
Appliances
- Included: Disposal, Refrigerator, Electric Oven, Microwave, Gas Cooktop, Dryer, Washer, Dishwasher
- Laundry: Inside
Features
- Balcony, High Ceilings, Prewired for Alarm System, 1 Bedroom Down - Not Primary BR, En-Suite Bath, Primary Bed - 3rd Floor, Walk-In Closet(s)
- Flooring: Carpet, Engineered Hardwood, Tile
Interior area
- Total structure area: 2,074
- Total interior livable area: 2,074 sqft
Property
Parking
- Total spaces: 2
- Parking features: Electric Gate, Attached, Auto Garage Door Opener
- Attached garage spaces: 2
Features
- Levels: All Levels
- Stories: 3
- Patio & porch: Deck
- Exterior features: Balcony
- Fencing: Fenced
Lot
- Size: 1,450 Square Feet
- Features: Back Yard
Details
- Parcel number: 1285510020053
Construction
Type & style
- Home type: Townhouse
- Architectural style: Contemporary
- Property subtype: Townhouse
Materials
- Cement Siding, Synthetic Stucco
- Foundation: Slab
- Roof: Metal
Condition
- New construction: No
- Year built: 2017
Utilities & green energy
- Water: Public
Green energy
- Energy efficient items: Attic Vents, Thermostat
Community & HOA
Community
- Security: Prewired for Alarm System
- Subdivision: Waterhill Hms/Commerce Street
HOA
- Has HOA: Yes
- HOA fee: $1,697 annually
Location
- Region: Houston
Financial & listing details
- Price per square foot: $210/sqft
- Tax assessed value: $446,441
- Annual tax amount: $6,374
- Date on market: 8/11/2026
- Listing terms: Cash,Conventional,FHA
- Road surface type: Concrete
Estimated market value
$422,000
$401,000 - $443,000
$2,803/mo
Price history
| Date | Event | Price |
|---|---|---|
| 9/24/2026 | Price change | $2,750-11.3%$1/sqft |
Source:  HAR #64708876 Report a problem HAR #64708876 Report a problem | ||
| 8/11/2026 | Listed for rent | $3,100$1/sqft |
Source: HAR #64708876 Report a problem | ||
| 7/18/2026 | Listing removed | $3,100$1/sqft |
Source: HAR #64708876 Report a problem | ||
| 7/11/2026 | Listed for rent | $3,100-6.1%$1/sqft |
Source: HAR #64708876 Report a problem | ||
| 5/21/2025 | Listing removed | $3,300$2/sqft |
Source: HAR #82596917 Report a problem | ||
| 4/15/2025 | Listed for rent | $3,300+10%$2/sqft |
Source: HAR #82596917 Report a problem | ||
| 4/2/2024 | Listing removed | -- |
Source: HAR #29544041 Report a problem | ||
| 3/12/2024 | Price change | $3,000-3.2%$1/sqft |
Source: HAR #29544041 Report a problem | ||
| 2/17/2024 | Listed for rent | $3,100$1/sqft |
Source: HAR #29544041 Report a problem | ||
| 2/15/2024 | Listing removed | -- |
Source: HAR #38421824 Report a problem | ||
| 1/2/2024 | Listed for rent | $3,100-3.1%$1/sqft |
Source: HAR #38421824 Report a problem | ||
| 8/18/2022 | Listing removed | -- |
Source: Zillow Rental Manager Report a problem | ||
| 8/3/2022 | Listed for rent | $3,200+10.3%$2/sqft |
Source: Zillow Rental Manager Report a problem | ||
| 5/3/2020 | Listing removed | $2,900$1/sqft |
Source: Urban Living #74804401 Report a problem | ||
| 4/10/2020 | Listed for rent | $2,900$1/sqft |
Source: Urban Living #74804401 Report a problem | ||
| 1/4/2019 | Listing removed | $2,900$1/sqft |
Source: Urban Living #47040813 Report a problem | ||
| 12/3/2018 | Price change | $2,900-3.3%$1/sqft |
Source: Urban Living #47040813 Report a problem | ||
| 11/18/2018 | Listed for rent | $3,000$1/sqft |
Source: Urban Living #47040813 Report a problem | ||
| 8/12/2017 | Listing removed | $389,900$188/sqft |
Source: Steve Hemphill - Urban Lofts #42985440 Report a problem | ||
| 7/29/2017 | Listed for sale | $389,900$188/sqft |
Source: Steve Hemphill - Urban Lofts #42985440 Report a problem | ||
Public tax history
| Year | Property taxes | Tax assessment |
|---|---|---|
| 2025 | $6,374 -3.7% | $446,441 |
| 2024 | $6,618 +7.9% | $446,441 |
| 2023 | $6,131 -6.3% | $446,441 +13.3% |
| 2022 | $6,546 | $394,079 +7.1% |
| 2021 | -- | $368,000 -0.8% |
| 2020 | $8,904 +27.1% | $371,102 -1.2% |
| 2019 | $7,008 +336.4% | $375,430 -1.9% |
| 2018 | $1,606 | $382,790 +538% |
| 2017 | $1,606 -14.7% | $60,000 -14.6% |
| 2016 | $1,882 +16.1% | $70,250 +17.9% |
| 2015 | $1,621 | $59,574 -15.2% |
| 2014 | $1,621 | $70,250 |
| 2010 | -- | $70,250 |
| 2009 | -- | $70,250 |
| 2008 | -- | -- |
Find assessor info on the county website
Monthly payment
Est. payment
Payment breakdown
Explore the cost of this home by adjusting the details. Changes won't be saved.Climate risks
Neighborhood: Second Ward
Nearby schools
Schools provided by the listing agent
- Elementary: Burnet Elementary School (Houston)
- Middle: Navarro Middle School (Houston)
- High: Wheatley High School
Source: HAR. This data may not be complete. We recommend contacting the local school district to confirm school assignments for this home.
Similar homes
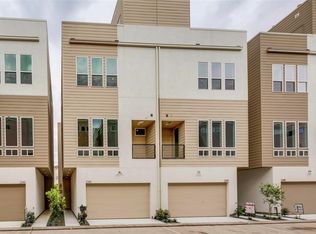
- $399,9993 bd4 ba2.1k sqft2345 Sperber Ln, Houston, TX 77003For Sale
 MLS ID #41326309, Steven Koleno, Beycome Brokerage Realty, LLC. HAR
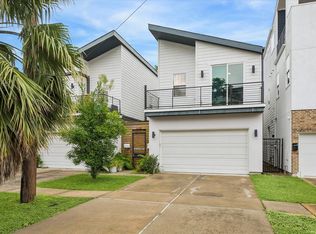
 - $399,9993 bd3 ba1.9k sqft1609 Saint Charles St #B, Houston, TX 77003For Sale
 MLS ID #10013896, David Young, Blue Dahlia Realty. HAR
 - $425,0003 bd4 ba2.3k sqft1208 W Dallas St, Houston, TX 77019For Sale
 MLS ID #48881761, Julian Hernandez, Martha Turner Sotheby's International Realty. HAR
 - $399,0003 bd2 ba2.4k sqft1203 Studer St, Houston, TX 77007For Sale
 MLS ID #15885059, Laurie King, Martha Turner Sotheby's International Realty. HAR
