Skip main navigation
Closed
  • $380,000

    2338 Dennywood Dr, Nashville, TN 37214

    3beds
    1,279sqft
    Single Family Residence, Residential
    Built in 1953
    9,583 Square Feet Lot
    $379,500 Zestimate®
    $297/sqft
    $1,949 Estimated rent

    Home value

    $379,500

    $361,000 - $402,000

    $1,949/mo

    Zestimate® history
    Loading
    Loading...

    Owner options

    List your home for rent

    $1,949/mo

    Rent Zestimate®

    Find your next renter with Zillow Rental Manager. Plus, with online applications, you can quickly screen prospective tenants – for free.

    Learn more

    $1,949/mo

    Rent Zestimate®

    Refinance and save

    $2,238/mo

    Est. payment

    Refinancing to a lower rate could help reduce your monthly payments and save thousands over the life of the loan.

    See today's rates

    $2,238/mo

    Est. payment

    Explore your selling options

    Work with a Zillow partner agent

    Leverage their expertise and Zillow's premium Showcase listings to get your home seen by more buyers.

    Get started

    List with your own agent

    Get your home in front of millions of buyers by listing it on Zillow.

    Learn how to do it

    Sell it yourself

    Take full control of how buyers see your home on Zillow by listing For Sale by Owner (FSBO).

    List your home

    What's special

    Fully fenced backyardNew roofPlenty of storageBrick cottageOriginal hardwood floorsOversized deck
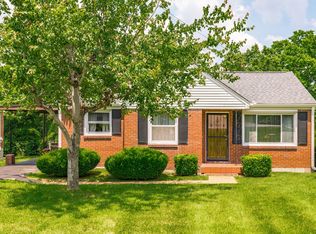
    Welcome to 2338 Dennywood Dr — a charming brick cottage nestled in the heart of Donelson. This 3-bedroom, 1-bathroom home has been exceptionally well maintained and thoughtfully updated with major improvements for peace of mind. In the past year alone, the sellers invested in a brand-new HVAC system (Jan 2025), new PEX plumbing and faucets (Jan 2025), a new main water line from the meter to the house (Jan 2025), and replaced the cast iron sewer line with PVC (Jan 2025). A new roof was also installed in Nov 2023 — ensuring years of worry-free living! Step inside to find original hardwood floors under the carpet, spacious living areas filled with natural light, and plenty of storage throughout. The kitchen provides functional space, while a flex area near the back bedroom is already plumbed and can easily be converted into a second full bathroom or laundry room. Outdoors, enjoy morning coffee or evening sunsets on the oversized deck overlooking the fully fenced backyard — perfect for entertaining, gardening, or simply relaxing under mature trees. With a one-car garage, ample driveway parking, and tons of character, this home checks every box. Located in Donelson — one of Nashville’s most desirable neighborhoods — you’re just 15 minutes to downtown, 8 minutes to BNA, and moments from greenways, parks, dining, and shopping. This home is the perfect blend of convenience, charm, and quality updates.

    Zillow last checked:

    Listing updated:

    Listed by:

    Tyler Forte 615-422-4277,

    Felix Homes

    Bought with:

    Michele Mazzu, 341124

    Crye-Leike, Inc., REALTORS

    Source: RealTracs MLS as distributed by MLS GRID,MLS#: 2978430MLS Logo

    Facts & features

    Interior

    Bedrooms & bathrooms
    • Bedrooms: 3
    • Bathrooms: 1
    • Full bathrooms: 1
    • Main level bedrooms: 3
    Heating
    • Central
    Cooling
    • Central Air
    Appliances
    • Included: Oven, Range, Refrigerator
    • Laundry: Electric Dryer Hookup, Washer Hookup
    Features
    • Ceiling Fan(s), Entrance Foyer, Extra Closets, Walk-In Closet(s)
    • Flooring: Carpet, Laminate, Tile
    • Basement: Crawl Space
    Interior area
    • Total structure area: 1,279
    • Total interior livable area: 1,279 sqft
    • Finished area above ground: 1,279

    Property

    Parking
    • Total spaces: 5
    • Parking features: Garage Faces Rear, Concrete, Driveway
    • Attached garage spaces: 1
    • Uncovered spaces: 4
    Features
    • Levels: One
    • Stories: 1
    • Patio & porch: Deck
    • Fencing: Back Yard
    Lot
    • Size: 9,583 Square Feet
    • Dimensions: 60 x 168
    • Features: Level, Rolling Slope
    • Topography: Level,Rolling Slope
    Details
    • Additional structures: Storage
    • Parcel number: 08411010600
    • Special conditions: Standard

    Construction

    Type & style
    • Home type: SingleFamily
    • Architectural style: Cottage
    • Property subtype: Single Family Residence, Residential
    Materials
    • Brick
    • Roof: Shingle
    Condition
    • New construction: No
    • Year built: 1953

    Utilities & green energy

    • Sewer: Public Sewer
    • Water: Public
    • Utilities for property: Water Available

    Community & HOA

    Community
    • Subdivision: Maplecrest
    HOA
    • Has HOA: No
    Location
    • Region: Nashville

    Financial & listing details

    • Price per square foot: $297/sqft
    • Tax assessed value: $307,300
    • Annual tax amount: $1,910
    • Date on market: 8/21/2025

    Price history

    DateEventPrice
    10/8/2025Sold$380,000-3.8%$297/sqft
    Source: RealTracs MLS as distributed by MLS GRID #2978430 Report a problem
    9/14/2025Contingent$395,000$309/sqft
    Source: RealTracs MLS as distributed by MLS GRID #2978430 Report a problem
    8/21/2025Listed for sale$395,000$309/sqft
    Source: RealTracs MLS as distributed by MLS GRID #2978430 Report a problem

    Public tax history

    YearProperty taxesTax assessment
    2025$2,162 +13.2%$76,825 +30.9%
    2024$1,910 $58,700
    2023$1,910 $58,700
    2022$1,910 -1%$58,700
    2021$1,930 +13.1%$58,700 +45.2%
    2020$1,706 +33.8%$40,425
    2019$1,275 $40,425
    2018$1,275 +2.2%$40,425
    2017$1,248 $40,425 +46.3%
    2016-- $27,625
    2015$1,248 $27,625
    2014$1,248 $27,625
    2013-- $27,625 -3.1%
    2012-- $28,500
    2011-- $28,500
    2010-- $28,500
    2009-- $28,500 +9.3%
    2008-- $26,075
    2007-- $26,075
    2006-- --
    2005-- --
    2004-- --
    2003-- --
    2002-- --
    2001-- --
    2000-- --
    Find assessor info on the county website

    Neighborhood: Maplecrest

    Nearby schools

    GreatSchools rating
    Schools provided by the listing agent
    • Elementary: Pennington Elementary
    • Middle: Two Rivers Middle
    • High: McGavock Comp High School

    Source: RealTracs MLS as distributed by MLS GRID. This data may not be complete. We recommend contacting the local school district to confirm school assignments for this home.

    Get a cash offer in 3 minutes
    Find out how much your home could sell for in as little as 3 minutes with a no-obligation cash offer.
    Estimated market value
    $379,500
    Get a cash offer in 3 minutes
    Find out how much your home could sell for in as little as 3 minutes with a no-obligation cash offer.
    Estimated market value
    $379,500