**Renovated Ranch with Garage and Full Basement on 1.76 Acres in Central Powhatan!**
Move-in ready and beautifully updated, this 3-bedroom, 2-bath ranch offers comfortable one-level living, a full unfinished basement, and a detached garage/workshop—all situated on 1.76 level acres.
Step inside to a spacious family room filled with natural light from an oversized picture window and accented by beautiful hardwood floors. The updated eat-in kitchen features new cabinetry, granite countertops, a tile backsplash, and new stainless-steel appliances.
Recent improvements include fresh interior paint, new carpet and LVP flooring, new siding, a new metal roof, new blown-in attic insulation, a new water heater, newer HVAC, and updated fixtures throughout. Main-level laundry adds everyday convenience, while the full, unfinished basement offers abundant storage and ample potential for future expansion.
Outside, the detached one-car garage features electricity, a concrete floor, and workshop space—ideal for hobbies, projects, equipment, or additional storage. The large, level backyard offers plenty of room for outdoor entertaining, family BBQs, gardening, play, or even that future pool you've been dreaming about! Seller is installing a privacy between neighbor and the property.
With extensive renovations, 1.76 usable acres, a garage/workshop, and a convenient central Powhatan location, this home offers the space, updates, and flexibility you've been looking for. **Move right in and make it yours!**
USDA Rural Housing 100% Financing Available!!
For sale
Price cut: $10K (8/23)
$389,900
2338 Georges Rd, Powhatan, VA 23139
3beds
1,553sqft
Single Family Residence
Built in 1977
1.76 Acres Lot
$387,500 Zestimate®
$251/sqft
$-- HOA
What's special
Fresh interior paintGranite countertopsTile backsplashBeautiful hardwood floorsUpdated fixtures throughoutNew sidingOversized picture window
- 43 days
- 1,288
- 104
Zillow last checked:
Listing updated:
Listed by:
Donna Case 804-370-2296,
Fine Creek Realty 804-598-1525
Source: CVRMLS,MLS#: 2621486 Originating MLS: Central Virginia Regional MLS
Originating MLS: Central Virginia Regional MLSFacts & features
Interior
Bedrooms & bathrooms
- Bedrooms: 3
- Bathrooms: 2
- Full bathrooms: 2
Primary bedroom
- Description: Ensuite, Carpet, Ceiling Fan, Large Closet
- Level: First
- Dimensions: 15.4 x 13.4
Bedroom 2
- Description: New Carpet, Ceiling Fan
- Level: First
- Dimensions: 9.5 x 7.11
Bedroom 3
- Description: New Carpet, Ceiling Fan, Large Closet
- Level: First
- Dimensions: 15.1 x 13.5
Additional room
- Description: Hall ball, Tub/Shower, New LVP Flr & Vanity
- Level: First
- Dimensions: 0 x 0
Additional room
- Description: Primary Bath-New Shower &Vanity, New LVP
- Level: First
- Dimensions: 0 x 0
Additional room
- Description: Full Basement Unfinished, New Hot Water Heater,
- Level: Second
- Dimensions: 0 x 0
Additional room
- Description: Hall Bath, New Vanity, Toilet, LVP Floor
- Level: First
- Dimensions: 10.2 x 9.8
Dining room
- Description: Open to Kitchen, Oak Flooring, Ceiling Fan
- Level: First
- Dimensions: 15.4 x 12.6
Other
- Description: Tub & Shower
- Level: First
Kitchen
- Description: New Cabinets & Granite Counters, New LVP
- Level: First
- Dimensions: 15.4 x 12.6
Living room
- Description: Oak Flooring, Picture Window, Ceiling Fans
- Level: First
- Dimensions: 28.7 x 11.5
Heating
- Electric, Heat Pump
Cooling
- Central Air, Heat Pump
Appliances
- Included: Dishwasher, Electric Cooking, Electric Water Heater, Microwave, Stove
Features
- Bedroom on Main Level, En Suite Bathroom, Full Bath on Main Level
- Flooring: Carpet, Vinyl, Wood
- Doors: Insulated Doors
- Windows: Screens
- Basement: Full,Sump Pump
- Attic: Floored,Pull Down Stairs
- Has fireplace: No
Interior area
- Total interior livable area: 1,553 sqft
- Finished area above ground: 1,553
- Finished area below ground: 0
Video & virtual tour
Property
Parking
- Total spaces: 1
- Parking features: Circular Driveway, Detached, Garage, Oversized, Workshop in Garage
- Garage spaces: 1
- Has uncovered spaces: Yes
Features
- Levels: One
- Stories: 1
- Patio & porch: Front Porch, Deck, Porch
- Exterior features: Deck, Out Building(s), Porch, Storage
- Pool features: None
Lot
- Size: 1.76 Acres
- Features: Level
Details
- Additional structures: Garage(s), Shed(s), Storage, Outbuilding
- Parcel number: 028A31C79
- Zoning description: R-U
Construction
Type & style
- Home type: SingleFamily
- Architectural style: Ranch
- Property subtype: Single Family Residence
Materials
- Drywall, Frame, Vinyl Siding
- Roof: Metal
Condition
- Resale
- New construction: No
- Year built: 1977
Utilities & green energy
- Sewer: Septic Tank
- Water: Well
Community & HOA
Community
- Subdivision: Red Lane
Location
- Region: Powhatan
Financial & listing details
- Price per square foot: $251/sqft
- Tax assessed value: $267,800
- Annual tax amount: $1,914
- Date on market: 8/6/2026
- Ownership: Individuals
- Ownership type: Sole Proprietor
- Road surface type: Graded
Estimated market value
$387,500
$368,000 - $407,000
$2,090/mo
Price history
| Date | Event | Price |
|---|---|---|
| 8/23/2026 | Price change | $389,900-2.5%$251/sqft |
Source:  CVRMLS #2621486 Report a problem CVRMLS #2621486 Report a problem | ||
| 8/12/2026 | Price change | $399,900-2.4%$258/sqft |
Source: CVRMLS #2621486 Report a problem | ||
| 8/7/2026 | Price change | $409,900-6.8%$264/sqft |
Source: CVRMLS #2621486 Report a problem | ||
| 7/2/2026 | Listed for sale | $439,900$283/sqft |
Source: CVRMLS #2617928 Report a problem | ||
Public tax history
| Year | Property taxes | Tax assessment |
|---|---|---|
| 2024 | $1,630 +4.6% | $236,300 +4.6% |
| 2023 | $1,559 +10.7% | $226,000 +23.5% |
| 2022 | $1,409 +1.4% | $183,000 +11.9% |
| 2021 | $1,390 | $163,500 |
| 2020 | $1,390 +11.8% | $163,500 +16.5% |
| 2019 | $1,243 -1.7% | $140,400 |
| 2018 | $1,264 | $140,400 -6.6% |
| 2017 | $1,264 | $150,400 |
| 2016 | $1,264 | $150,400 +7.1% |
| 2014 | $1,264 | $140,400 +4.5% |
| 2012 | -- | $134,300 -18.3% |
| 2011 | -- | $164,300 |
| 2010 | -- | $164,300 |
| 2009 | -- | $164,300 |
Find assessor info on the county website
Monthly payment
Est. payment
Payment breakdown
Explore the cost of this home by adjusting the details. Changes won't be saved.Climate risks
Neighborhood: 23139
Nearby schools
Schools provided by the listing agent
- Elementary: Pocahontas
- Middle: Powhatan
- High: Powhatan
Source: CVRMLS. This data may not be complete. We recommend contacting the local school district to confirm school assignments for this home.
Similar homes
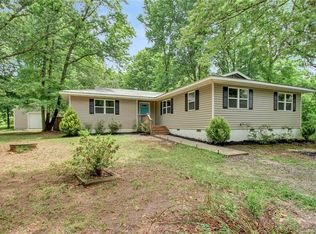
- $399,9003 bd2 ba1.6k sqft2311 Georges Rd, Powhatan, VA 23139For Sale
 MLS ID #2620297, Darlene Bowlin, Fine Creek Realty. CVRMLS
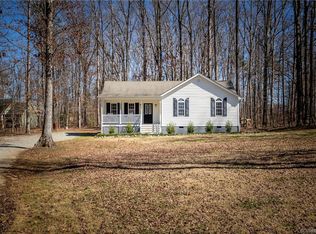
 - $399,0003 bd2 ba1.4k sqft3940 Three Bridge Rd, Powhatan, VA 23139For Sale
 MLS ID #2621020, Kelly Painschab, Real Broker LLC. CVRMLS
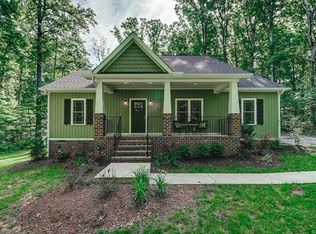
 - $419,9984 bd2 ba1.7k sqft2757 Briarpatch Ln, Powhatan, VA 23139For Sale
 MLS ID #2618405, Bilal Wallace, Samson Properties. CVRMLS
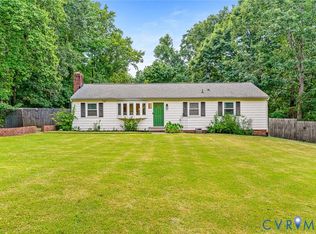
 - $412,5003 bd3 ba1.9k sqft2217 Fall Line Dr, Powhatan, VA 23139For Sale
 MLS ID #2617326, Carey French, EXP Realty LLC. CVRMLS
