Freshly painted, vacant, and ready for a new owner! This beautifully maintained low maintenance home has an open floor plan, tall ceilings, beautiful light fixtures and blinds, custom trim work and built-ins, and is perfectly situated overlooking the pond for relaxing evenings on your covered back porch listening to the water fountain. The landscaping and automatic awning add to the outdoor appeal. With a split floor plan the bedrooms offer ample privacy. The primary ensuite features a 2-sink vanity, spacious walk-in accessible shower, large linen closet and storage closet, and connects to the laundry room. The office features custom built-ins and bench and offers a quiet sanctuary from the main living space. The sun room overlooks the pond and is open to the main living area allowing for overflow seating for guests. The kitchen features upgraded cabinetry, backsplash, and pantry. All appliances will remain, including the stacked washer/dryer (could be unstacked). The storage options in this home are abundant! This one-owner home was an original spec/model home and with the seller's added carpentry skills it sure shines above the rest! The finished/insulated 2-car garage includes pegboard for tool organization and the cabinetry and workbench are a handyman's dream. The epoxy floor keeps the area clean and the pull-down attic stairs allow for additional storage.
Sold
$287,500
2338 Heartland Ln, Brownsburg, IN 46112
2beds
1,678sqft
Residential, Single Family Residence
Built in 2006
6,098 Square Feet Lot
$302,900 Zestimate®
$171/sqft
$2,097 Estimated rent
Home value
$302,900
$288,000 - $321,000
$2,097/mo
Zestimate® history
Owner options
List your home for rent
$2,097/mo
Rent Zestimate®
Find your next renter with Zillow Rental Manager. Plus, with online applications, you can quickly screen prospective tenants – for free.
$2,097/mo
Rent Zestimate®
Refinance and save
$2,063/mo
Est. payment
Refinancing to a lower rate could help reduce your monthly payments and save thousands over the life of the loan.
$2,063/mo
Est. payment
Explore your selling options
Work with a Zillow partner agent
Leverage their expertise and Zillow's premium Showcase listings to get your home seen by more buyers.
Get startedList with your own agent
Get your home in front of millions of buyers by listing it on Zillow.
Learn how to do itSell it yourself
Take full control of how buyers see your home on Zillow by listing For Sale by Owner (FSBO).
List your homeWhat's special
Zillow last checked:
Listing updated:
Listed by:
Lisa Hicks 317-289-1562,
Carpenter, REALTORS®
Bought with:
Calvin Bullock
Carpenter, REALTORS®
Source: MIBOR as distributed by MLS GRID,MLS#: 22003273
Facts & features
Interior
Bedrooms & bathrooms
- Bedrooms: 2
- Bathrooms: 2
- Full bathrooms: 2
- Main level bathrooms: 2
- Main level bedrooms: 2
Primary bedroom
- Features: Carpet
- Level: Main
- Area: 208 Square Feet
- Dimensions: 16x13
Bedroom 2
- Features: Carpet
- Level: Main
- Area: 120 Square Feet
- Dimensions: 12x10
Dining room
- Features: Carpet
- Level: Main
- Area: 126 Square Feet
- Dimensions: 14x9
Family room
- Features: Carpet
- Level: Main
- Area: 270 Square Feet
- Dimensions: 18x15
Kitchen
- Features: Laminate
- Level: Main
- Area: 90 Square Feet
- Dimensions: 10x9
Laundry
- Features: Laminate
- Level: Main
- Area: 54 Square Feet
- Dimensions: 9x6
Office
- Features: Vinyl Plank
- Level: Main
- Area: 120 Square Feet
- Dimensions: 12x10
Sun room
- Features: Vinyl
- Level: Main
- Area: 110 Square Feet
- Dimensions: 11x10
Heating
- Forced Air
Cooling
- Has cooling: Yes
Appliances
- Included: Dishwasher, Dryer, Disposal, Gas Water Heater, Humidifier, MicroHood, Electric Oven, Refrigerator, Washer
- Laundry: Laundry Room
Features
- Attic Pull Down Stairs, Double Vanity, Breakfast Bar, Bookcases, High Ceilings, Entrance Foyer, Ceiling Fan(s), Pantry, Smart Thermostat, Walk-In Closet(s)
- Windows: Windows Vinyl, Wood Work Painted
- Has basement: No
- Attic: Pull Down Stairs
- Number of fireplaces: 1
- Fireplace features: Family Room, Gas Starter
Interior area
- Total structure area: 1,678
- Total interior livable area: 1,678 sqft
Property
Parking
- Total spaces: 2
- Parking features: Attached, Concrete, Garage Door Opener, Storage, Workshop in Garage
- Attached garage spaces: 2
- Details: Garage Parking Other(Finished Garage, Garage Door Opener, Keyless Entry)
Features
- Levels: One
- Stories: 1
- Patio & porch: Covered, Glass Enclosed, Patio
- Exterior features: Water Feature Fountain
- Has view: Yes
- On waterfront: Yes
- Waterfront features: Pond
Lot
- Size: 6,098 Square Feet
- Features: Mature Trees
Details
- Parcel number: 320723483004000016
- Special conditions: None,Sales Disclosure Supplements
- Horse amenities: None
Construction
Type & style
- Home type: SingleFamily
- Architectural style: Ranch
- Property subtype: Residential, Single Family Residence
- Attached to another structure: Yes
Materials
- Brick, Vinyl Siding
- Foundation: Slab
Condition
- New construction: No
- Year built: 2006
Utilities & green energy
- Water: Municipal/City
Community & HOA
Community
- Features: Low Maintenance Lifestyle, None
- Security: Security Service, Security Alarm Paid
- Subdivision: Village At Bersot Crossing
HOA
- Has HOA: Yes
- Amenities included: Insurance, Maintenance, Management, Snow Removal, Trash
- Services included: Insurance, Lawncare, Maintenance, Management, Snow Removal, Trash
- HOA fee: $656 semi-annually
- HOA phone: 317-262-4989
Location
- Region: Brownsburg
Financial & listing details
- Price per square foot: $171/sqft
- Tax assessed value: $251,100
- Annual tax amount: $2,128
- Date on market: 9/26/2024
- Cumulative days on market: 14 days
Price history
| Date | Event | Price |
|---|---|---|
| 10/30/2024 | Sold | $287,500-2.5%$171/sqft |
Source:  MIBOR as distributed by MLS GRID #22003273 Report a problem MIBOR as distributed by MLS GRID #22003273 Report a problem | ||
| 10/10/2024 | Pending sale | $295,000$176/sqft |
Source: MIBOR as distributed by MLS GRID #22003273 Report a problem | ||
| 9/26/2024 | Listed for sale | $295,000$176/sqft |
Source: MIBOR as distributed by MLS GRID #22003273 Report a problem | ||
Public tax history
| Year | Property taxes | Tax assessment |
|---|---|---|
| 2025 | $2,317 +8.9% | $251,100 +8.4% |
| 2024 | $2,127 +1.8% | $231,700 +8.9% |
| 2023 | $2,090 +14.4% | $212,700 +1.8% |
| 2022 | $1,827 +4.5% | $209,000 +14.4% |
| 2021 | $1,748 +6.1% | $182,700 +4.5% |
| 2020 | $1,648 +2.2% | $174,800 +6.1% |
| 2019 | $1,612 +4.9% | $164,800 +2.2% |
| 2018 | $1,537 +1.7% | $161,200 +4.9% |
| 2017 | $1,512 +3.4% | $153,700 +1.7% |
| 2016 | $1,462 +4.8% | $151,200 +8.4% |
| 2014 | $1,395 -0.9% | $139,500 -0.9% |
| 2013 | $1,407 -14.1% | $140,700 -14.1% |
| 2011 | $1,637 | $163,700 |
| 2010 | $1,637 -34.3% | $163,700 +31.5% |
| 2009 | $2,490 -38.5% | $124,500 -26.6% |
| 2007 | $4,052 +36335.3% | $169,570 |
| 2006 | $11 | -- |
| 2005 | -- | $300 |
Find assessor info on the county website
Neighborhood: 46112
Nearby homes
- $330,3003 bd3 ba2.1k sqft2328 Heartland Ln, Brownsburg, IN 46112Off Market
- $306,5003 bd2 ba1.9k sqft2348 Heartland Ln, Brownsburg, IN 46112Off Market
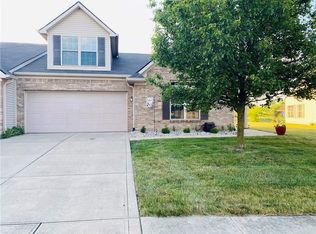
- $301,7002 bd2 ba2.1k sqft2318 Heartland Ln, Brownsburg, IN 46112Off Market
- $281,9002 bd2 ba1.7k sqft2358 Heartland Ln, Brownsburg, IN 46112Off Market
- $325,1003 bd2 ba1.7k sqft2347 Heartland Ln, Brownsburg, IN 46112Off Market
- $296,3003 bd2 ba1.6k sqft2357 Heartland Ln, Brownsburg, IN 46112Off Market
- $332,9002 bd2 ba2k sqft2347 Heartland Lane, Brownsburg, IN 46112Off Market
- $277,2002 bd3 ba1.6k sqft2308 Heartland Ln, Brownsburg, IN 46112Off Market
Nearby schools
GreatSchools rating
- 8/10Cardinal Elementary SchoolGrades: K-5Distance: 0.6 mi
- 8/10Brownsburg West Middle SchoolGrades: 6-8Distance: 0.9 mi
- 10/10Brownsburg High SchoolGrades: 9-12Distance: 1.6 mi
Get a cash offer in 3 minutes
Find out how much your home could sell for in as little as 3 minutes with a no-obligation cash offer.
Estimated market value
$302,900
Get a cash offer in 3 minutes
Find out how much your home could sell for in as little as 3 minutes with a no-obligation cash offer.
Estimated market value
$302,900
- Indiana
- Hendricks County
- Brownsburg
- 46112
- 2338 Heartland Ln
Nearby cities
Nearby zip codes
Other Brownsburg Topics
