Skip main navigation
Off market
  • $603,200

    2338 Holly Dr, Gilbertsville, PA 19525

    3beds
    4baths
    2,176sqft
    SingleFamily
    Built in 1997
    0.34 Acres Lot
    $603,200 Zestimate®
    $277/sqft
    $3,571 Estimated rent

    Home value

    $603,200

    $573,000 - $633,000

    $3,571/mo

    Zestimate® history
    Loading
    Loading...

    Owner options

    List your home for rent

    $3,571/mo

    Rent Zestimate®

    Find your next renter with Zillow Rental Manager. Plus, with online applications, you can quickly screen prospective tenants – for free.

    Learn more

    $3,571/mo

    Rent Zestimate®

    Refinance and save

    $3,890/mo

    Est. payment

    Refinancing to a lower rate could help reduce your monthly payments and save thousands over the life of the loan.

    See today's rates

    $3,890/mo

    Est. payment

    Explore your selling options

    Work with a Zillow partner agent

    Leverage their expertise and Zillow's premium Showcase listings to get your home seen by more buyers.

    Get started

    List with your own agent

    Get your home in front of millions of buyers by listing it on Zillow.

    Learn how to do it

    Sell it yourself

    Take full control of how buyers see your home on Zillow by listing For Sale by Owner (FSBO).

    List your home

    What's special

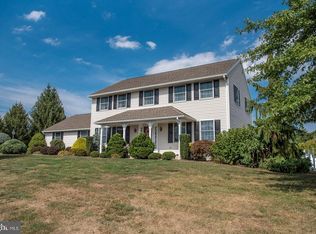
    A dream home that has all the elegance you could possible imagine as well as quality features that make this home exceptional and exquisite both inside and out. Curb appeal galore with the unique architect design for this Paul Moyer built home and professionally landscaped with a sprinkler system and light scaping. The entry door is eye candy for any buyer with its beautiful stain glass design and side lites. A grand entry into the home can be felt with its open floor plan to the living Rm and Dining Rm. The living Rm is accented with a pillar entry and the dining room, as well as the foyer, have hardwood floors. The owners spared no expense as they maximized all rooms with accent lighting and additional windows throughout. So if you are a buyer who loves lots of natural light and enjoys altering the mood of a room in the evening with lighting, you will love what this home offers. Large kitchen with brkt bar, granite counters, plenty of cabinets with pullouts, tile flooring and an eat-in-area that opens for the Family Rm. The Family Rm is accented with builtin entertainment cabinet and propane Fireplace. Adjacent to the Family room is a Bedroom (which the present owners use as an office) with double closets and a powder room. You can access the lovely sunroom from the family room. The Sun room has its own heating/cooling system and is wonderfully large to add to your entertaining area all year round especially since this leads to the inground pool. The Main Bedroom has its own bath, walk-in closet and sliders to the pool area. No need to travel to an island when you have your own private oasis! A hall bath, a bedroom with accent window and his/her closets and a laundry room w/cabinets and wash sink complete the first floor. The basement is partially finished with an accent electric fireplace, powder room, walk in closet for off season clothing, and a hobby area. There is also a huge storage area with an egress well and plenty of shelving. The two car garage is on its own heating system and has a work sink and shelving. Owners have just installed a new Heat Pump, Hot Water Heater, Pool Pump and Liner. Meticulously kept home that will give all those that tour it a true "WOW" factor.

    This property is not currently displayed as for sale or rent on Zillow. This may be different from what's on other websites or public sources.
    Facts & features

    Interior

    Bedrooms & bathrooms
    • Bedrooms: 3
    • Bathrooms: 4
    Heating
    • Other
    Cooling
    • Central
    Features
    • Basement: Finished
    • Has fireplace: Yes
    Interior area
    • Total interior livable area: 2,176 sqft

    Property

    Parking
    • Parking features: Garage - Attached
    Features
    • Exterior features: Other
    Lot
    • Size: 0.34 Acres
    Details
    • Parcel number: 470002710348

    Construction

    Type & style
    • Home type: SingleFamily
    Condition
    • Year built: 1997

    Community & HOA

    Location
    • Region: Gilbertsville

    Financial & listing details

    • Price per square foot: $277/sqft
    • Tax assessed value: $173,140
    • Annual tax amount: $6,666

    Price history

    DateEventPrice
    3/2/2015Sold$349,900$161/sqft
    Source: Public Record Report a problem
    11/13/2014Listing removed$349,900$161/sqft
    Source: RE/MAX ACHIEVERS #6478171 Report a problem
    10/29/2014Listed for sale$349,900$161/sqft
    Source: RE/MAX ACHIEVERS #6478171 Report a problem

    Public tax history

    YearProperty taxesTax assessment
    2025$6,666 +4%$173,140
    2024$6,412 $173,140
    2023$6,412 +6%$173,140
    2022$6,051 +3.3%$173,140
    2021$5,855 +3.2%$173,140
    2020$5,674 +3%$173,140
    2019$5,508 +4.1%$173,140
    2018$5,290 +3.9%$173,140
    2017$5,092 +1.4%$173,140
    2016$5,021 +3.2%$173,140
    2015$4,866 +1.1%$173,140
    2014$4,814 +1.8%$173,140
    2013$4,731 +3.8%$173,140
    2012$4,560 +6.5%$173,140
    2011$4,283 +2.9%$173,140
    2010$4,162 -1.5%$173,140
    2009$4,226 +2.6%$173,140
    2008$4,120 +2.8%--
    2007$4,009 +6.7%--
    2006$3,756 +6%--
    2005$3,545 +4.6%--
    2004$3,390 +4.3%--
    2003$3,251 +6.6%--
    2002$3,049 +7.4%--
    2000$2,839 +2%--
    1999$2,784 --
    Find assessor info on the county website

    Neighborhood: 19525

    Nearby schools

    GreatSchools rating
    Get a cash offer in 3 minutes
    Find out how much your home could sell for in as little as 3 minutes with a no-obligation cash offer.
    Estimated market value
    $603,200
    Get a cash offer in 3 minutes
    Find out how much your home could sell for in as little as 3 minutes with a no-obligation cash offer.
    Estimated market value
    $603,200