CHARM | REIMAGINED - Whether you’re searching for your first home, ready to right-size, or looking to add a proven property to your investment portfolio, this beautifully renovated one level living offers an irresistible combination of character, comfort and convenience. Perched on a wooded corner homesite with a fully fenced backyard, this meticulously maintained residence welcomes you with newly refinished hardwood floors, fresh designer paint, brand-new carpet, curated lighting and thoughtful details throughout. At the heart of the home, the kitchen blends warmth and function with stainless steel appliances, a custom vent hood, butcher-block island and integrated wine storage. Reclaimed wood laundry doors add an unexpected layer of character, while open sightlines to the fireside family room and backyard create an easy flow for everyday living and entertaining. A separate dining room offers plenty of space to gather with family and friends, while the adjoining lounge—finished with custom wall detailing and rich designer color—creates a stylish retreat equally suited for morning emails, evening cocktails or late-night conversation. The fireside family room is wrapped in natural light with a wall of windows and sliding doors opening directly to the private fenced yard and patio, effortlessly extending the living space outdoors. An oversized primary suite on the main level enjoys its own private patio access, while two additional guest suites provide comfortable accommodations for family, guests or a dedicated home office. With no rental restrictions and a solid rental history, the property presents an exceptional opportunity for investors—yet its charm and livability make it equally compelling as a place to proudly call home. Conveniently positioned for easy commutes and access to sought-after schools, with Truist Park, shopping, dining, parks and entertainment just minutes away, this is one of those rare homes that simply feels right the moment you arrive. Charming. Turnkey. Exceptionally located. Welcome home.
Active
$475,000
2338 Jay Ln SE, Smyrna, GA 30080
3beds
1,657sqft
Single Family Residence, Residential
Built in 1967
10,058 Square Feet Lot
$468,200 Zestimate®
$287/sqft
$-- HOA
What's special
Butcher-block islandFully fenced backyardFresh designer paintCurated lightingStainless steel appliancesWooded corner homesiteBrand-new carpet
- 12 days
- 3,452
- 470
Likely to sell faster than
Zillow last checked:
Listing updated:
Listed by:
JULIE COWARD,
Atlanta Fine Homes Sotheby's International 770-329-8718
Source: FMLS GA,MLS#: 7826130
Facts & features
Interior
Bedrooms & bathrooms
- Bedrooms: 3
- Bathrooms: 2
- Full bathrooms: 2
- Main level bathrooms: 2
- Main level bedrooms: 3
Rooms
- Room types: Bonus Room, Office
Primary bedroom
- Features: Master on Main, Oversized Master, Roommate Floor Plan
- Level: Master on Main, Oversized Master, Roommate Floor Plan
Bedroom
- Features: Master on Main, Oversized Master, Roommate Floor Plan
Primary bathroom
- Features: Tub/Shower Combo
Dining room
- Features: Separate Dining Room
Kitchen
- Features: Breakfast Bar, Cabinets White, Kitchen Island, Pantry, Stone Counters, View to Family Room, Wine Rack
Heating
- Central, Natural Gas
Cooling
- Ceiling Fan(s), Central Air, Zoned
Appliances
- Included: Dishwasher, Dryer, Gas Oven, Microwave, Refrigerator, Washer
- Laundry: In Kitchen, Main Level
Features
- Entrance Foyer, Recessed Lighting, Walk-In Closet(s)
- Flooring: Carpet, Hardwood, Tile
- Windows: Window Treatments
- Basement: None
- Number of fireplaces: 1
- Fireplace features: Brick, Family Room
- Common walls with other units/homes: No Common Walls
Interior area
- Total structure area: 1,657
- Total interior livable area: 1,657 sqft
Video & virtual tour
Property
Parking
- Total spaces: 2
- Parking features: Driveway, Garage, Garage Faces Rear, Kitchen Level
- Garage spaces: 2
- Has uncovered spaces: Yes
Accessibility
- Accessibility features: None
Features
- Levels: One and One Half
- Stories: 1
- Patio & porch: Patio
- Exterior features: Private Yard, No Dock
- Pool features: None
- Spa features: None
- Fencing: Back Yard,Fenced,Wood
- Has view: Yes
- View description: Neighborhood, Trees/Woods
- Waterfront features: None
- Body of water: None
Lot
- Size: 10,058 Square Feet
- Dimensions: 89 x 113
- Features: Back Yard, Corner Lot, Front Yard, Landscaped, Level, Private
Details
- Additional structures: None
- Parcel number: 17074000290
- Other equipment: None
- Horse amenities: None
Construction
Type & style
- Home type: SingleFamily
- Architectural style: Ranch
- Property subtype: Single Family Residence, Residential
Materials
- Brick, Brick 4 Sides
- Foundation: Slab
- Roof: Composition,Shingle
Condition
- Resale
- New construction: No
- Year built: 1967
Utilities & green energy
- Electric: None
- Sewer: Public Sewer
- Water: Public
- Utilities for property: Cable Available, Electricity Available, Natural Gas Available, Sewer Available, Water Available
Green energy
- Energy efficient items: None
- Energy generation: None
Community & HOA
Community
- Features: Curbs, Near Public Transport, Near Schools, Near Shopping, Park
- Security: Carbon Monoxide Detector(s), Smoke Detector(s)
- Subdivision: Argyle Estates
HOA
- Has HOA: No
Location
- Region: Smyrna
Financial & listing details
- Price per square foot: $287/sqft
- Tax assessed value: $440,060
- Annual tax amount: $4,454
- Date on market: 8/24/2026
- Cumulative days on market: 13 days
- Electric utility on property: Yes
- Road surface type: Asphalt
Estimated market value
$468,200
$445,000 - $492,000
$2,760/mo
Price history
| Date | Event | Price |
|---|---|---|
| 8/25/2026 | Listed for sale | $475,000+34.8%$287/sqft |
Source:  FMLS GA #7826130 Report a problem FMLS GA #7826130 Report a problem | ||
| 4/22/2024 | Listing removed | -- |
Source: Zillow Rentals Report a problem | ||
| 4/18/2024 | Listed for rent | $2,600$2/sqft |
Source: Zillow Rentals Report a problem | ||
| 6/5/2020 | Sold | $352,500-2.1%$213/sqft |
Source:  GAMLS #8762080 Report a problem GAMLS #8762080 Report a problem | ||
| 5/8/2020 | Pending sale | $360,000$217/sqft |
Source: Maximum One Grt. Atl. REALTORS #8762080 Report a problem | ||
| 3/28/2020 | Listed for sale | $360,000+60%$217/sqft |
Source: Maximum One Grt. Atl. REALTORS #8762080 Report a problem | ||
| 10/23/2010 | Listing removed | $225,000$136/sqft |
Source: Harry Norman, Realtors #4073280 Report a problem | ||
| 5/29/2010 | Price change | $225,000-4.3%$136/sqft |
Source: Harry Norman, Realtors #4073280 Report a problem | ||
| 3/9/2010 | Listed for sale | $235,000+11.9%$142/sqft |
Source: CENTURY 21 Clickit, Inc #02773997 Report a problem | ||
| 2/27/2007 | Sold | $210,000$127/sqft |
Source: Agent Provided Report a problem | ||
Public tax history
| Year | Property taxes | Tax assessment |
|---|---|---|
| 2024 | $4,454 -3.2% | $176,024 +3.9% |
| 2023 | $4,602 +23.6% | $169,448 +24.5% |
| 2022 | $3,723 -0.5% | $136,068 |
| 2021 | $3,741 +24.9% | $136,068 +24.9% |
| 2020 | $2,996 | $108,984 |
| 2019 | $2,996 +21% | $108,984 +21% |
| 2018 | $2,477 | $90,092 +41.2% |
| 2017 | $2,477 +50.5% | $63,824 |
| 2016 | $1,646 -2.3% | $63,824 |
| 2015 | $1,685 +19.4% | $63,824 +1.6% |
| 2014 | $1,412 +18.2% | $62,812 +15.8% |
| 2013 | $1,194 -1% | $54,236 |
| 2012 | $1,206 -24.2% | $54,236 -20.6% |
| 2011 | $1,591 -6% | $68,312 -8.3% |
| 2010 | $1,693 | $74,472 |
| 2009 | $1,693 +397.5% | $74,472 |
| 2006 | $340 -0.4% | $74,472 |
| 2005 | $342 | $74,472 |
| 2004 | $342 +1.6% | $74,472 +18% |
| 2003 | $336 -80.4% | $63,120 |
| 2002 | $1,718 -0.5% | $63,120 |
| 2001 | $1,728 +3.8% | $63,120 |
| 2000 | $1,664 | $63,120 |
Find assessor info on the county website
Monthly payment
Est. payment
Payment breakdown
Explore the cost of this home by adjusting the details. Changes won't be saved.Climate risks
Neighborhood: 30080
Nearby schools
Schools provided by the listing agent
- Elementary: Teasley
- Middle: Campbell
- High: Campbell
Source: FMLS GA. This data may not be complete. We recommend contacting the local school district to confirm school assignments for this home.
Similar homes
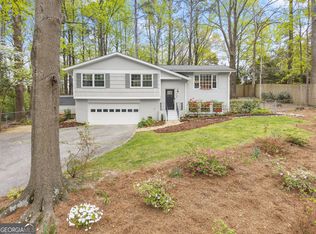
- $525,0003 bd3 ba2.2k sqft1781 Mackinaw Pl SE, Smyrna, GA 30080For Sale

 MLS ID #7811773, Heather ARMSTRONG, Atlanta Fine Homes Sotheby's International. FMLS GA
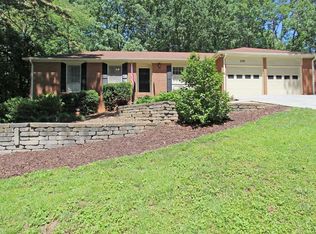
 - $535,0003 bd2 ba1.5k sqft3683 Lee St SE, Smyrna, GA 30080Active

 MLS ID #10815411, Hunt Home Team, Keller Williams Realty PeachtreeRoad. GAMLS
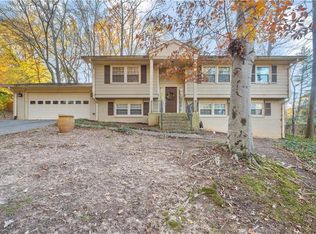
 - $575,0003 bd2 ba1.5k sqft3720 Ashwood Dr SE, Smyrna, GA 30080For Sale
 MLS ID #7798483, Patrick McCulley, Atlanta Fine Homes Sotheby's International. FMLS GA
 - $380,0002 bd2 ba1.3k sqft1098 Creatwood Pl SE, Smyrna, GA 30080Active Under Contract
 MLS ID #10779724, Jill Petersen, BHHS Georgia Properties. GAMLS
 - $469,9003 bd2 ba2k sqft1563 Arden Dr SW, Marietta, GA 30008For SaleMLS ID #7824149, Christian Driver, Atlanta Communities. FMLS GA
- $425,0004 bd3 ba1.9k sqft3280 Foxwood Trl SE, Smyrna, GA 30082For SaleMLS ID #7790468, Josue Scott, Atlanta Fine Homes Sotheby's International. FMLS GA
- $435,0003 bd3 ba2.2k sqft954 Wandering Vine Dr SE, Mableton, GA 30126ActiveMLS ID #10834105, Stephen Clark, Harry Norman Realtors. GAMLS
- $495,0003 bd2 ba2.1k sqft3024 Sumac Dr, Peachtree Corners, GA 30360For SaleMLS ID #7832029, MARY BETH MCLAUGHLIN, Atlanta Fine Homes Sotheby's International. FMLS GA
- $495,0004 bd2 ba1.5k sqft473 Hyde Dr NE, Marietta, GA 30060ActiveMLS ID #10834070, Stephen Clark, Harry Norman Realtors. GAMLS
- $625,0004 bd4 ba2.4k sqft2690 Telfair Dr SE, Smyrna, GA 30080For SaleMLS ID #7799005, ARNALDO SAN MARTIN, Bolst, Inc.. FMLS GA
- $247,0002 bd2 ba1.3k sqft402 Countryside Pl SE #402, Smyrna, GA 30080ActiveMLS ID #10809839, Carole Templeman, BHHS Georgia Properties. GAMLS
- $495,0003 bd2 ba2.3k sqft2210 Rosser Pl, Stone Mountain, GA 30087ActiveMLS ID #10789739, Pat Soltys, SRA Signature Realty. GAMLS
- $240,0002 bd2 ba1.2k sqft1307 Cumberland Ct SE, Smyrna, GA 30080ActiveMLS ID #10742754, Rhonda Duffy, Duffy Realty. GAMLS
- $444,9003 bd4 ba2k sqft1798 Trophy Dr, Marietta, GA 30062For SaleMLS ID #7814080, KAREN ANDERSON, Dorsey Alston Realtors. FMLS GA
- $425,0004 bd4 ba2.3k sqft1675 Longwood Dr SW, Marietta, GA 30008For SaleMLS ID #7785242, Mackenzie Crabtree, Mackenzie Crabtree Real Estate, LLC. FMLS GA
- $500,0004 bd3 ba2.1k sqft2373 Oxbow Cir, Stone Mountain, GA 30087For SaleMLS ID #7788399, Amy Moore, Dorsey Alston Realtors. FMLS GA
- $469,0003 bd3 ba1.4k sqft2318 Colonial Dr NE, Atlanta, GA 30319For SaleMLS ID #7829134, Kim Wilkin, Atlanta Fine Homes Sotheby's International. FMLS GA
- $515,0003 bd3 ba1.9k sqft4620 Wieuca Rd NE APT 68, Atlanta, GA 30342For SaleMLS ID #7827789, CHRISTINE ONEILL, Atlanta Fine Homes Sotheby's International. FMLS GA
- $500,0004 bd3 ba2.1k sqft585 Westchester Cir SW, Marietta, GA 30064ActiveMLS ID #10798205, Seamoune Maddan, Realty One Group Edge. GAMLS
- $425,0004 bd2 ba2k sqft2999 Pine Orchard Dr, Tucker, GA 30084Active Under ContractMLS ID #10810845, Tracy Queen, Communities Real Estate. GAMLS
