Skip main navigation
Sold for $270,000
  • $270,000

    2338 Lily Dr #122, Haw River, NC 27258

    3beds
    1,443sqft
    Stick/Site Built, Residential, Townhouse
    Built in 2024
    0.07 Acres Lot
    $262,000 Zestimate®
    $--/sqft
    $1,847 Estimated rent

    Home value

    $262,000

    $249,000 - $275,000

    $1,847/mo

    Zestimate® history
    Loading
    Loading...

    Owner options

    List your home for rent

    $1,847/mo

    Rent Zestimate®

    Find your next renter with Zillow Rental Manager. Plus, with online applications, you can quickly screen prospective tenants – for free.

    Learn more

    $1,847/mo

    Rent Zestimate®

    Refinance and save

    $1,810/mo

    Est. payment

    Refinancing to a lower rate could help reduce your monthly payments and save thousands over the life of the loan.

    See today's rates

    $1,810/mo

    Est. payment

    Explore your selling options

    Work with a Zillow partner agent

    Leverage their expertise and Zillow's premium Showcase listings to get your home seen by more buyers.

    Get started

    List with your own agent

    Get your home in front of millions of buyers by listing it on Zillow.

    Learn how to do it

    Sell it yourself

    Take full control of how buyers see your home on Zillow by listing For Sale by Owner (FSBO).

    List your home

    What's special

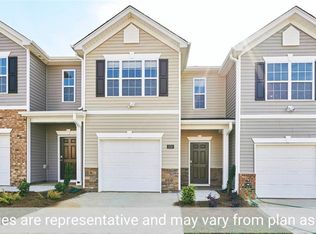
    Welcome to this stylish Maywood interior townhome offering a modern and comfortable living space. This unit features an open concept design, seamlessly connecting the kitchen, living room, and dining room. The kitchen boasts a large island with a sink and dishwasher, providing both functionality and a gathering space for casual meals or entertaining. The spacious living room and dining area offer ample room for relaxation and hosting guests. END UNIT! The second floor is dedicated to the primary suite, ensuring privacy and tranquility. It features a large walk-in closet and a full bathroom, providing a comfortable and relaxing space to unwind. The hallway on the second floor includes a washer and dryer closet, making laundry tasks a breeze. Additionally, there is a large linen closet, offering extra storage space. Enjoy the benefits of low-maintenance living, as the exterior and common areas are managed by the homeowners’ association, allowing you to focus on enjoying your home.

    Zillow last checked:

    Listing updated:

    Listed by:

    Brandie Durham 336-380-8347,

    DR Horton

    Bought with:

    NONMEMBER NONMEMBER

    nonmls

    Source: Triad MLS,MLS#: 1118163MLS Logo

    Facts & features

    Interior

    Bedrooms & bathrooms
    • Bedrooms: 3
    • Bathrooms: 3
    • Full bathrooms: 2
    • 1/2 bathrooms: 1
    • Main level bathrooms: 1
    Primary bedroom
    • Level: Second
    • Dimensions: 12.33 x 14.92
    Bedroom 2
    • Level: Second
    • Dimensions: 10.25 x 11.83
    Bedroom 3
    • Level: Second
    • Dimensions: 9.67 x 11.83
    Dining room
    • Level: Main
    • Dimensions: 11.83 x 10.33
    Great room
    • Level: Main
    • Dimensions: 13.67 x 18.25
    Heating
    • Forced Air, Electric
    Cooling
    • Central Air
    Appliances
    • Included: Microwave, Dishwasher, Cooktop, Electric Water Heater
    • Laundry: Dryer Connection, Laundry Room, Washer Hookup
    Features
    • Kitchen Island, Pantry, Vaulted Ceiling(s)
    • Flooring: Carpet, Vinyl
    • Has basement: No
    • Attic: Pull Down Stairs
    • Has fireplace: No
    Interior area
    • Total structure area: 1,443
    • Total interior livable area: 1,443 sqft
    • Finished area above ground: 1,443

    Property

    Parking
    • Total spaces: 1
    • Parking features: Garage, Garage Door Opener, Attached
    • Attached garage spaces: 1
    Features
    • Levels: Two
    • Stories: 2
    • Patio & porch: Porch
    • Pool features: Community
    Lot
    • Size: 0.07 Acres
    • Features: City Lot, Corner Lot
    Details
    • Parcel number: 178563
    • Zoning: Residential
    • Special conditions: Owner Sale

    Construction

    Type & style
    • Home type: Townhouse
    • Property subtype: Stick/Site Built, Residential, Townhouse
    Materials
    • Vinyl Siding
    • Foundation: Slab
    Condition
    • New Construction
    • New construction: Yes
    • Year built: 2024

    Utilities & green energy

    • Sewer: Public Sewer
    • Water: Public

    Community & HOA

    Community
    • Subdivision: Riley's Meadows
    HOA
    • Has HOA: Yes
    • HOA fee: $186 monthly
    Location
    • Region: Haw River

    Financial & listing details

    • Date on market: 9/3/2023
    • Cumulative days on market: 100 days
    • Listing agreement: Exclusive Right To Sell
    • Listing terms: Cash,Conventional,FHA,NC Housing,USDA Loan,VA Loan

    Price history

    DateEventPrice
    2/20/2024Sold$270,000-0.7%
    Source: Triad MLS #1118163 Report a problem
    12/31/2023Pending sale$272,000$188/sqft
    Source: Doorify MLS #2533909 Report a problem
    12/26/2023Price change$272,000+2.6%
    Source: Triad MLS #1118163 Report a problem
    12/22/2023Price change$265,000-6.3%$184/sqft
    Source: Doorify MLS #2533909 Report a problem
    11/27/2023Price change$282,740-0.1%
    Source: Triad MLS #1118163 Report a problem
    11/8/2023Pending sale$282,990
    Source: Triad MLS #1118163 Report a problem
    10/22/2023Price change$282,990+0.4%
    Source: Triad MLS #1118163 Report a problem
    10/13/2023Price change$281,990-1.7%$195/sqft
    Source: Doorify MLS #2533909 Report a problem
    9/3/2023Listed for sale$286,990
    Source: Triad MLS #1118163 Report a problem

    Public tax history

    Tax history is unavailable.

    Neighborhood: 27258

    Nearby schools

    GreatSchools rating
    Get pre-qualified for a loan
    At Zillow Home Loans, we can pre-qualify you in as little as 5 minutes with no impact to your credit score.

    An equal housing lender. NMLS #10287.