Skip main navigation
Off market
  • $739,300

    2338 Lucas Tpke, High Falls, NY 12440

    3beds
    3,000sqft
    SingleFamily
    Built in 2006
    3 Acres Lot
    $739,300 Zestimate®
    $246/sqft
    $4,817 Estimated rent

    Home value

    $739,300

    $695,000 - $791,000

    $4,817/mo

    Zestimate® history
    Loading
    Loading...

    Owner options

    List your home for rent

    $4,817/mo

    Rent Zestimate®

    Find your next renter with Zillow Rental Manager. Plus, with online applications, you can quickly screen prospective tenants – for free.

    Learn more

    $4,817/mo

    Rent Zestimate®

    Refinance and save

    $4,972/mo

    Est. payment

    Refinancing to a lower rate could help reduce your monthly payments and save thousands over the life of the loan.

    See today's rates

    $4,972/mo

    Est. payment

    Explore your selling options

    Work with a Zillow partner agent

    Leverage their expertise and Zillow's premium Showcase listings to get your home seen by more buyers.

    Get started

    List with your own agent

    Get your home in front of millions of buyers by listing it on Zillow.

    Learn how to do it

    Sell it yourself

    Take full control of how buyers see your home on Zillow by listing For Sale by Owner (FSBO).

    List your home

    What's special

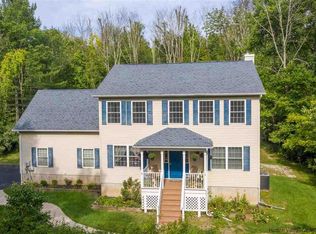
    VERY VERSATILE!!- Set high on 3 lovely acres abutting the Rail Trail for your walking and biking pleasure and a short stroll to the quaint historic hamlet of High Falls, discover this extraordinarily spacious and versatile contemporary Cape style home with an amazing flexible floor plan customizable to any of your lifestyle needs. The spacious 3000 sq. ft. floor plan features a sunwashed cathedral living room with cozy pellet stove, open plan kitchen with adjacent dining space, ensuite bedroom and handy powder room on the main level. The upper level, accessed from both inside and via an exterior stairway, offers an abundance of living space including 2 additional bedrooms, full bath PLUS 2 more closeted rooms perfectly suitable for home office, den/media room, craft/hobby space, exercise retreat, media room, guest accommodation and MORE! BONUS second level kitchen adds additional flexibility for use as dedicated children's area or extended family usage. Two car garage and large full basement handle all your storage needs and offer potential for workshop/studio space or finish for additional recreational use. The privately sited rear covered deck and open patio with firepit allow for fresh air entertaining, warm weather relaxation and easy summer BBQs. Minutes to Stone Ridge shops and services, the renowned Mohonk Preserve and Minnewaska State Park's awesome natural beauty. The only limit on this lovingly maintained home is your own imagination! Check it out now.

    This property is off market, which means it's not currently listed for sale or rent on Zillow. This may be different from what's available on other websites or public sources.

    Facts & features

    Interior

    Bedrooms & bathrooms
    • Bedrooms: 3
    • Bathrooms: 3
    • Full bathrooms: 2
    • 1/2 bathrooms: 1
    Heating
    • Baseboard, Heat pump, Oil
    Cooling
    • Central, Wall
    Appliances
    • Included: Dishwasher, Dryer, Microwave, Range / Oven, Refrigerator, Washer
    Features
    • SMOKE DETECTOR, CARBON MONOXIDE DETECTOR, FRENCH DOORS, INSULATED WINDOWS, SLIDING GLASS DOORS, WALK IN CLOSETS, INSULATED DOORS, MASTER BATH, GARAGE DOOR OPENER, LOW E WINDOWS
    • Flooring: Hardwood
    • Basement: FULL, INTERIOR ACCESS, BILCO DOOR ACCESS, CONCRETE FLOOR
    • Attic: PU DW, STORAGE
    • Has fireplace: Yes
    Interior area
    • Total interior livable area: 3,000 sqft

    Property

    Parking
    • Total spaces: 2
    • Parking features: Garage - Attached
    Features
    • Exterior features: Vinyl
    • Has view: Yes
    • View description: Mountain
    Lot
    • Size: 3 Acres
    • Features: LEVEL, SLOPE-GENTLY, LANDSCAPED, WOODED, PUBLIC RAIL TRAIL
    Details
    • Parcel number: 513400709213200

    Construction

    Type & style
    • Home type: SingleFamily
    Materials
    • Metal
    Condition
    • Year built: 2006

    Utilities & green energy

    • Sewer: SEPTIC-INGR.

    Community & HOA

    Location
    • Region: High Falls

    Financial & listing details

    • Price per square foot: $246/sqft
    • Tax assessed value: $769,231

    Price history

    DateEventPrice
    4/5/2021Sold$454,000+1.1%$151/sqft
    Source: HVCRMLS #20210199 Report a problem
    2/24/2021Pending sale$449,000$150/sqft
    Source: BHHS HUDSON VALLEY PROP-SR #20210199 Report a problem
    1/20/2021Listed for sale$449,000$150/sqft
    Source: BHHS HUDSON VALLEY PROP-SR #20210199 Report a problem

    Public tax history

    YearProperty taxesTax assessment
    2025-- $400,000
    2024-- $400,000
    2023-- $400,000
    2022-- $400,000
    2021-- $400,000 +13.6%
    2020-- $352,000 +10%
    2019-- $320,000
    2018-- $320,000
    2017$7,929 $320,000
    2016-- $320,000
    2015-- $320,000
    2014-- $320,000
    2013-- $320,000
    2011-- $320,000 -9.1%
    2010-- $352,000 +0.9%
    2009-- $349,000 +1.2%
    2008-- $345,000 +15%
    2007-- $300,000 +633.5%
    2006-- $40,900
    Find assessor info on the county website

    Neighborhood: 12440

    Nearby schools

    GreatSchools rating
    Schools provided by the listing agent
    • District: Rondout Valley Schools

    Source: The MLS. This data may not be complete. We recommend contacting the local school district to confirm school assignments for this home.

    Get a cash offer in 3 minutes
    Find out how much your home could sell for in as little as 3 minutes with a no-obligation cash offer.
    Estimated market value
    $739,300
    Get a cash offer in 3 minutes
    Find out how much your home could sell for in as little as 3 minutes with a no-obligation cash offer.
    Estimated market value
    $739,300