Multiple offers in hand. HIGHEST AND BEST DUE MONDAY 06/8/2026**Welcome home to this beautifully maintained ranch in the highly sought-after Pleasant Valley School District! Offering 2 bedrooms, 2 full bathrooms, and the potential for a 3rd bedroom, this home provides a flexible living space. Step inside to an inviting open concept main level featuring tall ceilings and a skylight that fills the living room with natural light. The spacious kitchen is designed for both functionality and style, boasting abundant cabinet and countertop space, and an island with potential seating for a cozy breakfast bar. The adjoining dining area offers easy access to the back deck through sliding glass doors. Down the hall, you'll find a generously sized primary bedroom complete with two spacious closets, a large second bedroom, and a shared full bathroom with a tub/shower combination. The finished lower level expands your living options with a large recreation area featuring a convenient kitchenette. Whether you're looking for a second living room, game room, home office, or entertainment space, this area can easily be customized to meet your needs. The lower level also includes a second full bathroom with a walk-in shower, a laundry room, and an additional bonus room that could serve as a potential third bedroom, office, gym, or hobby space. Walk out to the spacious backyard and enjoy the outdoor space for relaxation. Conveniently located just minutes from shopping, dining, and everyday amenities, this home combines comfort, versatility, and a prime location. Don't miss your opportunity to make it yours!
Sold for $240,000
$240,000
2338 Mountain Laurel Dr, Effort, PA 18330
2beds
1,920sqft
Single Family Residence
Built in 1986
1.29 Acres Lot
$240,100 Zestimate®
$125/sqft
$2,203 Estimated rent
Home value
$240,100
$216,000 - $267,000
$2,203/mo
Zestimate® history
Owner options
List your home for rent
$2,203/mo
Rent Zestimate®
Find your next renter with Zillow Rental Manager. Plus, with online applications, you can quickly screen prospective tenants – for free.
$2,203/mo
Rent Zestimate®
Refinance and save
$1,660/mo
Est. payment
Refinancing to a lower rate could help reduce your monthly payments and save thousands over the life of the loan.
$1,660/mo
Est. payment
Explore your selling options
Work with a Zillow partner agent
Leverage their expertise and Zillow's premium Showcase listings to get your home seen by more buyers.
Get startedList with your own agent
Get your home in front of millions of buyers by listing it on Zillow.
Learn how to do itSell it yourself
Take full control of how buyers see your home on Zillow by listing For Sale by Owner (FSBO).
List your homeWhat's special
Additional bonus roomTall ceilingsLarge second bedroomGenerously sized primary bedroomSpacious kitchenTwo spacious closetsAdjoining dining area
Zillow last checked:
Listing updated:
Listed by:
Donna J. Steo 570-977-5623,
Keller Williams Real Estate
Bought with:
nonmember
Pocono Mtn. Assoc. of REALTORS
Source: GLVR,MLS#: 778151 Originating MLS: Lehigh Valley MLS
Originating MLS: Lehigh Valley MLSFacts & features
Interior
Bedrooms & bathrooms
- Bedrooms: 2
- Bathrooms: 2
- Full bathrooms: 2
Primary bedroom
- Description: Spacious Master bedroom with carpet flooring and two larger closets
- Level: First
- Dimensions: 19.00 x 11.00
Bedroom
- Description: Carpet flooring with spacious closet
- Level: First
- Dimensions: 9.00 x 11.00
Breakfast room nook
- Description: open concept with kitchen and living room, sliding door access to back deck
- Level: First
- Dimensions: 8.00 x 12.00
Other
- Description: Full bathroom with shower tub combo
- Level: First
- Dimensions: 5.00 x 8.00
Other
- Description: Full bathroom with walk in shower
- Level: Lower
- Dimensions: 7.00 x 6.00
Kitchen
- Description: Open concept with dining area and living room. Stone Backsplash with island with breakfast bar
- Level: First
- Dimensions: 10.00 x 12.00
Laundry
- Level: Lower
- Dimensions: 12.00 x 11.00
Living room
- Description: Open concept with view of kitchen and dining area. Tall ceilings and skylight
- Level: First
- Dimensions: 18.00 x 11.00
Other
- Description: Has a Kitchenette, LVP flooring, second living area space and backyard access
- Level: Lower
- Dimensions: 27.00 x 22.00
Other
- Description: utility room
- Level: Lower
- Dimensions: 6.00 x 11.00
Other
- Description: Possible 3rd bedroom/office area
- Level: Lower
- Dimensions: 15.00 x 11.00
Heating
- Baseboard, Oil
Cooling
- Ceiling Fan(s)
Appliances
- Included: Electric Water Heater, Gas Oven, Gas Range, Refrigerator
- Laundry: Lower Level
Features
- Eat-in Kitchen, Kitchen Island, Skylights
- Flooring: Carpet, Laminate, Resilient, Vinyl
- Windows: Skylight(s)
- Basement: Exterior Entry,Full,Finished,Walk-Out Access
- Has fireplace: Yes
- Fireplace features: Living Room, Wood Burning
Interior area
- Total interior livable area: 1,920 sqft
- Finished area above ground: 960
- Finished area below ground: 960
Property
Parking
- Parking features: Driveway, Off Street
- Has uncovered spaces: Yes
Features
- Stories: 1
- Patio & porch: Deck, Porch
- Exterior features: Deck, Porch, Shed
Lot
- Size: 1.29 Acres
- Features: Sloped
Details
- Additional structures: Shed(s)
- Parcel number: 02633000923027
- Zoning: Residential
- Special conditions: None
Construction
Type & style
- Home type: SingleFamily
- Architectural style: Ranch
- Property subtype: Single Family Residence
Materials
- Vinyl Siding
- Roof: Asphalt,Fiberglass
Condition
- Unknown
- Year built: 1986
Utilities & green energy
- Sewer: Septic Tank
- Water: Well
Community & HOA
Community
- Subdivision: No Subdivision
Location
- Region: Effort
Financial & listing details
- Price per square foot: $125/sqft
- Tax assessed value: $94,830
- Annual tax amount: $3,225
- Date on market: 6/4/2026
- Cumulative days on market: 5 days
- Ownership type: Fee Simple
Price history
| Date | Event | Price |
|---|---|---|
| 7/8/2026 | Sold | $240,000+11.6%$125/sqft |
Source:  GLVR #778151 Report a problem GLVR #778151 Report a problem | ||
| 6/10/2026 | Pending sale | $215,000$112/sqft |
Source: GLVR #778151 Report a problem | ||
| 6/4/2026 | Listed for sale | $215,000$112/sqft |
Source: PMAR #PM-141877 Report a problem | ||
Public tax history
| Year | Property taxes | Tax assessment |
|---|---|---|
| 2025 | $3,178 +5.5% | $94,830 |
| 2024 | $3,012 +4.1% | $94,830 |
| 2023 | $2,895 +2.8% | $94,830 |
| 2022 | $2,816 +2.6% | $94,830 |
| 2021 | $2,745 +4.1% | $94,830 |
| 2020 | $2,638 +0.9% | $94,830 +551.8% |
| 2019 | $2,615 +3.7% | $14,550 +3.7% |
| 2018 | $2,521 +2.4% | $14,030 |
| 2017 | $2,462 +533.4% | $14,030 |
| 2016 | $389 | $14,030 |
| 2015 | -- | $14,030 |
| 2014 | -- | $14,030 |
| 2013 | -- | $14,030 |
| 2012 | -- | $14,030 |
| 2011 | -- | $14,030 |
| 2010 | -- | $14,030 |
| 2008 | -- | $14,030 |
| 2007 | -- | $14,030 |
| 2006 | -- | $14,030 |
| 2005 | -- | $14,030 |
| 2004 | -- | $14,030 |
| 2003 | -- | $14,030 |
| 2002 | -- | $14,030 |
| 2000 | -- | $14,030 |
Find assessor info on the county website
Neighborhood: 18330
Nearby homes
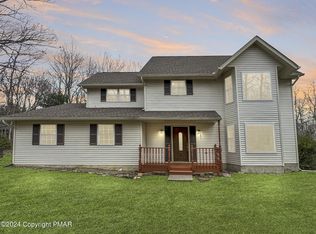
- $360,0004 bd3 ba2k sqft2334 Mountain Laurel Dr, Effort, PA 18330Sold
- $297,2003 bd2 ba1.8k sqft196 Chipperfield Dr, Effort, PA 18330Off Market
- $398,7004 bd3 ba2.1k sqft2337 Mountain Laurel Dr, Effort, PA 18330Off Market
- $646,7003 bd4 ba4.1k sqft154 Raccoon Run, Effort, PA 18330Off Market
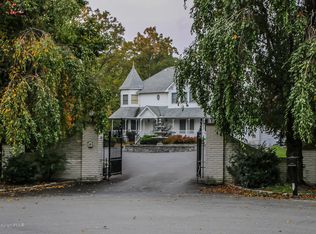
- $325,1004 bd2 ba2 sqft2330 Mountain Laurel Dr, Effort, PA 18330Off Market
- $379,0003 bd2 ba3k sqft2341 Mountain Laurel Dr, Effort, PA 18330Off Market
- $349,6003 bd2 ba1.8k sqft192 Chipperfield Dr, Effort, PA 18330Off Market
- $354,8003 bd2 ba1.8k sqft2326 Mountain Laurel Dr, Effort, PA 18330Off Market
Nearby schools
GreatSchools rating
- 6/10Pleasant Valley Intermediate SchoolGrades: 3-5Distance: 4.5 mi
- 5/10Pleasant Valley Middle SchoolGrades: 6-8Distance: 3.6 mi
- 5/10Pleasant Valley High SchoolGrades: 9-12Distance: 3.8 mi
Schools provided by the listing agent
- High: Pleasant Valley High School
- District: Pleasant Valley
Source: GLVR. This data may not be complete. We recommend contacting the local school district to confirm school assignments for this home.


Get pre-qualified for a loan
At Zillow Home Loans, we can pre-qualify you in as little as 5 minutes with no impact to your credit score.An equal housing lender. NMLS #10287.
Sell for more on Zillow
Get a Zillow Showcase℠ listing at no additional cost and you could sell for .
$240,100
2% more
+$4,802
With Zillow Showcase(estimated)
$244,902
- Pennsylvania
- Monroe County
- Effort
- 18330
- 2338 Mountain Laurel Dr
Nearby cities
Nearby zip codes
Other Effort Topics
