BRING ALL OFFERS! SELLER WILLING TO HELP WITH BUYER CLOSING COSTS!
Don't miss this rare opportunity to own your own slice of East Texas just minutes from Cedar Creek Lake. Nestled on approximately 1.6 acres with nearly 300 feet of highway frontage, this versatile property combines prime visibility, ample space, and endless possibilities—perfect for residential living, a home-based business, or future investment.
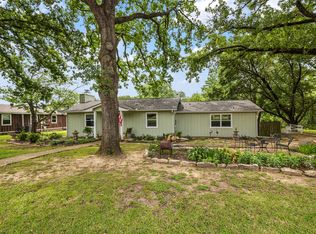

The updated 3-bedroom, 1.5-bath home is vacant and ready for its next owner, making for a quick and easy transition. Inside, you'll find comfortable living spaces, abundant natural light, and a layout designed for both everyday living and entertaining.
Outside is where this property truly shines. A massive 36x36 insulated shop with a vehicle lift provides endless possibilities for mechanics, hobbyists, small business owners, RV enthusiasts, or anyone needing serious workspace. Three RV hookups add even more flexibility for guests, additional income potential, or recreational use.
The sellers have already moved, creating an excellent opportunity for buyers to put their own finishing touches on the property and immediately start enjoying everything it has to offer. With room to spread out, ample parking, workshop space, and convenient access to Cedar Creek Lake, this property checks boxes that many buyers are searching for but rarely find in one package.
Whether you're looking for a primary residence, weekend getaway, home-based business location, or investment property, this one deserves a closer look.
Schedule your private showing today and see the potential for yourself.
For sale
Price cut: $10K (6/29)
$315,000
2338 N Tool Dr, Kemp, TX 75143
3beds
1,524sqft
Single Family Residence
Built in 1964
1.68 Acres Lot
$304,600 Zestimate®
$207/sqft
$-- HOA
What's special
- 28 days |
- 561 |
- 47 |
Likely to sell faster than
Zillow last checked:
Listing updated:
Listed by:
Steven Andrews 0636119 903-650-8200,
Texas Premier Realty 903-650-8200
Source: NTREIS,MLS#: 21302690
Loading...
Facts & features
Interior
Bedrooms & bathrooms
- Bedrooms: 3
- Bathrooms: 2
- Full bathrooms: 1
- 1/2 bathrooms: 1
Primary bedroom
- Level: First
- Dimensions: 12 x 12
Bedroom
- Level: First
- Dimensions: 12 x 10
Bedroom
- Level: First
- Dimensions: 12 x 10
Dining room
- Level: First
- Dimensions: 15 x 10
Living room
- Level: First
- Dimensions: 15 x 15
Heating
- Central
Cooling
- Central Air
Appliances
- Included: Dishwasher, Disposal
Features
- Kitchen Island, Open Floorplan
- Flooring: Laminate
- Has basement: No
- Has fireplace: No
Interior area
- Total interior livable area: 1,524 sqft
Video & virtual tour
Property
Parking
- Total spaces: 2
- Parking features: Aggregate, Circular Driveway
- Garage spaces: 2
Features
- Levels: One
- Stories: 1
- Patio & porch: Covered
- Exterior features: RV Hookup
- Pool features: None
Lot
- Size: 1.68 Acres
- Features: Acreage
Details
- Additional structures: Garage(s), Guest House
- Parcel number: 05530240000050
Construction
Type & style
- Home type: SingleFamily
- Architectural style: Traditional,Detached,Farmhouse
- Property subtype: Single Family Residence
Materials
- Foundation: Slab
- Roof: Asphalt
Condition
- Year built: 1964
Utilities & green energy
- Sewer: Public Sewer
- Water: Public
- Utilities for property: Sewer Available, Water Available
Community & HOA
Community
- Subdivision: None
HOA
- Has HOA: No
Location
- Region: Kemp
Financial & listing details
- Price per square foot: $207/sqft
- Annual tax amount: $3,022
- Date on market: 6/15/2026
- Cumulative days on market: 28 days
- Listing terms: Cash,Conventional,1031 Exchange,FHA,USDA Loan,VA Loan
Estimated market value
$304,600
$289,000 - $320,000
$1,984/mo
Price history
| Date | Event | Price |
|---|---|---|
| 6/29/2026 | Price change | $315,000-3.1%$207/sqft |
Source: NTREIS #21302690 Report a problem | ||
| 6/15/2026 | Listed for sale | $325,000-12.1%$213/sqft |
Source: NTREIS #21302690 Report a problem | ||
| 5/12/2026 | Listing removed | $369,900$243/sqft |
Source: NTREIS #21085180 Report a problem | ||
| 4/21/2026 | Price change | $369,900-1.4%$243/sqft |
Source: NTREIS #21085180 Report a problem | ||
| 3/13/2026 | Listed for sale | $375,000$246/sqft |
Source: NTREIS #21085180 Report a problem | ||
| 3/4/2026 | Contingent | $375,000$246/sqft |
Source: NTREIS #21085180 Report a problem | ||
| 2/19/2026 | Price change | $375,000+2.8%$246/sqft |
Source: NTREIS #21085180 Report a problem | ||
| 1/23/2026 | Pending sale | $364,900$239/sqft |
Source: NTREIS #21085180 Report a problem | ||
| 10/13/2025 | Listed for sale | $364,9000%$239/sqft |
Source: NTREIS #21085180 Report a problem | ||
| 9/26/2025 | Listing removed | $365,000$240/sqft |
Source: NTREIS #20819087 Report a problem | ||
| 8/25/2025 | Price change | $365,000-2.7%$240/sqft |
Source: NTREIS #20819087 Report a problem | ||
| 3/19/2025 | Price change | $375,000-2.6%$246/sqft |
Source: NTREIS #20819087 Report a problem | ||
| 1/17/2025 | Listed for sale | $385,000$253/sqft |
Source: NTREIS #20819087 Report a problem | ||
Public tax history
Tax history is unavailable.
Monthly payment
Est. payment
Payment breakdown
Explore the cost of this home by adjusting the details. Changes won't be saved.Climate risks
Neighborhood: Seven Points
Nearby schools
GreatSchools rating
- 7/10Lakeview Elementary SchoolGrades: PK-4Distance: 4 mi
- 6/10Mabank Junior High SchoolGrades: 7-8Distance: 6.8 mi
- 6/10Mabank High SchoolGrades: 9-12Distance: 7.1 mi
Schools provided by the listing agent
- Elementary: Mabank
- Middle: Mabank
- High: Mabank
- District: Mabank ISD
Source: NTREIS. This data may not be complete. We recommend contacting the local school district to confirm school assignments for this home.
- $222,400-- bd2 ba1.4k sqftSt Hwy 274, Kemp, TX 75143Off Market
- $45,942-- bd-- ba1.5k sqftSt Hwy 274, Kemp, TX 75143Off Market
- $228,200-- bd-- ba-- sqft2500 N Tool Dr, Tool, TX 75143Off Market
- $224,300-- bd-- ba-- sqft2432 N Tool Dr, Tool, TX 75143Off Market
- $240,900-- bd-- ba-- sqft2432 Tool Dr, Tool, TX 75143Off Market
- $429,2003 bd2 ba1.6k sqft210 Tomlinson Rd, Kemp, TX 75143Off Market
- $292,200-- bd-- ba1.5k sqft133 Towering Oaks, Tool, TX 75143Off Market
- $203,200-- bd-- ba2.1k sqft214 Tomlinson Rd, Kemp, TX 75143Off Market
A local agent can set up tours, give advice and negotiate with sellers.
Similar homes
- $315,0003 bd2 ba1.3k sqft308 Hickory Dr, Tool, TX 75143For Sale
 MLS ID #21325752, Jasmine Rana. NTREIS
 - $310,0002 bd2 ba1.6k sqft713 Midway Rd, Tool, TX 75143For Sale
 MLS ID #21256760, Bridgette Dewees. NTREIS
 - $272,5003 bd2 ba1.7k sqft106 Earl Kay Ln, Tool, TX 75143For Sale
 MLS ID #21291245, Tomas Hernandez. NTREIS
 - $315,0003 bd2 ba2.1k sqft2328 Wildwood Way, Tool, TX 75143For Sale
 MLS ID #21262926, Nathan Bowers. NTREIS
 - $339,9004 bd2 ba1.7k sqft157 Ocean Dr, Gun Barrel City, TX 75156For SaleMLS ID #21245332, Lisa Harris. NTREIS
- $224,0003 bd1 ba1.3k sqft1113 W Will White Rd, Kemp, TX 75143For SaleMLS ID #21238606, Lisa Schmidt. NTREIS
- $289,0002 bd2 ba1.6k sqft2103 Wildwood Way, Kemp, TX 75143For SaleMLS ID #21307764, Terri Gregory. NTREIS
- $199,9003 bd2 ba1.4k sqft733 Cedarcrest Dr, Tool, TX 75143For SaleMLS ID #21098713, Rebekah Eskridge. NTREIS
- $249,9003 bd2 ba1.5k sqft924 Guam St, Tool, TX 75143For SaleMLS ID #21173717, Nona Roberts. NTREIS
- $350,0003 bd2 ba2.2k sqft17535 Country Club Dr, Kemp, TX 75143For SaleMLS ID #21291169, Todd Russell. NTREIS
- $400,0003 bd2 ba1.3k sqft116 Isle Of View Dr, Tool, TX 75143For SaleMLS ID #21307151, Jamye Montgomery. NTREIS
- $299,9002 bd2 ba1.3k sqft16833 County Road 2852, Eustace, TX 75124For SaleMLS ID #26008367, Summer Edwards, White Rock Realty. GTARMLS
- $299,0003 bd2 ba1.7k sqft101 Veterans Ln, Gun Barrel City, TX 75156For SaleMLS ID #21242499, Sue Tarantino. NTREIS
- $279,0005 bd3 ba2k sqft19331 Allen Ranch Rd, Eustace, TX 75124For SaleMLS ID #21312348, Mike Mendoza. NTREIS
- $400,0003 bd2 ba1.5k sqft20011 Bernie Dr, Kemp, TX 75143For SaleMLS ID #21096990, Diego Cortes. NTREIS
- $299,9993 bd4 ba1.8k sqft129 King Arthur Rd, Mabank, TX 75156For SaleMLS ID #21178958, Lisa Muncrief. NTREIS
- $399,0003 bd2 ba1.5k sqft424 Lagoon Dr, Gun Barrel City, TX 75156For SaleMLS ID #21312689, Buck Gentry. NTREIS
- $349,9903 bd2 ba1k sqft111 Island Park Dr, Gun Barrel City, TX 75156For SaleMLS ID #21215155, Lanae Humbles. NTREIS
- $199,9004 bd2 ba1.5k sqft510 Nob Hill Ln, Kemp, TX 75143For SaleMLS ID #21249751, Karen Flippo. NTREIS
- $375,0003 bd2 ba1.9k sqft111 Vz County Road 2806, Mabank, TX 75147For SaleMLS ID #21287658, Bill Moomaw. NTREIS
