Skip main navigation
Sold for $1,340,000
  • Listed by: First Team Real Estate • Nichole Doughty • Contact: 714-272-4033
    Bought with: Berkshire Hathaway HomeServices California Properties
    $1,340,000

    2338 N Towner St, Santa Ana, CA 92706

    3beds
    2,443sqft
    Single Family Residence
    Built in 1969
    10,710 Square Feet Lot
    $1,717,900 Zestimate®
    $549/sqft
    $5,642 Estimated rent

    Home value

    $1,717,900

    $1.60M - $1.86M

    $5,642/mo

    Zestimate® history
    Loading
    Loading...

    Owner options

    List your home for rent

    $5,642/mo

    Rent Zestimate®

    Find your next renter with Zillow Rental Manager. Plus, with online applications, you can quickly screen prospective tenants – for free.

    Learn more

    $5,642/mo

    Rent Zestimate®

    Refinance and save

    $8,516/mo

    Est. payment

    Refinancing to a lower rate could help reduce your monthly payments and save thousands over the life of the loan.

    See today's rates

    $8,516/mo

    Est. payment

    Explore your selling options

    Work with a Zillow partner agent

    Leverage their expertise and Zillow's premium Showcase listings to get your home seen by more buyers.

    Get started

    List with your own agent

    Get your home in front of millions of buyers by listing it on Zillow.

    Learn how to do it

    Sell it yourself

    Take full control of how buyers see your home on Zillow by listing For Sale by Owner (FSBO).

    List your home

    What's special

    Sprawling ranch homeSlate fireplaceCorner fireplaceCozy porchWicker swingMostly drought free landscapingRv access
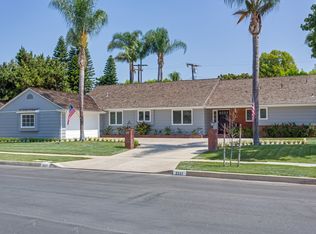
    Welcome to this sprawling Ranch home in the highly sought after neighborhood of West Floral Park. Upon entering the house you will notice the vast array of trees and shrubs that offer a mostly drought free landscaping. The walkway will lead you to a cozy porch great for relaxing on the wicker swing for an afternoon nap. Entering through the double doors is a foyet that will take you to the left side of the home with a hallway that leads you to 2 bedrooms to the left and a full bath at the end. Both bedrooms are light and offer a view of the front yard garden in the backdrop. Straight ahead off the front entry is an expansive and illuminated Living Room that can be converted to both a Living room and a Dining area. It too has windows and a slider that flaunts the greenery and backdrop of the back yard trees. At the end of the room is a slate fireplace centered on the back wall. From there you will enter a cozy dining area with a corner fireplace for those chilly nights and a view of the backyard covered patio. The kitchen has granite countertops and custom cabinetry with a retro refrigerator, a Kitchen Aid double oven and 5 burner Thermador stovetop. The completely private Primary suite is on the right side of the house and boasts over 350 sq feet, with a walk-in closet and bathroom. The house has direct access to the garage and a utility room just off of it. If you are looking for a serene and tranquil place to plant yourself at the end of the day, the backyard is the place to relax, with a lot just over 10,000 sq feet. RV access is on the north side of the house with electrical and water available. Home has newer windows throughout.

    Zillow last checked:

    Listing updated:

    Listed by:

    Nichole Doughty DRE #01251403 714-272-4033,

    First Team Real Estate

    Bought with:

    James Cameron, DRE #01238311

    Berkshire Hathaway HomeServices California Properties

    Source: CRMLS,MLS#: PW24253993MLS LogoOriginating MLS: California Regional MLS

    Facts & features

    Interior

    Bedrooms & bathrooms
    • Bedrooms: 3
    • Bathrooms: 3
    • Full bathrooms: 1
    • 3/4 bathrooms: 1
    • 1/2 bathrooms: 1
    • Main level bathrooms: 3
    • Main level bedrooms: 3
    Rooms
    • Room types: Bedroom, Entry/Foyer, Foyer, Laundry, Living Room, Primary Bathroom, Primary Bedroom, Other
    Bedroom
    • Features: All Bedrooms Down
    Bathroom
    • Features: Full Bath on Main Level, Separate Shower, Tub Shower, Walk-In Shower
    Kitchen
    • Features: Granite Counters, Remodeled, Self-closing Drawers, Updated Kitchen
    Other
    • Features: Walk-In Closet(s)
    Heating
    • Central
    Cooling
    • Central Air
    Appliances
    • Included: Double Oven, Dishwasher, Gas Cooktop, Gas Water Heater, Refrigerator, Water Heater
    • Laundry: Washer Hookup, Laundry Room
    Features
    • Eat-in Kitchen, Granite Counters, All Bedrooms Down, Entrance Foyer, Walk-In Closet(s)
    • Flooring: Vinyl
    • Has fireplace: Yes
    • Fireplace features: Dining Room, Family Room, Gas Starter
    • Common walls with other units/homes: No Common Walls
    Interior area
    • Total interior livable area: 2,443 sqft

    Property

    Parking
    • Total spaces: 2
    • Parking features: Concrete, Direct Access, Driveway, Garage Faces Front, Garage, RV Access/Parking, Side By Side
    • Attached garage spaces: 2
    Accessibility
    • Accessibility features: None
    Features
    • Levels: One
    • Stories: 1
    • Entry location: Front Door
    • Patio & porch: Concrete, Covered, Front Porch, Patio, Porch
    • Pool features: None
    • Spa features: None
    • Fencing: Block,Wood
    • Has view: Yes
    • View description: Neighborhood
    Lot
    • Size: 10,710 Square Feet
    • Features: Back Yard, Drip Irrigation/Bubblers, Front Yard, Garden, Yard
    Details
    • Parcel number: 00121301
    • Zoning: R-1
    • Special conditions: Standard

    Construction

    Type & style
    • Home type: SingleFamily
    • Architectural style: Ranch
    • Property subtype: Single Family Residence
    Materials
    • Stucco, Wood Siding
    • Foundation: Slab
    • Roof: Composition
    Condition
    • New construction: No
    • Year built: 1969

    Utilities & green energy

    • Electric: Standard
    • Sewer: Public Sewer
    • Water: Public
    • Utilities for property: Electricity Connected, Sewer Connected, Water Connected

    Community & HOA

    Community
    • Features: Gutter(s), Storm Drain(s), Street Lights, Sidewalks
    • Subdivision: Other
    Location
    • Region: Santa Ana

    Financial & listing details

    • Price per square foot: $549/sqft
    • Tax assessed value: $464,169
    • Annual tax amount: $5,728
    • Date on market: 1/2/2025
    • Cumulative days on market: 20 days
    • Listing terms: Cash to Existing Loan,Cash to New Loan
    • Inclusions: Refrigerator
    • Exclusions: Stagers items
    • Road surface type: Paved

    Price history

    DateEventPrice
    2/21/2025Sold$1,340,000-2.5%$549/sqft
    Source: CRMLS #PW24253993 Report a problem
    2/11/2025Pending sale$1,375,000$563/sqft
    Source: CRMLS #PW24253993 Report a problem
    1/24/2025Contingent$1,375,000$563/sqft
    Source: CRMLS #PW24253993 Report a problem
    1/17/2025Price change$1,375,000-1.8%$563/sqft
    Source: CRMLS #PW24253993 Report a problem
    1/3/2025Listed for sale$1,400,000+508.7%$573/sqft
    Source: CRMLS #PW24253993 Report a problem
    9/30/1996Sold$230,000+15.9%$94/sqft
    Source: Public Record Report a problem
    11/20/1995Sold$198,400$81/sqft
    Source: Public Record Report a problem

    Public tax history

    YearProperty taxesTax assessment
    2025$5,728 +5.1%$464,169 +2%
    2024$5,452 +2.5%$455,068 +2%
    2023$5,320 +1%$446,146 +2%
    2022$5,265 +2.4%$437,399 +2%
    2021$5,142 -0.2%$428,823 +1%
    2020$5,152 $424,426 +2%
    2019$5,152 +2%$416,104 +2%
    2018$5,051 +4.9%$407,946 +2%
    2017$4,818 $399,948 +2%
    2016$4,818 +3.7%$392,106 +1.5%
    2015$4,644 +3.1%$386,217 +2%
    2014$4,504 $378,652 +0.5%
    2013-- $376,941 +2%
    2012-- $369,550 +2%
    2011-- $362,304 +0.8%
    2010-- $359,597 -0.2%
    2009-- $360,452 +2%
    2008-- $353,385 +2%
    2007-- $346,456 +2%
    2006-- $339,663 +2%
    2005-- $333,003 +2%
    2004-- $326,474 +1.9%
    2003-- $320,491 +2%
    2002-- $314,207 +2%
    2001$3,175 -0.3%$308,047 +2%
    2000$3,184 $302,007
    Find assessor info on the county website

    Neighborhood: West Floral Park

    Nearby schools

    GreatSchools rating
    Schools provided by the listing agent
    • Elementary: Santiago

    Source: CRMLS. This data may not be complete. We recommend contacting the local school district to confirm school assignments for this home.

    Get a cash offer in 3 minutes
    Find out how much your home could sell for in as little as 3 minutes with a no-obligation cash offer.
    Estimated market value
    $1,717,900
    Get a cash offer in 3 minutes
    Find out how much your home could sell for in as little as 3 minutes with a no-obligation cash offer.
    Estimated market value
    $1,717,900