Skip main navigation
Sold
  • $360,000

    2338 NW Edgewood Pl #32, Portland, OR 97229

    2beds
    1,262sqft
    Residential, Condominium, Townhouse
    Built in 2002
    -- sqft lot
    $-- Zestimate®
    $285/sqft
    $2,341 Estimated rent

    Home value

    Not available

    Estimated sales range

    Not available

    $2,341/mo

    Zestimate® history
    Loading
    Loading...

    Owner options

    List your home for rent

    $2,341/mo

    Rent Zestimate®

    Find your next renter with Zillow Rental Manager. Plus, with online applications, you can quickly screen prospective tenants – for free.

    Learn more

    $2,341/mo

    Rent Zestimate®

    Refinance and save

    $2,750/mo

    Est. payment

    Refinancing to a lower rate could help reduce your monthly payments and save thousands over the life of the loan.

    See today's rates

    $2,750/mo

    Est. payment

    Explore your selling options

    Work with a Zillow partner agent

    Leverage their expertise and Zillow's premium Showcase listings to get your home seen by more buyers.

    Get started

    List with your own agent

    Get your home in front of millions of buyers by listing it on Zillow.

    Learn how to do it

    Sell it yourself

    Take full control of how buyers see your home on Zillow by listing For Sale by Owner (FSBO).

    List your home

    What's special

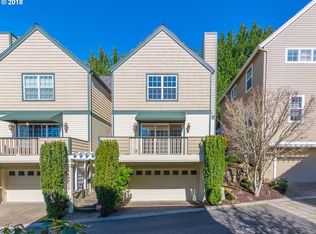
    End unit brownstonePlantation shutter window treatmentsGleaming hardwood floorsMain level storageOverlooks the green spaceAttached double car garageGranite counters
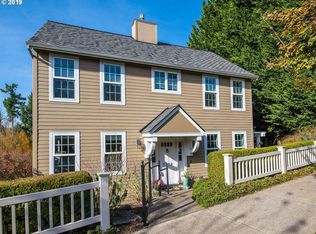
    THE DEAL OF THE YEAR! Cottage living in coveting Forest Heights! This well maintained end unit brownstone overlooks the green space, this amazing floorpan starts at ground level with attached double car garage that has an adjacent storage ares/office space or work out room. The main level boasts gleaming hardwood floors, a cozy fireplace with gorgeous mantle, an eat in kitchen with loads of windows thoughtfully outfitted with plantation shutter window treatments, all stainless steel appliances in kitchen as well as granite counters. In the living area there is a built in with additional main level storage for the game nights and entertaining guests and extra bbq items for the large terrace off of the great room. The bedrooms are upstairs and generous in size! Dog park is very close for the furry family members! Walk to coffee and shops as well as miles of paved walking trails throughout the community. Very euro style with all of the amenities of a "village" and the outdoor space of a forested park- walk to great schools, quaint coffee shops and transit and shops! DREAMY!

    Zillow last checked:

    Listing updated:

    Listed by:

    Carrie Wellhouser #AGENT_EMAIL,

    Real Broker

    Bought with:

    Carrie Wellhouser, 950400051

    Real Broker

    Source: RMLS (OR),MLS#: 794360323MLS Logo

    Facts & features

    Interior

    Bedrooms & bathrooms
    • Bedrooms: 2
    • Bathrooms: 2
    • Full bathrooms: 1
    • Partial bathrooms: 1
    • Main level bathrooms: 1
    Primary bedroom
    • Features: Double Closet, Suite
    • Level: Upper
    Bedroom 2
    • Features: Closet Organizer
    • Level: Upper
    Kitchen
    • Features: Eating Area, Hardwood Floors
    • Level: Main
    Living room
    • Features: Fireplace, Hardwood Floors
    • Level: Main
    Heating
    • Forced Air, Fireplace(s)
    Cooling
    • Central Air
    Appliances
    • Included: Appliance Garage, Built-In Range, Dishwasher, Disposal, Free-Standing Range, Microwave, Gas Water Heater
    • Laundry: Hookup Available, Laundry Room
    Features
    • High Speed Internet, Closet Organizer, Eat-in Kitchen, Double Closet, Suite, Granite
    • Flooring: Hardwood, Tile, Wall to Wall Carpet, Wood
    • Windows: Double Pane Windows
    • Number of fireplaces: 1
    Interior area
    • Total structure area: 1,262
    • Total interior livable area: 1,262 sqft

    Property

    Parking
    • Total spaces: 2
    • Parking features: Garage Door Opener, Condo Garage (Attached), Attached
    • Attached garage spaces: 2
    Accessibility
    • Accessibility features: Garage On Main, Accessibility
    Features
    • Stories: 3
    • Patio & porch: Deck
    • Has view: Yes
    • View description: Territorial, Trees/Woods
    Lot
    • Features: Commons, Corner Lot, Private, Secluded, Wooded
    Details
    • Parcel number: R524019
    • Zoning: RM1

    Construction

    Type & style
    • Home type: Townhouse
    • Architectural style: Country French
    • Property subtype: Residential, Condominium, Townhouse
    Materials
    • Shake Siding, Wood Siding
    • Foundation: Slab
    • Roof: Composition
    Condition
    • Resale
    • New construction: No
    • Year built: 2002

    Utilities & green energy

    • Gas: Gas
    • Sewer: Public Sewer
    • Water: Public
    • Utilities for property: Cable Connected

    Community & neighborhood

    Security
    • Security features: Security System Leased
    Location
    • Region: Portland
    • Subdivision: Edgewood Condominium

    HOA & financial

    HOA
    • Has HOA: Yes
    • HOA fee: $516 monthly
    • Amenities included: Commons, Exterior Maintenance, Management

    Other

    Other facts
    • Listing terms: Cash,Conventional
    • Road surface type: Paved

    Price history

    DateEventPrice
    3/17/2026Sold$360,000-7.7%$285/sqft
    Source: RMLS (OR) #794360323 Report a problem
    3/2/2026Pending sale$390,000$309/sqft
    Source: RMLS (OR) #794360323 Report a problem
    12/30/2025Listed for sale$390,000+19%$309/sqft
    Source: RMLS (OR) #794360323 Report a problem
    7/14/2025Sold$327,749-14%$260/sqft
    Source: Public Record Report a problem
    7/22/2021Sold$381,000+77.2%$302/sqft
    Source: Public Record Report a problem
    7/2/2014Sold$215,000-34.2%$170/sqft
    Source: Public Record Report a problem
    6/26/2007Sold$326,900+48.6%$259/sqft
    Source: Public Record Report a problem
    8/31/2004Sold$220,000-4.6%$174/sqft
    Source: Public Record Report a problem
    8/9/2002Sold$230,500$183/sqft
    Source: Public Record Report a problem

    Public tax history

    YearProperty taxesTax assessment
    2025$7,664 -2%$302,590 +3%
    2024$7,817 +3.5%$293,780 +3%
    2023$7,551 +2.2%$285,230 +3%
    2022$7,388 +8.4%$276,930 +3%
    2021$6,815 +7.5%$268,870 +3%
    2020$6,341 +1%$261,040 +3%
    2019$6,281 $253,440 +3%
    2018$6,281 +0.8%$246,060 +3%
    2017$6,229 +14%$238,900 +3%
    2016$5,463 $231,950 +3%
    2015$5,463 +4.7%$225,200 +3%
    2014$5,219 +19.5%$218,650 +3%
    2013$4,368 +17.5%$212,290 +3%
    2012$3,717 -2.9%$206,110 +3%
    2011$3,829 -6%$200,110 +3%
    2010$4,076 -0.8%$194,290 +3%
    2009$4,110 +5.9%$188,640 +3%
    2008$3,880 +0.2%$183,150 +3%
    2007$3,872 +11.4%$177,820 +3%
    2006$3,477 +4.7%$172,650 +3%
    2005$3,319 -8.4%$167,630 +3%
    2004$3,623 +2.3%$162,750 +3%
    2003$3,542 $158,010

    Find assessor info on the county website

    Neighborhood: Northwest Heights

    Nearby schools

    GreatSchools rating
    Schools provided by the listing agent
    • Elementary: Forest Park
    • Middle: West Sylvan
    • High: Lincoln

    Source: RMLS (OR). This data may not be complete. We recommend contacting the local school district to confirm school assignments for this home.

    Get pre-qualified for a loan
    At Zillow Home Loans, we can pre-qualify you in as little as 5 minutes with no impact to your credit score.

    An equal housing lender. NMLS #10287.